


$334,990
Original price: $346,385
 4 Beds
 2.5 Baths
 2,334 sqft
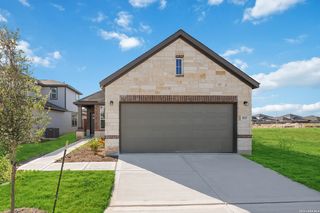
10726 Upwind Turn, Converse, TX 78109
Est. Mortgage $2,461/mo*
Get Pre-QualifiedHome Highlights

Single-Family Home

Built in 2026

$144/sqft

Garage

HOA $33/mo
Local Information
- Map ViewExplore the area around 10726 Upwind Turn.

- Schools1 Preschool School1 Elementary School1 Middle School1 High School

- Shop & Eat

-- mins to
About this House
What's unique:Foyer areaFour large bedroomsGranite countertopsLarge master suiteAttached master bathroomGame room
Boasting an open-concept layout consisting of four large bedrooms, and 2.5 bathrooms, the Hickory home is nothing short of practical! Entering the home, you are greeted by the foyer area and convenient downstairs powder room. You are then led to the central area of the home featuring the combined kitchen and dining area. The kitchen includes plenty of countertop space with an island, granite countertops, designer light fixtures, and industry-leading appliances. Facing the kitchen & dining area is the spacious family room with access to the backyard - if you'd love to enjoy a cup of coffee outside in the morning, opt to include a covered patio! Completing the first floor is the large master suite. The attached master bathroom includes a super shower, cultured marble countertops, as well as a huge walk-in closet. Upstairs resides the game room, perfect for the kids, three additional bedrooms with walk-in closets, and another full bathroom. With enough room to sprawl out, the Hickory plan is perfectly sized to accommodate most any sized family!
Contact this Building
Last check for updates: about 12 hours ago
Listing courtesy of Ashley Yoder TREC #474963, (832) 582-0030
Castlerock Realty, LLC
Source: LERA MLS, MLS#1969203
Also Listed on Castlerock Communities, LERA MLS.
Home Details for 10726 Upwind Turn

|
|---|
Heating & Cooling Heating: 90 Efficient Furnace, Central, Natural GasAir ConditioningCooling System: 16 SEER AC, Ceiling Fan S, Central AirHeating Fuel: 90 Efficient Furnace |
Levels, Entrance, & Accessibility Stories: 2Floors: Carpet, Vinyl |
Interior Details Number of Rooms: 8Types of Rooms: Master Bedroom, Bedroom 2, Bedroom 3, Bedroom 4, Master Bathroom, Dining Room, Family Room, Kitchen |
Appliances & Utilities DishwasherDisposal |

|
|---|
Exterior Home Features Roof: CompositionFoundation Type: Slab |
Parking & Garage GarageParking: Two Car Garage, Garage |

|
|---|
Year Built Year Built: 2026 |
Property Type / Style Property Type: Single Family Home |

|
|---|
Price Price Per Sqft: $144 |

|
|---|
Listing Agent MLS/Source ID: 1969203 |

|
|---|
HOA Fee: $400/Yearly |

|
|---|
Lot Area: 5314.32 sqft |

|
|---|
None |
All New Homes in Willow View
Quick Move-in Homes (6)
| 6547 CIBOLO SPGS | 3bd 2.5ba 1,570 sqft | $297,990 | |
| 6636 Cibolo Spgs | 4bd 3ba | $326,680 | |
| 6717 Runaway Row | 4bd 2.5ba | $329,335 | |
| 10726 Upwind Turn | 4bd 2.5ba 2,334 sqft | $334,990 | |
| 6622 CIBOLO SPGS | 5bd 3.5ba | $337,870 | |
| 6713 Runaway Row | 4bd 2.5ba 2,334 sqft | $338,270 |
Quick Move-In Homes provided by LERA MLS
Buildable Plans (9)
| Pine Plan | 3bd 2ba 1,167 sqft | $248,990+ | |
| Oak Plan | 3bd 2ba 1,365 sqft | $258,990+ | |
| Pecan Plan | 3bd 2.5ba 1,570 sqft | $273,990+ | |
| Hazel Plan | 4bd 2ba 1,633 sqft | $277,990+ | |
| Elm Plan | 3bd 2.5ba 1,737 sqft | $282,990+ | |
| Alder Plan | 4bd 3ba 1,996 sqft | $299,990+ | |
| Ash Plan | 4bd 2.5ba 2,198 sqft | $308,990+ | |
| Hickory Plan | 4bd 2.5ba 2,334 sqft | $318,990+ | |
| Willow Plan | 5bd 3.5ba 2,412 sqft | $320,990+ |
Buildable Plans provided by CastleRock Communities
Community Description
CastleRock Communities presents Willow View, a single-family home community in Converse, TX, offering 3 to 5 bedrooms, 2 to 3.5 bathrooms, and 2-car garages. Surrounded by nature and parks, the neighborhood sits minutes from Randolph Air Force Base with easy access to Loop 1604 and I-35. The Shops at the Forum put dining and retail around the corner, with Morgan's Wonderland, Brackenridge Park, the San Antonio Zoo, and the River Walk a short drive away. Homes are zoned to highly rated Judson ISD, including Copperfield Elementary, Judson Middle School, and Judson High School. Open-concept homes feature modern finishes, flexible living spaces, and energy-efficient systems. Tour the model home with CastleRock today.
Contact this Building
Office Hours
Sales Office
10403 Salitrillo Bend
Converse, TX 78109
Mon. - Sat. 10am-7pm Sun. 12pm-7pm
Around this home
What Locals Say about Converse
At least 325 Trulia users voted on each feature.

91 % Say car is needed

87 % Say there are sidewalks

86 % Say yards are well-kept

84 % Say it's dog friendly

82 % Say parking is easy

79 % Say there's holiday spirit

74 % Say kids play outside

61 % Say it's quiet

51 % Say people would walk alone at night

48 % Say neighbors are friendly

48 % Say streets are well-lit

42 % Say there's wildlife

41 % Say they plan to stay for at least 5 years

34 % Say it's walkable to grocery stores

30 % Say it's walkable to restaurants

24 % Say there are community events
Sourced by Trulia users. Learn more about our methodology.
Market trends in Converse
Last updated August 2026
Avg. sale price
$230K
$3.33KMoM
Sale-to-List Price
99.3%
0.1%MoM
Price per sq ft
$125
$0MoM
Available listings
463
15MoM
Home Value
Trulia Estimate
$334KSince last month
Decreased$300 (-0.1%)Since last year
Decreased$9K (-2.6%)Learn more about this home's value by checking out its Trulia Estimate, the value of nearby homes, and how much similar homes have sold for.
Trulia Estimate
The of this home's value decreased by -3% in the last 10 years
| Month | Estimated value |
|---|---|
2026 | |
| September 2026 | $333K |
| August 2026 | $334K |
| July 2026 | $334K |
| June 2026 | $343K |
| May 2026 | $334K |
| April 2026 | $340K |
| March 2026 | $342K |
Comparable sales
These are recently sold homes that have a similar location or other similar features to this home, like bedrooms, bathrooms, and square footage. Get a sense of the expected prices in the area by viewing these homes.Address | Distance | Property Type | Sold Price | Sold Date | Bed | Bath | Sqft |
|---|---|---|---|---|---|---|---|
0.04 | Single-Family Home | - | 05/07/26 | 4 | 2.5 | 2,198 | |
0.06 | Single-Family Home | - | 11/26/25 | 4 | 2.5 | 2,198 | |
0.11 | Single-Family Home | - | 04/10/26 | 3 | 2.5 | 1,963 | |
0.12 | Single-Family Home | - | 05/07/26 | 3 | 2.5 | 1,737 | |
0.06 | Single-Family Home | - | 06/25/26 | 4 | 2.5 | 2,198 | |
0.23 | Single-Family Home | - | 12/26/25 | 4 | 2.5 | 2,334 | |
0.10 | Single-Family Home | - | 06/12/26 | 3 | 2 | 1,276 | |
0.27 | Single-Family Home | - | 02/03/26 | 3 | 2.5 | 1,902 | |
0.39 | Single-Family Home | - | 07/09/26 | 3 | 2.5 | 2,091 | |
0.46 | Single-Family Home | - | 04/02/26 | 4 | 2.5 | 1,867 |
Nearby home prices
Get a sense of expected prices in the area by checking the value of nearby homes.Address | Distance | Price | Bed | Bath | Sqft | Status |
|---|---|---|---|---|---|---|
0.04 | - | 4 | 2.5 | 2,198 | Recently Sold | |
0.04 | $216,300 | 3 | 2 | 1,440 | Off Market | |
0.03 | $298,600 | 3 | 2.5 | 1,963 | Off Market | |
0.06 | $215,000 | 3 | 2 | 1,440 | Off Market | |
0.07 | $202,300 | 3 | 2 | 1,266 | Off Market | |
0.06 | - | 4 | 2.5 | 2,198 | Recently Sold | |
0.08 | $289,900 | 4 | 2.5 | 1,950 | For Sale | |
0.08 | $250,800 | 3 | 2.5 | 1,826 | Off Market | |
0.08 | $268,300 | 4 | 2.5 | 2,121 | Off Market | |
0.08 | $242,200 | 3 | 2 | 1,200 | Off Market | |
0.09 | - | 3 | 2 | 1,440 | Off Market |
Price and Tax history
| Date | Event | Price |
|---|---|---|
Jul 13, 2026 Source: LERA MLS #1969203 | PriceChange | $334,990 Price decreased by 3% |
May 7, 2026 Source: Castlerock Communities | PriceChange | $346,385 Price increased by 1% |
Mar 26, 2026 Source: Castlerock Communities | Listed For Sale | $342,385 |
| Year | Property tax | Tax assessment |
|---|---|---|
| 2025 | $576 | $26,300 |
Home facts updated by county records
LGBTQ Local Legal Protections
LGBTQ Local Legal Protections



Ashley Yoder, Castlerock Realty, LLC
Agent Phone: (832) 582-0030
IDX information is provided exclusively for personal, non-commercial use, and may not be used for any purpose other than to identify prospective properties consumers may be interested in purchasing.
Information is deemed reliable but not guaranteed.
Similar Homes You May Like
 NEW CONSTRUCTION0.25 ACRESAshley Yoder TREC #474963, Castlerock Realty, LLC
 NEW CONSTRUCTION
 NEW CONSTRUCTION
 NEW CONSTRUCTION
 NEW CONSTRUCTIONBradley Tiffan TREC #622722, Legend Homes
 NEW CONSTRUCTIONMona Dale Hill TREC #226524, LGI Homes
- NEW CONSTRUCTIONMona Dale Hill TREC #226524, LGI Homes
 NEW CONSTRUCTIONBradley Tiffan TREC #622722, Legend Homes
 NEW CONSTRUCTIONBradley Tiffan TREC #622722, Legend Homes
 NEW CONSTRUCTIONMona Dale Hill TREC #226524, LGI Homes
 NEW CONSTRUCTIONMona Dale Hill TREC #226524, LGI Homes
- NEW CONSTRUCTIONMona Dale Hill TREC #226524, LGI Homes
 NEW CONSTRUCTIONMona Dale Hill TREC #226524, LGI Homes
 NEW CONSTRUCTIONMona Dale Hill TREC #226524, LGI Homes
 NEW CONSTRUCTIONClay Woodard TREC #436945, Move Up America
 NEW CONSTRUCTIONClay Woodard TREC #436945, Move Up America
 NEW CONSTRUCTION
 NEW CONSTRUCTION
 NEW CONSTRUCTIONClay Woodard TREC #436945, Move Up America
 NEW CONSTRUCTION
 NEW CONSTRUCTION
 NEW CONSTRUCTIONDaniel Signorelli TREC #419930, The Signorelli Company
 NEW CONSTRUCTIONMona Dale Hill TREC #226524, LGI Homes
 NEW CONSTRUCTIONChristopher Marti TREC #628996, Keller Williams City-View
 NEW CONSTRUCTIONClay Woodard TREC #436945, Move Up America
 NEW CONSTRUCTIONClay Woodard TREC #436945, Move Up America
 NEW CONSTRUCTION
 NEW CONSTRUCTION
 NEW CONSTRUCTIONAshley Yoder TREC #474963, Castlerock Realty, LLC
 NEW CONSTRUCTIONMona Dale Hill TREC #226524, LGI Homes
 NEW CONSTRUCTION
 NEW CONSTRUCTION
 NEW CONSTRUCTION
 NEW CONSTRUCTIONClay Woodard TREC #436945, Move Up America
 NEW CONSTRUCTIONClay Woodard TREC #436945, Move Up America
- NEW CONSTRUCTIONClay Woodard TREC #436945, Move Up America
 NEW CONSTRUCTIONKatie Craig TREC #836640, Chesmar Homes
- NEW - 1 DAY AGONEW CONSTRUCTIONMona Dale Hill TREC #226524, LGI Homes
- NEW CONSTRUCTIONMona Dale Hill TREC #226524, LGI Homes
 Shalanda Schroeder TREC #790256, Key Realty
 See more homes for sale inConverse
New Listings near 10726 Upwind Turn
 NEW - 1 DAY AGORonald Woodall TREC #619305, The Woodall Group of Texas
 NEW - 13 HRS AGO0.27 ACRESVincent Salas TREC #516943, Texas Home Realty
 NEW - 1 DAY AGONEW CONSTRUCTIONDayton Schrader TREC #312921, eXp Realty
 NEW CONSTRUCTION
 NEW CONSTRUCTION
 NEW CONSTRUCTION
 0.27 ACRESLeticia Radulovich TREC #834109, Vortex Realty
 NEW - 1 DAY AGONEW CONSTRUCTIONDayton Schrader TREC #312921, eXp Realty
 Jeffrey Whitespeare TREC #613633, eXp Realty
 NEW - 2 DAYS AGOSandra Gonzalez TREC #596120, SK1 Properties, LLC
 NEW - 4 HRS AGOJorge Lizalde TREC #638757, Vortex Realty
 NEW - 12 HRS AGOJessica Uralde TREC #640771, Redfin Corporation
 NEW - 6 HRS AGOWilliam Smith TREC #689273, Keller Williams Heritage
 NEW - 2 HRS AGOCollin Corrington TREC #706046, White Line Realty LLC
 NEW - 1 DAY AGODayna Zolninger TREC #516288, LPT Realty, LLC
- See more homes for sale inConverse
Frequently asked questions about 10726 Upwind Turn
- What is the estimated monthly payment for 10726 Upwind Turn?Based on a $334,990 list price with 20% down at today's rates, the estimated monthly payment for 10726 Upwind Turn in Converse, TX is approximately $2,427 (about $1,858 principal & interest, $494 property taxes, and $75 homeowner's insurance). This is an estimate. Actual payment depends on your loan terms.
- How does the list price for 10726 Upwind Turn compare to homes in Converse?10726 Upwind Turn in Converse, TX is listed at $334,990, about 46% above the $230K median sale price in Converse.
- What do residents say about Converse?Residents describe Converse, TX as pedestrian-friendly, well-kept, and dog-friendly. See homes for sale in Converse, TX.
- What are the closest schools to 10726 Upwind Turn?The closest schools to 10726 Upwind Turn in Converse, TX are Copperfield Elementary School (Pre-K, rated 4/10), Judson High School (rated 2/10), Judson Middle School (rated 4/10).
- Does 10726 Upwind Turn have air conditioning?Yes, 10726 Upwind Turn in Converse, TX has air conditioning.
- How big is the lot at 10726 Upwind Turn?The lot at 10726 Upwind Turn in Converse, TX is about 0.12 acres (5,314 sq ft).
10726 Upwind Turn, Converse, TX 78109 is a 4 bedroom, 3 bathroom, 2,334 sqft single-family home built in 2026. This property is currently available for sale and was listed by LERA MLS on May 22, 2026. The MLS # for this home is MLS# 1969203.