


$283,400
 4 Beds
 2.5 Baths
 2,431 sqft
9738 Gypsy Cove, Converse, TX 78109
Home Value
Trulia Estimate
$283KSince last month
Decreased$200 (-0.1%)Since last year
Decreased$11K (-3.7%)Since last sale
Increased$116K (+69.3%)Learn more about this home's value by checking out its Trulia Estimate, the value of nearby homes, and how much similar homes have sold for.
Trulia Estimate
The of this home's value increased by +59% in the last 10 years
| Month | Estimated value |
|---|---|
2026 | |
| September 2026 | $283K |
| August 2026 | $283K |
| July 2026 | $286K |
| June 2026 | $286K |
| May 2026 | $293K |
| April 2026 | $262K |
| March 2026 | $264K |
| February 2026 | $260K |
| January 2026 | $260K |
2025 | |
2024 | |
2023 | |
2022 | |
2021 | |
2020 | |
2019 | |
2018 | |
2017 | |
2016 | |
Comparable sales
These are recently sold homes that have a similar location or other similar features to this home, like bedrooms, bathrooms, and square footage. Get a sense of the expected prices in the area by viewing these homes.Address | Distance | Property Type | Sold Price | Sold Date | Bed | Bath | Sqft |
|---|---|---|---|---|---|---|---|
0.04 | Single-Family Home | - | 05/28/26 | 4 | 2.5 | 2,528 | |
0.08 | Single-Family Home | - | 09/10/26 | 4 | 2.5 | 2,310 | |
0.19 | Single-Family Home | - | 04/23/26 | 4 | 2.5 | 2,500 | |
0.24 | Single-Family Home | - | 07/23/26 | 4 | 2 | 1,945 | |
0.23 | Single-Family Home | - | 05/12/26 | 5 | 2.5 | 2,556 | |
0.06 | Single-Family Home | - | 05/28/26 | 3 | 2 | 1,704 | |
0.18 | Single-Family Home | - | 01/30/26 | 4 | 2 | 1,661 |
Nearby home prices
Get a sense of expected prices in the area by checking the value of nearby homes.Address | Distance | Price | Bed | Bath | Sqft | Status |
|---|---|---|---|---|---|---|
0.06 | - | 3 | 2 | 1,704 | Recently Sold | |
0.07 | $217,100 | 3 | 2 | 1,427 | Off Market | |
0.04 | - | 4 | 2.5 | 2,528 | Recently Sold | |
0.10 | - | 3 | 2 | 1,427 | Recently Sold | |
0.07 | $226,800 | 3 | 2 | 1,761 | Off Market | |
0.09 | $236,600 | 3 | 2 | 1,427 | Off Market | |
0.07 | $258,000 | 4 | 2.5 | 2,561 | For Sale | |
0.08 | - | 4 | 2.5 | 2,310 | Recently Sold | |
0.12 | $259,900 | 4 | 2.5 | 2,090 | Off Market | |
0.07 | $269,400 | 4 | 2.5 | 2,324 | Off Market | |
0.10 | $250,300 | 4 | 2.5 | 2,323 | Off Market |
Local Information
- Map ViewExplore the area around 9738 Gypsy Cove.

- Schools1 Preschool School1 Elementary School1 Middle School1 High School

- Shop & Eat

-- mins to
Home Highlights

Single-Family Home

Built in 2006

2,431 sqft

$117/sqft

Garage

HOA $32/mo
About this House
What's unique:Recent bathroom updatesBosch dishwasherRecessed lightingStainless steel appliancesVery spacious bedroomsPaid off solar panels
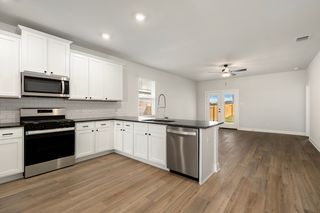
UPGRADES GALORE!! NEW Appliances/Washer/Dryer ALL Convey! PAID OFF Solar Panels! Quiet cul-de-sac in desirable Converse, this beautifully maintained two-story home offers comfort, functionality, and thoughtful upgrades throughout. The open-concept main level features durable luxury vinyl plank flooring and a spacious living area that flows seamlessly into the updated kitchen, complete with recessed lighting, stainless steel appliances, a Samsung 5-burner gas range, microwave, and Bosch dishwasher. Making this home truly move-in ready. Step outside to an exquisite owner upgraded extended covered patio equipped with ceiling fans and added electrical outlets, creating the perfect space for outdoor entertaining or relaxing year-round. The backyard also includes a storage building for added convenience. Upstairs, all very spacious bedrooms feature oversized walk-in closets, offering exceptional storage. Recent bathroom updates include new toilets, w/ the master bath featuring an upgraded bidet. Additional highlights include a two-car garage with modern openers, Culligan Water Softener and Reverse Osmosis System. Ideally located with quick access to Loop 1604, Randolph AFB, I-10, shopping, dining, and entertainment at The Forum, this home combines comfort and everyday convenience with upgraded living. No East and West Sun Exposure, Don't miss this exceptional opportunity!
9738 Gypsy Cove, Converse, TX 78109 is a 4 bedroom, 3 bathroom, 2,431 sqft single-family home built in 2006. It was last sold on Sep 24, 2026. This property is not currently displayed as for sale or rent on Trulia. The Trulia Estimate is $283,400, with a rent estimate of $1,977/month.
Last check for updates: about 3 hours ago
Listed by Tyler Herman TREC #644952, (210) 213-3225
Home Team of America
Source: LERA MLS, MLS#1963332
Home Details for 9738 Gypsy Cove

|
|---|
Interior Details Number of Rooms: 8Types of Rooms: Master Bedroom, Bedroom 2, Bedroom 3, Bedroom 4, Master Bathroom, Dining Room, Kitchen, Living Room |
Beds & Baths Number of Bedrooms: 4Number of Bathrooms: 3Number of Bathrooms (full): 2Number of Bathrooms (half): 1 |
Dimensions and Layout Living Area: 2431 Square Feet |
Appliances & Utilities Appliances: Built-In Oven, Microwave, Range, Gas Cooktop, Refrigerator, Disposal, Dishwasher, Water Softener Owned, Electric Water HeaterDishwasherDisposalLaundry: Washer Hookup,Dryer ConnectionMicrowaveRefrigerator |
Heating & Cooling Heating: Central,ElectricHas CoolingAir Conditioning: Central AirHas HeatingHeating Fuel: Central |
Fireplace & Spa Fireplace: Not ApplicableNo Fireplace |
Windows, Doors, Floors & Walls Flooring: Carpet, Vinyl |
Levels, Entrance, & Accessibility Stories: 2Levels: TwoFloors: Carpet, Vinyl |

|
|---|
Exterior Home Features Roof: CompositionPatio / Porch: Covered, DeckFencing: PrivacyVegetation: Mature TreesOther Structures: Shed(s)Exterior: Other, Solar PanelsFoundation: SlabNo Private Pool |
Parking & Garage Number of Garage Spaces: 2Number of Covered Spaces: 2Has a GarageParking Spaces: 2Parking: Two Car Garage,Garage Door Opener |
Pool Pool: None, Community |
Frontage Road Surface Type: Paved |
Water & Sewer Sewer: Sewer System |

|
|---|
Cumulative Days on Market: 123 |

|
|---|
Year Built Year Built: 2006 |
Property Type / Style Property Type: ResidentialProperty Subtype: Single Family Residence |
Building Construction Materials: Brick, 3 Sides MasonryNot a New Construction |
Property Information Condition: Pre-OwnedParcel Number: 050537520570 |

|
|---|
Price List Price: $287,499 |
Status Change & Dates Possession Timing: Close Of Escrow |

|
|---|
MLS Status: Sold |

|
|---|
Direction & Address City: ConverseCommunity: Hanover Cove |
School Information Elementary School: Copperfield EleElementary School District: JudsonJr High / Middle School: Judson Middle SchoolJr High / Middle School District: JudsonHigh School: JudsonHigh School District: Judson |

|
|---|
Building Details Builder Name: Pulte |

|
|---|
HOA Name: HANOVER COVEHas an HOAHOA Fee: $95/Quarterly |

|
|---|
Lot Area: 5096.52 sqft |

|
|---|
Listing Terms: Conventional, FHA, VA Loan, Cash |

|
|---|
Mls Number: 1963332Attribution Contact: 210-213-3225 |
Price and Tax history
| Date | Event | Price |
|---|---|---|
Sep 24, 2026 Source: LERA MLS #1963332 | Sold | -- |
Sep 1, 2026 Source: LERA MLS #1963332 | Pending | $287,499 |
Aug 28, 2026 Source: LERA MLS #1963332 | Contingent | $287,499 |
Aug 3, 2026 Source: LERA MLS #1963332 | PriceChange | $287,499 Price decreased by 1% |
Jul 10, 2026 Source: LERA MLS #1963332 | PriceChange | $289,899 Price decreased by 0% |
Jun 1, 2026 Source: LERA MLS #1963332 | PriceChange | $289,999 Price decreased by 2% |
May 22, 2026 Source: LERA MLS #1963332 | PriceChange | $294,999 Price decreased by 2% |
May 2, 2026 Source: LERA MLS #1963332 | Listed For Sale | $299,999 |
Apr 9, 2025 Source: LERA MLS #1807977 | ListingRemoved | $300,000 |
Feb 4, 2025 Source: LERA MLS #1807977 | PriceChange | $300,000 Price increased by 2% |
Nov 16, 2024 Source: LERA MLS #1807977 | PriceChange | $295,000 Price decreased by 0% |
Sep 29, 2024 Source: LERA MLS #1807977 | PriceChange | $296,000 Price decreased by 1% |
Sep 11, 2024 Source: LERA MLS #1807977 | Listed For Sale | $300,000 |
Oct 23, 2020 Source: LERA MLS #1472288 | Sold | -- |
Sep 17, 2020 Source: Agent Provided | PriceChange | $213,900 Price decreased by 1% |
Jul 23, 2020 Source: Agent Provided | Listed For Sale | $217,000 |
Jun 8, 2015 Source: N/A | Sold | -- |
Apr 16, 2015 Source: Agent Provided | Listed For Sale | $167,900 |
Mar 1, 2014 Source: Agent Provided | ListingRemoved | $163,000 |
Sep 10, 2013 Source: Agent Provided | PriceChange | $163,000 Price decreased by 4% |
Apr 25, 2013 Source: Agent Provided | PriceChange | $169,900 Price decreased by 1% |
Mar 27, 2013 Source: Agent Provided | PriceChange | $172,000 Price decreased by 3% |
Feb 28, 2013 Source: Agent Provided | Listed For Sale | $177,500 |
Sep 22, 2010 Source: N/A | Sold | -- |
Jun 21, 2010 Source: Agent Provided | PriceChange | $144,900 Price decreased by 6% |
Apr 10, 2010 Source: Agent Provided | Listed For Sale | $154,900 |
| Year | Property tax | Tax assessment |
|---|---|---|
| 2025 | $2,804 | $287,620 |
Home facts updated by county records
Market trends in Converse
Last updated August 2026
Avg. sale price
$230K
$3.33KMoM
Sale-to-List Price
99.3%
0.1%MoM
Price per sq ft
$125
$0MoM
Available listings
463
15MoM
Around this home
What Locals Say about Converse
At least 325 Trulia users voted on each feature.

91 % Say car is needed

87 % Say there are sidewalks

86 % Say yards are well-kept

84 % Say it's dog friendly

82 % Say parking is easy

79 % Say there's holiday spirit

74 % Say kids play outside

61 % Say it's quiet

51 % Say people would walk alone at night

48 % Say neighbors are friendly

48 % Say streets are well-lit

42 % Say there's wildlife

41 % Say they plan to stay for at least 5 years

34 % Say it's walkable to grocery stores

30 % Say it's walkable to restaurants

24 % Say there are community events
Sourced by Trulia users. Learn more about our methodology.
LGBTQ Local Legal Protections
LGBTQ Local Legal Protections



IDX information is provided exclusively for personal, non-commercial use, and may not be used for any purpose other than to identify prospective properties consumers may be interested in purchasing.
Information is deemed reliable but not guaranteed.
Frequently asked questions about 9738 Gypsy Cove
- What is 9738 Gypsy Cove estimated to be worth?Trulia's estimated value for 9738 Gypsy Cove in Converse, TX is $283,400.
- What is the price history for 9738 Gypsy Cove?9738 Gypsy Cove in Converse, TX last sold in September 2026.
- Is Converse a buyer's or seller's market?Converse is currently a buyer's market, based on recent for-sale activity.
- What's the median sale price in Converse?The median sale price in Converse is $230K. That is up $3.33K from the prior month.
- Does 9738 Gypsy Cove have air conditioning?Yes, 9738 Gypsy Cove in Converse, TX has air conditioning.
- Does 9738 Gypsy Cove have a pool?Yes, 9738 Gypsy Cove in Converse, TX has a pool.
Explore by feature - Pet Friendly
 SPECIAL OFFERPET FRIENDLY
 SPECIAL OFFERPET FRIENDLY
 NEW - 1 DAY AGOSPECIAL OFFERPET FRIENDLY
 PET FRIENDLY
 PET FRIENDLY
 NEW - 1 DAY AGOSPECIAL OFFERPET FRIENDLY
 PET FRIENDLY
 SPECIAL OFFERPET FRIENDLYINCOME RESTRICTED
 PET FRIENDLY
 SPECIAL OFFERPET FRIENDLYTotal price$931 - $1,593/mo1-3 bd1-2 baLegends at Kitty Hawk | 7461 Kitty Hawk Rd,
Converse, TX 78109
Explore by feature - Garage
- SPECIAL OFFERPET FRIENDLY
- NEW - 1 DAY AGOSPECIAL OFFERPET FRIENDLY
- NEW - 1 DAY AGOSPECIAL OFFERPET FRIENDLY
 SPECIAL OFFERPET FRIENDLY
 PET FRIENDLY$1,932 - $2,180/mo3-4 bd2-3 baThe Willows at Kendall Brook | 5735 Cool River Way,
San Antonio, TX 78244 SPECIAL OFFERPET FRIENDLY
 PET FRIENDLY
 PET FRIENDLY
 PET FRIENDLY
 PET FRIENDLY
Explore by feature - Air Conditioning
- SPECIAL OFFERPET FRIENDLY
- NEW - 1 DAY AGOSPECIAL OFFERPET FRIENDLY
- PET FRIENDLY
- PET FRIENDLY
- SPECIAL OFFERPET FRIENDLY
- PET FRIENDLY$1,932 - $2,180/mo3-4 bd2-3 baThe Willows at Kendall Brook | 5735 Cool River Way,
San Antonio, TX 78244 - SPECIAL OFFERPET FRIENDLY
- PET FRIENDLY
 NEW - 2 DAYS AGOPET FRIENDLY
- PET FRIENDLY
Explore by feature - Pool
- SPECIAL OFFERPET FRIENDLY
- SPECIAL OFFERPET FRIENDLY
- PET FRIENDLY
- NEW - 1 DAY AGOSPECIAL OFFERPET FRIENDLY
- SPECIAL OFFERPET FRIENDLYINCOME RESTRICTED
- PET FRIENDLY$1,932 - $2,180/mo3-4 bd2-3 baThe Willows at Kendall Brook | 5735 Cool River Way,
San Antonio, TX 78244  PET FRIENDLY
 APPLY INSTANTLYFURNISHEDROOM FOR RENT
 APPLY INSTANTLYPET FRIENDLY
 NEW - 2 DAYS AGOPET FRIENDLY

Explore by feature - Washer/dryer
- NEW - 1 DAY AGOSPECIAL OFFERPET FRIENDLY
- PET FRIENDLY
- PET FRIENDLY
- NEW - 1 DAY AGOSPECIAL OFFERPET FRIENDLY
- SPECIAL OFFERPET FRIENDLY
- PET FRIENDLY$1,932 - $2,180/mo3-4 bd2-3 baThe Willows at Kendall Brook | 5735 Cool River Way,
San Antonio, TX 78244 - PET FRIENDLY
- SPECIAL OFFERPET FRIENDLY
- PET FRIENDLY
- PET FRIENDLY
Explore by feature - Outdoor Space
- NEW - 1 DAY AGOSPECIAL OFFERPET FRIENDLY
- SPECIAL OFFERPET FRIENDLY
 PET FRIENDLY
 PET FRIENDLY
 PET FRIENDLY
 PET FRIENDLY
- PET FRIENDLY
 APPLY INSTANTLY
 APPLY INSTANTLYPET FRIENDLY
 APPLY INSTANTLYPET FRIENDLY
Apartments for Rent
 PET FRIENDLY$1,073 - $1,476/moStudio-2 bd1-2 baThe Grand at Oak Grove | 2280 Pat Booker Rd,
Universal City, TX 78148- PET FRIENDLY
 PET FRIENDLY
- PET FRIENDLYTotal price$931 - $1,593/mo1-3 bd1-2 baLegends at Kitty Hawk | 7461 Kitty Hawk Rd,
Converse, TX 78109  PET FRIENDLY$799 - $1,250/mo1-2 bd1-3 baPeaks at Universal City | 1950 Universal City Blvd,
Universal City, TX 78148- NEW - 1 DAY AGOPET FRIENDLY
 PET FRIENDLY
 PET FRIENDLY
 PET FRIENDLY
 PET FRIENDLY$969 - $1,279/mo1-2 bd1-2 baMadeira Apartments at Live Oak | 13101 E Loop 1604 N,
San Antonio, TX 78233 PET FRIENDLY
 PET FRIENDLY
- PET FRIENDLY
- PET FRIENDLY
- PET FRIENDLYINCOME RESTRICTED
 See more homes for rent inConverse
Off Market Homes Near 9738 Gypsy Cove
 SOLDSEP 23, 2026Yolanda Holmes TREC #589571, RE/MAX Corridor
 SOLDSEP 23, 2026Christopher Marti TREC #628996, Keller Williams City-View
 SOLDSEP 23, 2026Christopher Marti TREC #628996, Keller Williams City-View
 SOLDSEP 22, 2026Arlene Chalkley TREC #585873, ERA Brokers Consolidated
 SOLDSEP 22, 2026Shane Neal TREC #608871, eXp Realty
 SOLDSEP 22, 2026Dayton Schrader TREC #312921, eXp Realty
 SOLDSEP 21, 2026Linda Gray TREC #523339, Kingdom Living Realty, LLC
 SOLDSEP 21, 2026Deatrice Driffill TREC #509048, Coldwell Banker D'Ann Harper, REALTOR
 See more homes for sale inConverse

Homes for sale near 9738 Gypsy Cove
 Long Nguyen TREC #669181, Long Nguyen Realty LLC
 Yesenia Quevedo TREC #701876, AXIS Brokerage
 Ricardo Salinas TREC #719316, Texas Elite Realty Group
 Judy Garmoe TREC #676980, JB Goodwin, REALTORS
 Christopher Pate TREC #804576, Levi Rodgers Real Estate Group
 Stephanie Rodriguez TREC #701644, Fathom Realty
 Marty Wood TREC #834575, JB Goodwin, REALTORS
 Mayra Jimenez TREC #645218, eXp Realty
 Matt Macho TREC #734711, Keller Williams Heritage
 Denice Silva TREC #773513, AXIS Brokerage
- See more homes for sale inConverse

- Results are loading