


$3,495,000
 4 Beds
 4.5 Baths
 5,565 sqft (on 0.70 acres)
6701 Cheyenne Trl, Edina, MN 55439
Est. Mortgage $22,443/mo*
Get Pre-QualifiedHome Highlights

Single-Family Home

Built in 2019

0.7 acre lot

$628/sqft

3 Car Garage
Local Information
- Map ViewExplore the area around 6701 Cheyenne Trl.

- Schools1 Elementary School1 Middle School1 High School

- Shop & Eat

-- mins to
About this House
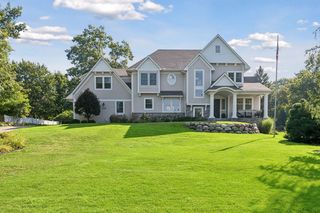
Contemporary elegance, artisanal craftsmanship, and effortless livability come together in this exquisite Cheyenne Trail residence in Edina. Custom designed and built by Sustainable 9 Design+Build with architecture by David Charlez Designs and interiors by Bria Hammel Interiors, this Energy Star certified two-story was featured on the 2019 Luxury Home Tour and delivers 5,565 square feet of thoughtfully connected living space with 4 bedrooms, 5 baths, and oversized windows framing views in every direction.
A custom eight-foot pivot door opens to a light-filled main level where the state-of-the-art kitchen takes center stage: a huge center island with seating on both sides, a slatted ceiling detail, Cambria surfaces, and a full prep kitchen pantry tucked just off the main space with its own sink, dishwasher, and disposal. The home is outfitted for true entertaining with Miele appliances including a cooktop, double oven, an oversized refrigerator, microwave, and multiple dishwashers plus a custom built-in buffet with under-cabinet lighting, temperature-controlled wine storage, and an entertainment center with full bar.
The lower level elevates fun to an art form with a wet bar and an extra-large two-story tall sport court complete with in-floor heat, surround sound, and acoustic enhancements. Upstairs, every bedroom is a private suite with its own bath and walk-in closet, and the large laundry room includes custom cabinetry, a sink, built-in ironing board, and hanging rod.
Outdoor living shines year-round. The large screen porch features radiant ceiling heat, a fan, and remote-controlled Phantom vinyl walls for four-season comfort, while the professionally landscaped yard offers a patio with gas fire pit, a new outdoor kitchen and fireplace, 37 newly planted trees, irrigation, and a large storage shed.
Whole-home Crestron automation controls lighting, blinds, music, TVs, and security from iPads, wall panels, or your phone, with programmed scenes for morning wake-up and movie nights. The fully finished, heated three-stall garage features new oversized 10-foot glass doors, in-floor heat, custom flooring, two built-in Tesla chargers, a workbench with cabinetry, and an additional finished storage room.
Behind the walls, this home works as hard as it wows: high-velocity heating and cooling, upgraded GREE heating and air conditioning, built-in humidifier and air exchanger, central vac on all three floors, upgraded Kinetico water softening and filtration, full radon mitigation, a solar-ready roof, and a HERS score of 49 with Energy Star and EPA Indoor airPLUS certifications.
Recently professionally painted and meticulously maintained, this is craftsmanship you can feel and efficiency you can measure.
A custom eight-foot pivot door opens to a light-filled main level where the state-of-the-art kitchen takes center stage: a huge center island with seating on both sides, a slatted ceiling detail, Cambria surfaces, and a full prep kitchen pantry tucked just off the main space with its own sink, dishwasher, and disposal. The home is outfitted for true entertaining with Miele appliances including a cooktop, double oven, an oversized refrigerator, microwave, and multiple dishwashers plus a custom built-in buffet with under-cabinet lighting, temperature-controlled wine storage, and an entertainment center with full bar.
The lower level elevates fun to an art form with a wet bar and an extra-large two-story tall sport court complete with in-floor heat, surround sound, and acoustic enhancements. Upstairs, every bedroom is a private suite with its own bath and walk-in closet, and the large laundry room includes custom cabinetry, a sink, built-in ironing board, and hanging rod.
Outdoor living shines year-round. The large screen porch features radiant ceiling heat, a fan, and remote-controlled Phantom vinyl walls for four-season comfort, while the professionally landscaped yard offers a patio with gas fire pit, a new outdoor kitchen and fireplace, 37 newly planted trees, irrigation, and a large storage shed.
Whole-home Crestron automation controls lighting, blinds, music, TVs, and security from iPads, wall panels, or your phone, with programmed scenes for morning wake-up and movie nights. The fully finished, heated three-stall garage features new oversized 10-foot glass doors, in-floor heat, custom flooring, two built-in Tesla chargers, a workbench with cabinetry, and an additional finished storage room.
Behind the walls, this home works as hard as it wows: high-velocity heating and cooling, upgraded GREE heating and air conditioning, built-in humidifier and air exchanger, central vac on all three floors, upgraded Kinetico water softening and filtration, full radon mitigation, a solar-ready roof, and a HERS score of 49 with Energy Star and EPA Indoor airPLUS certifications.
Recently professionally painted and meticulously maintained, this is craftsmanship you can feel and efficiency you can measure.
Last check for updates: about 14 hours ago
Listing courtesy of Chad M. Hanson, (612) 327-9449
Harker + Woods
Source: NorthstarMLS as distributed by MLS GRID, MLS#7139969
Also Listed on NorthstarMLS as distributed by MLS GRID.
Home Details for 6701 Cheyenne Trl

|
|---|
Interior Details Basement: Drain Tiled,Egress Window(s),Finished,Full,Sump Basket,Sump PumpNumber of Rooms: 15Types of Rooms: Bedroom, Bedroom 2, Bedroom 3, Bedroom 4, Athletic Court, Bar Wet Bar Room, Dining Room, Family Room, Kitchen, Laundry, Living Room, Mud Room, Office, Pantry Walk In, Screened Porch |
Beds & Baths Number of Bedrooms: 4Number of Bathrooms: 5Number of Bathrooms (full): 1Number of Bathrooms (three quarters): 3Number of Bathrooms (half): 1 |
Dimensions and Layout Living Area: 5565 Square FeetFoundation Area: 2516 |
Appliances & Utilities Utilities: Underground UtilitiesAppliances: Air-To-Air Exchanger, Central Vacuum, Cooktop, Dishwasher, Disposal, Dryer, ENERGY STAR Qualified Appliances, Exhaust Fan, Water Filtration System, Microwave, Range, Refrigerator, Stainless Steel Appliance(s), Wall Oven, WasherDishwasherDisposalDryerLaundry: Laundry Room,Upper LevelMicrowaveRefrigeratorWasher |
Heating & Cooling Heating: Boiler,Forced Air,Fireplace(s),In-Floor Heating,Radiant,ZonedHas CoolingAir Conditioning: Central Air,ZonedHas HeatingHeating Fuel: Boiler |
Fireplace & Spa Number of Fireplaces: 1Fireplace: Gas, Living RoomHas a Fireplace |
Gas & Electric Electric: Power Company: Xcel EnergyGas: Natural Gas |
Levels, Entrance, & Accessibility Stories: 2Levels: TwoAccessibility: None |
View No View |

|
|---|
Exterior Home Features Roof: Age 8 Years Or Less Flat Metal RubberPatio / Porch: Covered, Enclosed, Rear Porch, ScreenedFencing: Partial, PrivacyOther Structures: Storage Shed |
Parking & Garage Number of Garage Spaces: 3Number of Covered Spaces: 3Other Parking: Garage Dimensions (41 x 28), Garage Door Height (8), Garage Door Width (10)No CarportHas a GarageHas an Attached GarageHas Open ParkingParking Spaces: 3Parking: Attached,Concrete,Electric Vehicle Charging Station(s),Floor Drain,Garage,Garage Door Opener,Heated Garage,Insulated Garage |
Frontage Road Frontage: City StreetResponsible for Road Maintenance: Public Maintained RoadRoad Surface Type: PavedNot on Waterfront |
Water & Sewer Sewer: City Sewer/Connected |
Finished Area Finished Area (above surface): 3167 Square FeetFinished Area (below surface): 2398 Square Feet |

|
|---|
Days on Market: 18 |

|
|---|
Year Built Year Built: 2019 |
Property Type / Style Property Type: ResidentialProperty Subtype: Single Family |
Building Construction Materials: Concrete, FrameNot a New ConstructionNot Attached PropertyNo Additional Parcels |
Property Information Parcel Number: 0611621420044 |

|
|---|
Price List Price: $3,495,000Price Per Sqft: $628 |

|
|---|
MLS Status: Active |

|
|---|

|
|---|
Direction & Address City: EdinaCommunity: Indian Hills 4th Add |
School Information High School District: Edina |

|
|---|
Listing Agent Listing ID: 7139969 |

|
|---|
Building Area Building Area: 5683 Square Feet |

|
|---|
No HOAHOA Fee: No HOA Fee |

|
|---|
Lot Area: 0.70 acres |

|
|---|
Contingencies: None |

|
|---|
BasementMls Number: 7139969Above Grade Unfinished Area: 3167Activation Date: Fri Sep 11 2026 |
Around this home
Neighborhood Overview

Neighborhood stats provided by third party data sources.
What Locals Say about Indian Hills
At least 1 Trulia users voted on each feature.

100 % Say it's dog friendly

100 % Say they plan to stay for at least 5 years

100 % Say there's holiday spirit

100 % Say yards are well-kept

100 % Say parking is easy

100 % Say car is needed

100 % Say people would walk alone at night

100 % Say kids play outside

50 % Say streets are well-lit

50 % Say neighbors are friendly
Sourced by Trulia users. Learn more about our methodology.
Market trends in Edina
Last updated August 2026
Avg. sale price
$782K
$9.58KMoM
Sale-to-List Price
99.9%
0.1%MoM
Price per sq ft
$276
$16MoM
Available listings
244
2MoM
Home Value
Trulia Estimate
$3.32MSince last month
Increased$2M (+107.9%)Since last year
Increased$2M (+98.3%)Since last sale
Increased$3M (+631.8%)Learn more about this home's value by checking out its Trulia Estimate, the value of nearby homes, and how much similar homes have sold for.
Trulia Estimate
The of this home's value increased by +525% in the last 10 years
| Month | Estimated value |
|---|---|
2026 | |
| September 2026 | $3.37M |
| August 2026 | $1.62M |
| July 2026 | $1.48M |
| June 2026 | $1.4M |
| May 2026 | $1.5M |
| April 2026 | $1.44M |
| March 2026 | $1.8M |
| February 2026 | $1.36M |
| January 2026 | $1.57M |
2025 | |
2024 | |
2023 | |
2020 | |
Comparable sales
These are recently sold homes that have a similar location or other similar features to this home, like bedrooms, bathrooms, and square footage. Get a sense of the expected prices in the area by viewing these homes.Address | Distance | Property Type | Sold Price | Sold Date | Bed | Bath | Sqft |
|---|---|---|---|---|---|---|---|
0.13 | Single-Family Home | $700,000 | 05/20/26 | 5 | 3.5 | 4,856 | |
0.05 | Single-Family Home | $1,100,000 | 03/23/26 | 5 | 4 | 6,142 | |
0.23 | Single-Family Home | $1,695,000 | 06/08/26 | 4 | 3.5 | 4,670 | |
0.18 | Single-Family Home | $720,000 | 11/13/25 | 4 | 3 | 2,607 | |
0.37 | Single-Family Home | $850,000 | 06/01/26 | 4 | 3 | 3,576 | |
0.21 | Single-Family Home | $582,000 | 10/01/25 | 3 | 3 | 2,396 | |
0.21 | Single-Family Home | $1,600,000 | 07/02/26 | 4 | 3.5 | 4,106 | |
0.55 | Single-Family Home | $705,000 | 07/31/26 | 5 | 4.5 | 4,524 | |
0.23 | Single-Family Home | $1,039,500 | 04/30/26 | 5 | 3.5 | 3,655 | |
0.19 | Single-Family Home | $1,050,000 | 06/29/26 | 4 | 3.5 | 3,184 |
Nearby home prices
Get a sense of expected prices in the area by checking the value of nearby homes.Address | Distance | Price | Bed | Bath | Sqft | Status |
|---|---|---|---|---|---|---|
0.05 | $1,100,000 | 5 | 4 | 6,142 | Recently Sold | |
0.11 | $2,770,800 | 4 | 4.5 | 6,526 | Off Market | |
0.13 | $700,000 | 5 | 3.5 | 4,856 | Recently Sold | |
0.08 | $1,181,900 | 4 | 3.5 | 4,704 | Off Market | |
0.16 | $2,004,700 | 5 | 4.5 | 4,831 | Off Market | |
0.10 | $835,600 | 4 | 3.5 | 3,807 | Off Market | |
0.19 | $1,050,000 | 4 | 3.5 | 3,184 | Recently Sold | |
0.18 | $730,900 | 4 | 3 | 2,607 | Off Market | |
0.15 | $1,258,900 | 4 | 2.5 | 3,831 | Off Market | |
0.21 | $1,600,000 | 4 | 3.5 | 4,106 | Recently Sold | |
0.15 | $700,300 | 4 | 3 | 2,925 | Off Market |
Price and Tax history
| Date | Event | Price |
|---|---|---|
Sep 11, 2026 Source: NorthstarMLS as distributed by MLS GRID #7139969 | Listed For Sale | $3,495,000 |
Feb 16, 2018 Source: NorthstarMLS as distributed by MLS GRID #4881626 | Sold | $460,000 |
Oct 6, 2017 Source: Agent Provided | Listed For Sale | $499,900 |
Feb 10, 2017 Source: Agent Provided | ListingRemoved | $1,275,000 |
Feb 23, 2016 Source: Agent Provided | Listed For Sale | $1,275,000 |
| Year | Property tax | Tax assessment |
|---|---|---|
| 2025 | $29,505 | $2,136,800 |
Home facts updated by county records
LGBTQ Local Legal Protections
LGBTQ Local Legal Protections



Chad M. Hanson, Harker + Woods
Agent Phone: (612) 327-9449
Based on information submitted to the MLS GRID as of 2026-09-25 01:03:28 PDT. All data is obtained from various sources and may not have been verified by broker or MLS GRID. Supplied Open House Information is subject to change without notice. All information should be independently reviewed and verified for accuracy. Properties may or may not be listed by the office/agent presenting the information. Some IDX listings have been excluded from this website. Click here for more information
By searching NorthstarMLS listings you agree to the NorthstarMLS End User License Agreement
By searching NorthstarMLS listings you agree to the NorthstarMLS End User License Agreement
Similar Homes You May Like
 1.28 ACRESRE/MAX Advantage Plus
 OPEN SAT, 12-2PM0.35 ACRESRE/MAX Results
 NEW CONSTRUCTION0.45 ACRESLPT Realty, LLC
 4.8 ACRESMonoceros Real Estate
 OPEN SAT, 12-2:30PMNEW CONSTRUCTION0.65 ACRESKeller Williams Premier Realty Lake Minnetonka
 NEW CONSTRUCTION0.45 ACRESEdina Realty, Inc.
 0.3 ACRESKeller Williams Realty Integrity Lakes
 NEW CONSTRUCTIONKeller Williams Premier Realty Lake Minnetonka
 OPEN SAT, 12-6PMNEW CONSTRUCTION1.5 ACRESCompass
 0.25 ACRESColdwell Banker Realty - Lakes
 0.56 ACRESEngel & Volkers Lake Minnetonka
 NEW CONSTRUCTION0.31 ACRESColdwell Banker Realty - Southwest Regional
 0.46 ACRESNew Haus Real Estate, Inc.
 NEW CONSTRUCTIONKeller Williams Premier Realty Lake Minnetonka
 0.54 ACRESColdwell Banker Realty
 NEW CONSTRUCTION1.26 ACRESColdwell Banker Realty
 OPEN SAT, 1:30-3:30PM0.44 ACRESColdwell Banker Realty - Lakes
 OPEN SAT, 11-1PM0.25 ACRESColdwell Banker Realty
 OPEN FRI, 12-6PMNEW CONSTRUCTION1.4 ACRESColdwell Banker Realty
 OPEN SUN, 1-3PMNEW CONSTRUCTIONColdwell Banker Realty
 NEW CONSTRUCTION0.49 ACRESRE/MAX Results
 NEW CONSTRUCTIONLuke Real Estate
 0.63 ACRESColdwell Banker Realty
 0.42 ACRESColdwell Banker Realty
 See more homes for sale inEdina


New Listings near 6701 Cheyenne Trl
 NEW - 1 DAY AGONEW CONSTRUCTION0.69 ACRESHomes USA Realty, Inc.
 NEW - 2 DAYS AGO0.38 ACRESLakes Sotheby's International Realty
 0.29 ACRESLakes Sotheby's International Realty
 6.26 ACRESColdwell Banker Realty - Southwest Regional
- NEW CONSTRUCTION0.31 ACRESColdwell Banker Realty - Southwest Regional
- NEW CONSTRUCTIONKeller Williams Premier Realty Lake Minnetonka
 NEW CONSTRUCTION0.29 ACRESBridge Realty, LLC
 NEW - 2 DAYS AGONEW CONSTRUCTIONColdwell Banker Realty - Lakes
 0.49 ACRESColdwell Banker Realty - Lakes
- See more homes for sale inEdina


Frequently asked questions about 6701 Cheyenne Trl
- What is the estimated monthly payment for 6701 Cheyenne Trl?Based on a $3,495,000 list price with 20% down at today's rates, the estimated monthly payment for 6701 Cheyenne Trl in Edina, MN is approximately $23,117 (about $19,634 principal & interest, $3,408 property taxes, and $75 homeowner's insurance). This is an estimate. Actual payment depends on your loan terms.
- How does the list price for 6701 Cheyenne Trl compare to homes in Edina?6701 Cheyenne Trl in Edina, MN is listed at $3,495,000, about 347% above the $782K median sale price in Edina.
- What are the closest schools to 6701 Cheyenne Trl?The closest schools to 6701 Cheyenne Trl in Edina, MN are Creek Valley Elementary School (rated 9/10), Edina Senior High School (rated 10/10), Valley View Middle School (rated 9/10).
- What is 6701 Cheyenne Trl estimated to be worth?Trulia's estimated value for 6701 Cheyenne Trl in Edina, MN is $3,322,800.
- Does 6701 Cheyenne Trl have air conditioning?Yes, 6701 Cheyenne Trl in Edina, MN has air conditioning.
- Does 6701 Cheyenne Trl have laundry facilities?Yes, 6701 Cheyenne Trl in Edina, MN has in-unit laundry.
6701 Cheyenne Trl, Edina, MN 55439 is a 4 bedroom, 5 bathroom, 5,565 sqft single-family home built in 2019. 6701 Cheyenne Trl is located in Indian Hills, Edina. This property is currently available for sale and was listed by NorthstarMLS as distributed by MLS GRID on Sep 7, 2026. The MLS # for this home is MLS# 7139969.