


$1,995,000
Original price: $2,275,000
 5 Beds
 4.5 Baths
 5,652 sqft (on 0.47 acres)
6604 Mohawk Trl, Edina, MN 55439
Est. Mortgage $12,821/mo*
Get Pre-QualifiedHome Highlights

Single-Family Home

Built in 2017

0.47 acre lot

$353/sqft

3 Car Garage
Local Information
- Map ViewExplore the area around 6604 Mohawk Trl.

- Schools1 Elementary School1 Middle School1 High School

- Shop & Eat

-- mins to
About this House
What's unique:Bathed in natural lightExpansive windowsSpa inspired bathDedicated workout areaAdjoining office or denSurrounded by mature trees
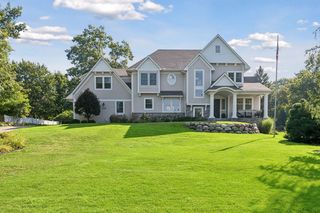
NEW PRICE DUE TO RELOCATION • Hard to find newer construction in Indian Hills • 2017 Jyland parade home • Spacious open floor plan with expansive windows throughout • Available immediately! European elegance meets modern luxury in this exquisite two story residence, ideally situated in Edina’s coveted Indian Hills neighborhood. Originally featured as the 2017 Jyland parade home, this one owner property showcases superior craftsmanship & elevated design, offering a truly better than new living experience. Nestled on a serene nearly half acre lot surrounded by mature trees, the home is bathed in natural light thanks to thoughtfully placed, expansive windows that frame picturesque views in every direction. The main level is designed for both everyday living & effortless entertaining, featuring a show stopping center island kitchen with butler’s pantry, an inviting informal dining area & a grand great room with coffered ceiling. An adjoining office or den provides the perfect private retreat for work or relaxation. Upstairs, four generously sized bedrooms await including a luxurious owner’s suite that feels like a private sanctuary complete with a spa inspired bath & an extraordinary 19x12 walk-in closet designed to feel pampered. The lower level continues to elevate the home’s versatility, offering a spacious family room with wet bar, a dedicated workout area, a fully outfitted music studio or creative office & a fifth bedroom ideal for guests. Connecting all three levels is a dramatic floating staircase accentuated with a custom iron railing that serves as a stunning architectural centerpiece. Additional features include a finished 23x9 storage room, an oversized fully finished 34x24 garage & a beautifully designed 21x15 outdoor patio with a fireplace perfect for year round enjoyment & entertaining al fresco.
Last check for updates: about 15 hours ago
Listing courtesy of John M MacKany, (612) 963-8000
Edina Realty, Inc.
Source: NorthstarMLS as distributed by MLS GRID, MLS#7048542
Also Listed on NorthstarMLS as distributed by MLS GRID.
Home Details for 6604 Mohawk Trl

|
|---|
MLS Status: Active with Contingency |

|
|---|
Interior Details Basement: Daylight,Finished,Full,Sump PumpNumber of Rooms: 14Types of Rooms: Bedroom, Bedroom 2, Bedroom 3, Bedroom 4, Bedroom 5, Dining Room, Exercise Room, Family Room, Kitchen, Living Room, Office, Storage, Studio, Walk In Closet |
Beds & Baths Number of Bedrooms: 5Number of Bathrooms: 5Number of Bathrooms (full): 2Number of Bathrooms (three quarters): 2Number of Bathrooms (half): 1 |
Dimensions and Layout Living Area: 5652 Square FeetFoundation Area: 1829 |
Appliances & Utilities Appliances: Air-To-Air Exchanger, Dishwasher, Disposal, Dryer, Exhaust Fan, Humidifier, Gas Water Heater, Microwave, Range, Refrigerator, Washer, Water Softener OwnedDishwasherDisposalDryerLaundry: Gas Dryer Hookup,Laundry Room,Sink,Upper LevelMicrowaveRefrigeratorWasher |
Heating & Cooling Heating: Forced AirHas CoolingAir Conditioning: Central AirHas HeatingHeating Fuel: Forced Air |
Fireplace & Spa Number of Fireplaces: 1Fireplace: Gas, Living RoomHas a Fireplace |
Gas & Electric Electric: Circuit Breakers, Power Company: Xcel EnergyGas: Natural Gas |
Levels, Entrance, & Accessibility Stories: 2Levels: TwoAccessibility: None |
View No View |

|
|---|
Exterior Home Features Patio / Porch: Patio |
Parking & Garage Number of Garage Spaces: 3Number of Covered Spaces: 3Other Parking: Garage Dimensions (34x24), Garage Door Height (8), Garage Door Width (18)No CarportHas a GarageHas an Attached GarageHas Open ParkingParking Spaces: 3Parking: Attached,Concrete,Garage Door Opener |
Frontage Road Frontage: City StreetRoad Surface Type: PavedNot on Waterfront |
Water & Sewer Sewer: City Sewer/Connected |
Finished Area Finished Area (above surface): 4065 Square FeetFinished Area (below surface): 1587 Square Feet |

|
|---|
Days on Market: 166 |

|
|---|
Year Built Year Built: 2017 |
Property Type / Style Property Type: ResidentialProperty Subtype: Single Family |
Building Not a New ConstructionNot Attached PropertyNo Additional Parcels |
Property Information Parcel Number: 0611621310013 |

|
|---|
Price List Price: $1,995,000Price Per Sqft: $353 |

|
|---|

|
|---|
Direction & Address City: EdinaCommunity: Indian Hills |
School Information High School District: Edina |

|
|---|
Listing Agent Listing ID: 7048542 |

|
|---|
Building Area Building Area: 5894 Square Feet |

|
|---|
No HOAHOA Fee: No HOA Fee |

|
|---|
Lot Area: 0.47 acres |

|
|---|
Contingencies: Inspection |

|
|---|
BasementMls Number: 7048542Above Grade Unfinished Area: 4065 |
Around this home
Neighborhood Overview

Neighborhood stats provided by third party data sources.
What Locals Say about Indian Hills
At least 1 Trulia users voted on each feature.

100 % Say it's dog friendly

100 % Say they plan to stay for at least 5 years

100 % Say there's holiday spirit

100 % Say yards are well-kept

100 % Say parking is easy

100 % Say car is needed

100 % Say people would walk alone at night

100 % Say kids play outside

50 % Say streets are well-lit

50 % Say neighbors are friendly
Sourced by Trulia users. Learn more about our methodology.
Market trends in Edina
Last updated August 2026
Avg. sale price
$782K
$9.58KMoM
Sale-to-List Price
99.9%
0.1%MoM
Price per sq ft
$276
$16MoM
Available listings
244
2MoM
Home Value
Trulia Estimate
$1.97MSince last month
Decreased$186K (-8.6%)Since last year
Decreased$799K (-28.8%)Since last sale
Increased$1M (+251.6%)Learn more about this home's value by checking out its Trulia Estimate, the value of nearby homes, and how much similar homes have sold for.
Trulia Estimate
The of this home's value increased by +252% in the last 10 years
| Month | Estimated value |
|---|---|
2026 | |
| September 2026 | $1.97M |
| August 2026 | $2.16M |
| July 2026 | $2.17M |
| June 2026 | $2.2M |
| May 2026 | $2.23M |
| April 2026 | $2.44M |
| March 2026 | $3.03M |
| February 2026 | $3.03M |
| January 2026 | $2.91M |
2025 | |
2024 | |
2023 | |
2022 | |
2021 | |
2020 | |
2019 | |
2018 | |
2017 | |
2016 | |
Comparable sales
These are recently sold homes that have a similar location or other similar features to this home, like bedrooms, bathrooms, and square footage. Get a sense of the expected prices in the area by viewing these homes.Address | Distance | Property Type | Sold Price | Sold Date | Bed | Bath | Sqft |
|---|---|---|---|---|---|---|---|
0.03 | Single-Family Home | $1,565,000 | 07/10/26 | 5 | 3.5 | 4,356 | |
0.09 | Single-Family Home | $1,975,000 | 11/19/25 | 5 | 4.5 | 4,959 | |
0.33 | Single-Family Home | $700,000 | 05/20/26 | 5 | 3.5 | 4,856 | |
0.18 | Single-Family Home | $749,000 | 09/24/25 | 4 | 3.5 | 4,092 | |
0.03 | Single-Family Home | $700,000 | 12/05/25 | 6 | 5.5 | 6,023 | |
0.41 | Single-Family Home | $705,000 | 07/31/26 | 5 | 4.5 | 4,524 | |
0.31 | Single-Family Home | $1,100,000 | 05/22/26 | 5 | 4.5 | 9,082 | |
0.22 | Single-Family Home | $2,175,000 | 03/03/26 | 5 | 4.5 | 5,100 | |
0.44 | Single-Family Home | $1,100,000 | 03/23/26 | 5 | 4 | 6,142 |
Nearby home prices
Get a sense of expected prices in the area by checking the value of nearby homes.Address | Distance | Price | Bed | Bath | Sqft | Status |
|---|---|---|---|---|---|---|
0.03 | $3,795,000 | 6 | 5.5 | 6,023 | For Sale | |
0.03 | $1,565,000 | 5 | 3.5 | 4,356 | Recently Sold | |
0.05 | $575,000 | - | - | - | For Sale | |
0.04 | $2,326,800 | 5 | 4.5 | 5,475 | Off Market | |
0.09 | $2,004,600 | 5 | 4.5 | 4,959 | Off Market | |
0.12 | $1,347,200 | 5 | 3.5 | 3,821 | Off Market | |
0.12 | $1,405,800 | 5 | 4.5 | 4,562 | Off Market | |
0.14 | $1,294,800 | 4 | 4 | 5,669 | Off Market | |
0.16 | $1,311,600 | 4 | 4 | 4,865 | Off Market | |
0.16 | $1,254,100 | 5 | 3 | 3,664 | Off Market | |
0.18 | $761,200 | 4 | 3.5 | 4,092 | Off Market |
Price and Tax history
| Date | Event | Price |
|---|---|---|
Sep 17, 2026 Source: NorthstarMLS as distributed by MLS GRID #7048542 | PriceChange | $1,995,000 Price decreased by 12% |
Jun 29, 2026 Source: NorthstarMLS as distributed by MLS GRID #7048542 | PriceChange | $2,275,000 Price decreased by 2% |
May 22, 2026 Source: NorthstarMLS as distributed by MLS GRID #7048542 | PriceChange | $2,325,000 Price decreased by 6% |
Apr 9, 2026 Source: NorthstarMLS as distributed by MLS GRID #7048542 | Listed For Sale | $2,479,900 |
Oct 17, 2023 Source: NorthstarMLS as distributed by MLS GRID #6358925 | ListingRemoved | |
May 2, 2023 Source: NorthstarMLS as distributed by MLS GRID #6358925 | Listed For Sale | $2,500,000 |
Aug 23, 2016 Source: NorthstarMLS as distributed by MLS GRID #4705830 | Sold | $561,000 |
Apr 22, 2016 Source: Agent Provided | Listed For Sale | $1,850,000 |
Mar 25, 2016 Source: NorthstarMLS as distributed by MLS GRID #4658701 | Sold | $515,000 |
Feb 12, 2016 Source: Agent Provided | Pending | $549,900 |
Feb 2, 2016 Source: Agent Provided | PriceChange | $549,900 Price decreased by 3% |
Jan 13, 2016 Source: Agent Provided | PriceChange | $567,500 Price decreased by 2% |
Nov 18, 2015 Source: Agent Provided | PriceChange | $579,900 Price decreased by 3% |
Nov 2, 2015 Source: Agent Provided | Listed For Sale | $599,900 |
Feb 12, 2015 Source: Agent Provided | ListingRemoved | $549,900 |
Jan 20, 2015 Source: Agent Provided | Listed For Sale | $549,900 |
Nov 16, 2012 Source: Lake Superior Area Realtors as distributed by MLS GRID #1914774 | Sold | $380,000 |
Jun 2, 2012 Source: Agent Provided | Listed For Sale | $419,000 |
Aug 11, 2011 Source: Agent Provided | ListingRemoved | $474,000 |
Jun 23, 2011 Source: Agent Provided | Listed For Sale | $474,000 |
Apr 27, 1994 Source: N/A | Sold | $252,500 |
| Year | Property tax | Tax assessment |
|---|---|---|
| 2025 | $36,190 | $2,646,900 |
Home facts updated by county records
LGBTQ Local Legal Protections
LGBTQ Local Legal Protections



John M MacKany, Edina Realty, Inc.
Agent Phone: (612) 963-8000
Based on information submitted to the MLS GRID as of 2026-09-22 13:38:15 PDT. All data is obtained from various sources and may not have been verified by broker or MLS GRID. Supplied Open House Information is subject to change without notice. All information should be independently reviewed and verified for accuracy. Properties may or may not be listed by the office/agent presenting the information. Some IDX listings have been excluded from this website. Click here for more information
By searching NorthstarMLS listings you agree to the NorthstarMLS End User License Agreement
By searching NorthstarMLS listings you agree to the NorthstarMLS End User License Agreement
Similar Homes You May Like
 0.87 ACRESColdwell Banker Realty - Southwest Regional
 0.42 ACRESColdwell Banker Realty
 0.63 ACRESColdwell Banker Realty
 OPEN SAT, 1-3PM1.01 ACRESLakes Sotheby's International
 0.52 ACRESColdwell Banker Realty - Southwest Regional
 OPEN SAT, 12-2PM0.9 ACRESKeller Williams Integrity Realty
 0.56 ACRESEngel & Volkers Lake Minnetonka
 NEW CONSTRUCTION0.31 ACRESKeller Williams Premier Realty Lake Minnetonka
 NEW CONSTRUCTION0.31 ACRESColdwell Banker Realty - Southwest Regional
 NEW CONSTRUCTIONKeller Williams Premier Realty Lake Minnetonka
 NEW CONSTRUCTION0.74 ACRESPro Flat Fee Realty LLC
 OPEN SAT, 12-6PMNEW CONSTRUCTION1.5 ACRESCompass
 0.48 ACRESPrandium Group Real Estate
 NEW CONSTRUCTIONColdwell Banker Realty
 0.46 ACRESLakes Sotheby's International Realty
 0.46 ACRESKeller Williams Premier Realty Lake Minnetonka
 NEW CONSTRUCTION0.37 ACRESRE/MAX Results
 OPEN SAT, 11-1PM0.25 ACRESColdwell Banker Realty
 OPEN SAT, 12-2PMNEW CONSTRUCTIONColdwell Banker Realty
 OPEN SAT, 10-12PM1.09 ACRESColdwell Banker Realty
 OPEN FRI, 12-6PMNEW CONSTRUCTION1.4 ACRESColdwell Banker Realty
 0.26 ACRESKeller Williams Premier Realty Lake Minnetonka
 OPEN SUN, 12-2PM0.29 ACRESBRIX Real Estate
 See more homes for sale inEdina


New Listings near 6604 Mohawk Trl
 NEWOPEN FRI, 4:30-6PMCOMING SOON 9/25Edina Realty, Inc.
 NEWCOMING SOON 9/25Lakes Sotheby's International Realty
 NEW - 1 DAY AGOLakes Sotheby's International Realty
 0.57 ACRESLakes Sotheby's International Realty
 NEW CONSTRUCTION0.29 ACRESBridge Realty, LLC
 NEW CONSTRUCTION
 OPEN FRI, 4-6PM0.37 ACRESEdina Realty, Inc.
 COMING SOON 9/25NEW CONSTRUCTIONCityLine Realty
 0.49 ACRESColdwell Banker Realty - Lakes
 6.26 ACRESColdwell Banker Realty - Southwest Regional
- See more homes for sale inEdina


Frequently asked questions about 6604 Mohawk Trl
- What is the estimated monthly payment for 6604 Mohawk Trl?Based on a $1,995,000 list price with 20% down at today's rates, the estimated monthly payment for 6604 Mohawk Trl in Edina, MN is approximately $12,872 (about $10,852 principal & interest, $1,945 property taxes, and $75 homeowner's insurance). This is an estimate. Actual payment depends on your loan terms.
- How does the list price for 6604 Mohawk Trl compare to homes in Edina?6604 Mohawk Trl in Edina, MN is listed at $1,995,000, about 155% above the $782K median sale price in Edina.
- What are the closest schools to 6604 Mohawk Trl?The closest schools to 6604 Mohawk Trl in Edina, MN are Creek Valley Elementary School (rated 9/10), Edina Senior High School (rated 10/10), Valley View Middle School (rated 9/10).
- What is 6604 Mohawk Trl estimated to be worth?Trulia's estimated value for 6604 Mohawk Trl in Edina, MN is $1,972,400.
- Does 6604 Mohawk Trl have air conditioning?Yes, 6604 Mohawk Trl in Edina, MN has air conditioning.
- Does 6604 Mohawk Trl have laundry facilities?Yes, 6604 Mohawk Trl in Edina, MN has in-unit laundry.
6604 Mohawk Trl, Edina, MN 55439 is a 5 bedroom, 5 bathroom, 5,652 sqft single-family home built in 2017. 6604 Mohawk Trl is located in Indian Hills, Edina. This property is currently available for sale and was listed by NorthstarMLS as distributed by MLS GRID on Apr 9, 2026. The MLS # for this home is MLS# 7048542.