


$1,495,000
 5 Beds
 4 Baths
 4,078 sqft
4530 Bruce Ave, Edina, MN 55424
Est. Mortgage $9,258/mo*
Get Pre-QualifiedHome Highlights

Single-Family Home

Built in 1928

$367/sqft

2 Car Garage
Local Information
- Map ViewExplore the area around 4530 Bruce Ave.

- Schools1 Elementary School1 Middle School1 High School

- Shop & Eat

-- mins to
About this House
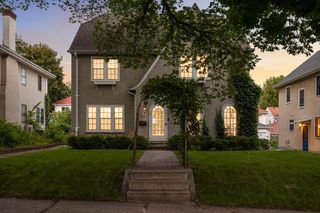
Nestled in the heart of Edina's highly sought-after Country Club neighborhood, this timeless Tudor beautifully blends classic architecture with fresh neutral décor and thoughtfully updated living spaces. Rich in character and charm, the home welcomes you with an impressive formal living room, complete with an adjacent sunroom bathed in natural light, and an elegant formal dining room perfect for hosting memorable gatherings.
The spacious barrel-vaulted Gourmet kitchen is designed to delight any home chef, featuring abundant workspace, exceptional functionality, high-end appliances including a commercial 8 burner gas range & dble oven, SMEG refrig, Bertazzoni dishwasher plus a 2nd drawer dishwasher and a charming banquette dining area ideal for casual meals. The kitchen seamlessly connects to the inviting main-floor family room with gas fireplace, creating an open flow that is perfect for both everyday living and entertaining.
Step outside to discover a truly remarkable backyard retreat. Thoughtfully landscaped and surrounded by mature trees, this private oasis is ideal for entertaining guests or enjoying peaceful summer evenings. Highlights include a tranquil koi pond, a waterfall, multiple seating areas, and a concrete dry bar with a pergola, creating the perfect setting for outdoor dining and shaded soirées.
The main level is completed by a large mudroom and a stylish powder room.
Upstairs, the spectacular vaulted Primary suite offers a luxurious escape. The spacious king-size bedroom also provides room for a comfortable sitting area. A generous custom walk-in closet and spa-inspired bathroom elevate the experience, featuring a walk-in shower, Jacuzzi tub, and double vanity. Three spacious additional bedrooms and well-appointed full bathroom complete the upper level.
The lower level provides exceptional flexibility with an additional bedroom/Exercise room and full bathroom, making it an ideal space for an au pair, nanny, guests, or a private home office. Additionally, there is wine cellar, office space, an amusement room and a half bath.
Additional highlights include an attached double garage with pull-down storage, new roof in 2021, new W & D in 2026 and newer kitchen appliances. One of Edina's most desirable locations—just moments from 3 parks, 50th & France dining and shopping plus all the amenities that make the Country Club neighborhood so beloved.
A rare opportunity to own a classic Country Club Tudor offering timeless charm, outstanding functionality, and an exceptional lifestyle. Home has been pre-inspected for the buyers.
The spacious barrel-vaulted Gourmet kitchen is designed to delight any home chef, featuring abundant workspace, exceptional functionality, high-end appliances including a commercial 8 burner gas range & dble oven, SMEG refrig, Bertazzoni dishwasher plus a 2nd drawer dishwasher and a charming banquette dining area ideal for casual meals. The kitchen seamlessly connects to the inviting main-floor family room with gas fireplace, creating an open flow that is perfect for both everyday living and entertaining.
Step outside to discover a truly remarkable backyard retreat. Thoughtfully landscaped and surrounded by mature trees, this private oasis is ideal for entertaining guests or enjoying peaceful summer evenings. Highlights include a tranquil koi pond, a waterfall, multiple seating areas, and a concrete dry bar with a pergola, creating the perfect setting for outdoor dining and shaded soirées.
The main level is completed by a large mudroom and a stylish powder room.
Upstairs, the spectacular vaulted Primary suite offers a luxurious escape. The spacious king-size bedroom also provides room for a comfortable sitting area. A generous custom walk-in closet and spa-inspired bathroom elevate the experience, featuring a walk-in shower, Jacuzzi tub, and double vanity. Three spacious additional bedrooms and well-appointed full bathroom complete the upper level.
The lower level provides exceptional flexibility with an additional bedroom/Exercise room and full bathroom, making it an ideal space for an au pair, nanny, guests, or a private home office. Additionally, there is wine cellar, office space, an amusement room and a half bath.
Additional highlights include an attached double garage with pull-down storage, new roof in 2021, new W & D in 2026 and newer kitchen appliances. One of Edina's most desirable locations—just moments from 3 parks, 50th & France dining and shopping plus all the amenities that make the Country Club neighborhood so beloved.
A rare opportunity to own a classic Country Club Tudor offering timeless charm, outstanding functionality, and an exceptional lifestyle. Home has been pre-inspected for the buyers.
Last check for updates: about 5 hours ago
Listing courtesy of John C Everett, (952) 221-5464
Edina Realty, Inc.
Cole DeVries, (612) 205-2653
Source: NorthstarMLS as distributed by MLS GRID, MLS#7139874
Also Listed on NorthstarMLS as distributed by MLS GRID.
Home Details for 4530 Bruce Ave

|
|---|
MLS Status: Active |

|
|---|
Interior Details Basement: Block,Egress Window(s),FinishedNumber of Rooms: 15Types of Rooms: Bedroom, Bedroom 2, Bedroom 3, Bedroom 4, Bedroom 5, Primary Bathroom, Amusement Room, Dining Room, Family Room, Kitchen, Living Room, Mud Room, Office, Patio, Sun Room |
Beds & Baths Number of Bedrooms: 5Number of Bathrooms: 5Number of Bathrooms (full): 3Number of Bathrooms (half): 2 |
Dimensions and Layout Living Area: 4078 Square FeetFoundation Area: 1541 |
Appliances & Utilities Appliances: Dishwasher, Double Oven, Dryer, Exhaust Fan, Gas Water Heater, Range, Refrigerator, Washer, Water Softener OwnedDishwasherDryerRefrigeratorWasher |
Heating & Cooling Heating: Boiler,Hot WaterHas CoolingAir Conditioning: Central AirHas HeatingHeating Fuel: Boiler |
Fireplace & Spa Number of Fireplaces: 2Fireplace: Family Room, Living RoomHas a Fireplace |
Gas & Electric Electric: Circuit BreakersGas: Natural Gas |
Levels, Entrance, & Accessibility Stories: 2Levels: TwoAccessibility: None |
View No View |

|
|---|
Exterior Home Features Roof: Age 8 Years Or Less Architectural Shingle AsphaltPatio / Porch: PatioFencing: Full, Other, Split Rail, WoodNo Private Pool |
Parking & Garage Number of Garage Spaces: 2Number of Covered Spaces: 2Other Parking: Garage Dimensions (20x19)No CarportHas a GarageHas an Attached GarageHas Open ParkingParking Spaces: 2Parking: Attached,Concrete,Garage Door Opener,Storage,Tuckunder Garage |
Pool Pool: None |
Frontage Road Frontage: City Street, Curbs, Sidewalks, Street Lights, Storm SewerResponsible for Road Maintenance: Public Maintained RoadNot on Waterfront |
Water & Sewer Sewer: City Sewer/Connected |
Finished Area Finished Area (above surface): 2985 Square FeetFinished Area (below surface): 1093 Square Feet |

|
|---|
Cumulative Days on Market: 60Days on Market: <1 day on Trulia |

|
|---|
Year Built Year Built: 1928 |
Property Type / Style Property Type: ResidentialProperty Subtype: Single Family |
Building Construction Materials: Block, FrameNot a New ConstructionNot Attached PropertyNo Additional Parcels |
Property Information Parcel Number: 1802824120074 |

|
|---|
Price List Price: $1,495,000Price Per Sqft: $367 |

|
|---|

|
|---|
Direction & Address City: EdinaCommunity: Country Club Dist Fairway Sec |
School Information High School District: Edina |

|
|---|
Listing Agent Listing ID: 7139874 |

|
|---|
Building Area Building Area: 4361 Square Feet |

|
|---|
No HOAHOA Fee: No HOA Fee |

|
|---|
Lot Area: 6534 sqft |

|
|---|
Contingencies: None |

|
|---|
BasementMls Number: 7139874Above Grade Unfinished Area: 2985 |
Around this home
Neighborhood Overview

Neighborhood stats provided by third party data sources.
What Locals Say about Country Club
At least 1 Trulia users voted on each feature.

100 % Say neighbors are friendly

100 % Say there are community events

100 % Say they plan to stay for at least 5 years

100 % Say there's holiday spirit

100 % Say yards are well-kept

100 % Say there's wildlife

100 % Say parking is easy

100 % Say people would walk alone at night

100 % Say there are sidewalks

100 % Say streets are well-lit
Sourced by Trulia users. Learn more about our methodology.
Market trends in Edina
Last updated July 2026
Avg. sale price
$789K
$66.5KMoM
Sale-to-List Price
100.0%
Price per sq ft
$260
$5MoM
Available listings
241
9MoM
Home Value
Trulia Estimate
$1.44MSince last month
Decreased$85K (-5.5%)Since last year
Increased$45K (+3.2%)Since last sale
Increased$441K (+44.1%)Learn more about this home's value by checking out its Trulia Estimate, the value of nearby homes, and how much similar homes have sold for.
Trulia Estimate
The of this home's value increased by +57% in the last 10 years
| Month | Estimated value |
|---|---|
2026 | |
| September 2026 | $1.44M |
| August 2026 | $1.52M |
| July 2026 | $1.53M |
| June 2026 | $1.56M |
| May 2026 | $1.81M |
| April 2026 | $1.52M |
| March 2026 | $1.48M |
| February 2026 | $1.47M |
| January 2026 | $1.4M |
2025 | |
2024 | |
2023 | |
2022 | |
2021 | |
2020 | |
2019 | |
2018 | |
2017 | |
2016 | |
Comparable sales
These are recently sold homes that have a similar location or other similar features to this home, like bedrooms, bathrooms, and square footage. Get a sense of the expected prices in the area by viewing these homes.Address | Distance | Property Type | Sold Price | Sold Date | Bed | Bath | Sqft |
|---|---|---|---|---|---|---|---|
0.08 | Single-Family Home | $1,795,000 | 05/29/26 | 4 | 3.5 | 4,710 | |
0.10 | Single-Family Home | $1,650,000 | 03/24/26 | 5 | 3.5 | 5,383 | |
0.11 | Single-Family Home | $1,477,000 | 03/20/26 | 4 | 3.5 | 3,922 | |
0.12 | Single-Family Home | $1,550,000 | 03/13/26 | 4 | 3.5 | 5,030 | |
0.10 | Single-Family Home | $1,450,000 | 03/02/26 | 4 | 2.5 | 5,167 | |
0.13 | Single-Family Home | $2,200,000 | 04/15/26 | 5 | 3.5 | 4,948 | |
0.23 | Single-Family Home | $1,325,000 | 10/10/25 | 5 | 3.5 | 3,416 |
Nearby home prices
Get a sense of expected prices in the area by checking the value of nearby homes.Address | Distance | Price | Bed | Bath | Sqft | Status |
|---|---|---|---|---|---|---|
0.04 | $1,131,200 | 4 | 1.5 | 2,771 | Off Market | |
0.06 | $1,624,700 | 4 | 3.5 | 3,712 | Off Market | |
0.08 | $1,795,000 | 4 | 3.5 | 4,710 | Recently Sold | |
0.04 | $1,342,500 | 4 | 3.5 | - | Off Market | |
0.09 | $1,150,100 | 3 | 3.5 | 2,421 | Off Market | |
0.07 | $850,000 | 3 | 1.5 | 1,801 | Recently Sold | |
0.05 | $1,536,600 | 4 | 3 | 2,524 | Off Market | |
0.10 | $1,650,000 | 5 | 3.5 | 5,383 | Recently Sold | |
0.10 | $1,450,000 | 4 | 2.5 | 5,167 | Recently Sold | |
0.11 | $1,477,000 | 4 | 3.5 | 3,922 | Recently Sold | |
0.12 | $1,700,000 | 4 | 2.5 | 4,482 | Recently Sold |
Price and Tax history
| Date | Event | Price |
|---|---|---|
Sep 6, 2026 Source: NorthstarMLS as distributed by MLS GRID #7139874 | Listed For Sale | $1,495,000 |
Jul 31, 2026 Source: NorthstarMLS as distributed by MLS GRID #7089683 | ListingRemoved | $1,595,000 |
Jun 11, 2026 Source: NorthstarMLS as distributed by MLS GRID #7089683 | Listed For Sale | $1,595,000 |
May 22, 2026 Source: NorthstarMLS as distributed by MLS GRID #7068080 | ListingRemoved | $1,795,000 |
May 15, 2026 Source: NorthstarMLS as distributed by MLS GRID #7068080 | Listed For Sale | $1,795,000 |
May 29, 2003 Source: N/A | Sold | $1,000,000 |
Jul 17, 1998 Source: N/A | Sold | $419,900 |
| Year | Property tax | Tax assessment |
|---|---|---|
| 2025 | $16,455 | $1,169,700 |
Home facts updated by county records
LGBTQ Local Legal Protections
LGBTQ Local Legal Protections



John C Everett, Edina Realty, Inc.
Agent Phone: (952) 221-5464
Based on information submitted to the MLS GRID as of 2026-09-05 15:28:23 PDT. All data is obtained from various sources and may not have been verified by broker or MLS GRID. Supplied Open House Information is subject to change without notice. All information should be independently reviewed and verified for accuracy. Properties may or may not be listed by the office/agent presenting the information. Some IDX listings have been excluded from this website. Click here for more information
By searching NorthstarMLS listings you agree to the NorthstarMLS End User License Agreement
By searching NorthstarMLS listings you agree to the NorthstarMLS End User License Agreement
Similar Homes You May Like
 0.38 ACRESKeller Williams Realty Integrity
 Keller Williams Realty Integrity Lakes
 Coldwell Banker Realty - Lakes
 NEW - 2 DAYS AGOLakes Sotheby's International
 0.51 ACRESKeller Williams Premier Realty Lake Minnetonka
 Coldwell Banker Realty - Lakes
 Lakes Sotheby's International
 Coldwell Banker Realty
 Coldwell Banker Realty - Southwest Regional
 0.28 ACRESColdwell Banker Realty
 0.36 ACRESKeller Williams Realty Integrity Lakes
 1.09 ACRESColdwell Banker Realty
 0.56 ACRESLakes Sotheby's International
 0.57 ACRESLakes Sotheby's International Realty
 See more homes for sale inEdina


New Listings near 4530 Bruce Ave
 NEWCOMING SOON 9/100.39 ACRESCompass
 NEWCOMING SOON 9/8Re/Max Advantage Plus
 0.37 ACRESKeller Williams Realty Integrity Lakes
 COMING SOON 9/11Lakes Sotheby's International Realty
 COMING SOON 9/10BuyRentSell.com, LLC
 NEWCOMING SOON 9/8Edina Realty, Inc.
 NEWOPEN TUE, 11-1PMColdwell Banker Realty - Lakes
- Keller Williams Realty Integrity Lakes
- NEW - 2 DAYS AGOLakes Sotheby's International
 OPEN WED, 4-5:30PMCOMING SOON 9/80.7 ACRESEdina Realty, Inc.
 0.45 ACRESColdwell Banker Realty - Southwest Regional
 NEWOPEN WED, 2-5PMCOMING SOON 9/9Coldwell Banker Realty - Southwest Regional
- See more homes for sale inEdina


Frequently asked questions about 4530 Bruce Ave
- What is the estimated monthly payment for 4530 Bruce Ave?Based on a $1,495,000 list price with 20% down at today's rates, the estimated monthly payment for 4530 Bruce Ave in Edina, MN is approximately $9,462 (about $7,929 principal & interest, $1,458 property taxes, and $75 homeowner's insurance). This is an estimate. Actual payment depends on your loan terms.
- How does the list price for 4530 Bruce Ave compare to homes in Edina?4530 Bruce Ave in Edina, MN is listed at $1,495,000, about 90% above the $789K median sale price in Edina.
- What are the closest schools to 4530 Bruce Ave?The closest schools to 4530 Bruce Ave in Edina, MN are Concord Elementary School (rated 9/10), Edina Senior High School (rated 10/10), South View Middle School (rated 9/10).
- What is 4530 Bruce Ave estimated to be worth?Trulia's estimated value for 4530 Bruce Ave in Edina, MN is $1,441,300.
- Does 4530 Bruce Ave have air conditioning?Yes, 4530 Bruce Ave in Edina, MN has air conditioning.
- Does 4530 Bruce Ave have laundry facilities?Yes, 4530 Bruce Ave in Edina, MN has in-unit laundry.
4530 Bruce Ave, Edina, MN 55424 is a 5 bedroom, 5 bathroom, 4,078 sqft single-family home built in 1928. 4530 Bruce Ave is located in Country Club, Edina. This property is currently available for sale and was listed by NorthstarMLS as distributed by MLS GRID on Sep 6, 2026. The MLS # for this home is MLS# 7139874.