


$6,411,900
 5 Beds
 5 Baths
 6,172 sqft (on 0.39 acres)
67 Halsted Pl, Rye, NY 10580
Est. Refi. Payment $41,496/mo*
Refinance Your HomeCurrently Off Market - Sold Mar 7, 2017 for $4,175,000
Home Value
Trulia Estimate
$6.41MSince last month
Increased$78K (+1.2%)Since last year
Increased$567K (+9.7%)Since last sale
Increased$2M (+54.1%)Learn more about this home's value by checking out its Trulia Estimate, the value of nearby homes, and how much similar homes have sold for.
Trulia Estimate
The of this home's value increased by +55% in the last 10 years
| Month | Estimated value |
|---|---|
2026 | |
| August 2026 | $6.43M |
| August 2026 | $6.41M |
| July 2026 | $6.35M |
| June 2026 | $6.37M |
| May 2026 | $6.29M |
| April 2026 | $6.09M |
| March 2026 | $6.27M |
| February 2026 | $6.21M |
| January 2026 | $6.09M |
2025 | |
2024 | |
2023 | |
2022 | |
2021 | |
2020 | |
2019 | |
2018 | |
2017 | |
2016 | |
Comparable sales
These are recently sold homes that have a similar location or other similar features to this home, like bedrooms, bathrooms, and square footage. Get a sense of the expected prices in the area by viewing these homes.Address | Distance | Property Type | Sold Price | Sold Date | Bed | Bath | Sqft |
|---|---|---|---|---|---|---|---|
0.10 | Single-Family Home | $4,350,000 | 03/13/26 | 4 | 5 | 4,676 | |
0.07 | Single-Family Home | $3,495,000 | 01/21/26 | 5 | 4.5 | 4,064 | |
0.35 | Single-Family Home | $4,200,000 | 03/02/26 | 4 | 4.5 | 4,996 | |
0.22 | Single-Family Home | $2,704,500 | 06/22/26 | 4 | 4 | 4,100 | |
0.43 | Single-Family Home | $4,595,000 | 07/15/26 | 5 | 4 | 4,027 | |
0.47 | Single-Family Home | $4,925,000 | 04/30/26 | 5 | 6 | 7,165 | |
0.65 | Single-Family Home | $4,695,000 | 08/20/26 | 6 | 5.5 | 6,024 | |
0.66 | Single-Family Home | $3,550,000 | 02/12/26 | 5 | 3.5 | 4,496 | |
0.47 | Single-Family Home | $3,500,000 | 08/27/26 | 4 | 4.5 | 4,013 | |
0.51 | Single-Family Home | $3,550,000 | 07/20/26 | 5 | 3.5 | 3,415 |
Nearby home prices
Get a sense of expected prices in the area by checking the value of nearby homes.Address | Distance | Price | Bed | Bath | Sqft | Status |
|---|---|---|---|---|---|---|
0.07 | $3,363,900 | 4 | 3.5 | 3,698 | Off Market | |
0.06 | $3,764,100 | 4 | 3.5 | 3,827 | Off Market | |
0.08 | $4,091,200 | 5 | 4.5 | 4,535 | Off Market | |
0.07 | $3,495,000 | 5 | 4.5 | 4,064 | Recently Sold | |
0.10 | $2,714,800 | 4 | 3.5 | 2,868 | Off Market | |
0.07 | $5,681,800 | 5 | 5.5 | 6,233 | Off Market | |
0.11 | $2,452,600 | 4 | 2.5 | 2,467 | Off Market | |
0.12 | $3,029,700 | 4 | 3 | 2,752 | Off Market | |
0.11 | $4,142,800 | 5 | 4.5 | 3,648 | Off Market | |
0.10 | $4,350,000 | 4 | 5 | 4,676 | Recently Sold | |
0.15 | $1,533,600 | 6 | 4 | 2,700 | Off Market | |
0.16 | $2,285,200 | 3 | 2 | 2,268 | Off Market |
Local Information
- Map ViewExplore the area around 67 Halsted Pl.

- Schools1 Elementary School1 Middle School1 High School

- Shop & Eat

-- mins to
Home Highlights

Property Type
Single-Family Home

Year Built
2016

Lot Size
0.39 acres

Living Area
6,172 sqft

Price/Sqft
$1,039
About this House
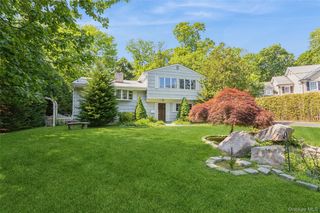
Thoughtfully designed 6,172 square foot Colonial by Susie Cappelli (SAC Development) and Tom Demasi (Alpine Construction). This stunning home is located on .395 level acres in walking distance to parks, beach and elementary school. Inviting front porch opens to paneled foyer with powder room, formal living room with fireplace and study. Butler pantry adjoins formal dining room with the gourmet kitchen and enviable breakfast room. Family room with cofferred ceiling, fireplace and doors to large flagstone patio. Adjacent mudroom features a second powder room, convenient cubbies/bench and door to the two-car garage. The second floor living space is replete with master suite featuring two walk-in closets and luxurious bath with water closet, dual sinks and soaking tub. Family bedroom with bath and two additional bedrooms with shared bath with double vanity and water closet. Second floor laundry room and two large linen closets. Walk-out basement offers large recreation room, gym, craft room, bedroom, full bath, utility room, large closets and space for wine room. Custom mill work, exquisite detailing, wood shingle roof, hardwood floors...too many details to list!
67 Halsted Pl, Rye, NY 10580 is a 5 bedroom, 6 bathroom, 6,172 sqft single-family home in Milton, built in 2016. It last sold for $4,175,000 on Mar 7, 2017. This property is not currently displayed as for sale or rent on Trulia. The Trulia Estimate is $6,411,900, with a rent estimate of $30,562/month.
Home Details for 67 Halsted Pl

|
|---|
Levels, Entrance, & Accessibility Stories: 1 |
Fireplace & Spa Fireplace |

|
|---|
Year Built Year Built: 2016 |
Property Type / Style Property Type: Single Family HomeArchitecture: Colonial |

|
|---|
Units in Building: 1 |

|
|---|
Lot Area: 0.39 acres |
Price and Tax history
| Date | Event | Price |
|---|---|---|
Mar 7, 2017 Source: OneKey® MLS as distributed by MLS GRID #H4641058 | Sold | $4,175,000 |
Dec 30, 2016 Source: Agent Provided | Pending | $4,295,000 |
Sep 15, 2016 Source: Agent Provided | Listed For Sale | $4,295,000 |
Aug 1, 2016 Source: Agent Provided | ListingRemoved | $4,595,000 |
Jan 5, 2016 Source: Agent Provided | Listed For Sale | $4,595,000 |
Jul 14, 2015 Source: N/A | Sold | $1,855,000 |
| Year | Property tax | Tax assessment |
|---|---|---|
| 2025 | Unavailable | $59,800 |
Home facts updated by county records
Market trends in Rye
Last updated July 2026
Avg. sale price
$2.44M
Sale-to-List Price
105.3%
Price per sq ft
$743
Available listings
39
2MoM
Around this home
Neighborhood Overview

Neighborhood stats provided by third party data sources.
LGBTQ Local Legal Protections
LGBTQ Local Legal Protections



Frequently asked questions about 67 Halsted Pl
- What is 67 Halsted Pl estimated to be worth?Trulia's estimated value for 67 Halsted Pl in Rye, NY is $6,411,900.
- What is the price history for 67 Halsted Pl?67 Halsted Pl in Rye, NY last sold for $4,175,000 in March 2017.
- Is Rye a buyer's or seller's market?Rye is currently a seller's market, based on recent for-sale activity.
- What's the median sale price in Rye?The median sale price in Rye is $2.44M.
- How big is the lot at 67 Halsted Pl?The lot at 67 Halsted Pl in Rye, NY is about 0.39 acres (17,206 sq ft).
Explore by feature - Pet Friendly
 PET FRIENDLYAmber Property Management
 NEW - 1 DAY AGOPET FRIENDLY
 APPLY INSTANTLYPET FRIENDLYFURNISHED
 NEW - 15 HRS AGOPET FRIENDLYHome Sweethome Properties
 PET FRIENDLYFURNISHEDJulia B Fee Sotheby's International Realty
 APPLY INSTANTLYPET FRIENDLYColdwell Banker Residential Brokerage Rye-Harrison
 APPLY INSTANTLYPET FRIENDLYWilliam Pitt|Julia B. Fee Sotheby's International Realty
 NEW - 1 DAY AGOPET FRIENDLYFinal Destination Homes
 NEW - 1 DAY AGOPET FRIENDLYHarborview Properties
Explore by feature - Garage
- PET FRIENDLYAmber Property Management
- NEW - 1 DAY AGOPET FRIENDLY
- APPLY INSTANTLYPET FRIENDLYFURNISHED
- PET FRIENDLYFURNISHEDJulia B Fee Sotheby's International Realty
 APPLY INSTANTLYPET FRIENDLYJulia B Fee Sotheby's International Realty
- APPLY INSTANTLYPET FRIENDLYJulia B Fee Sotheby's International Realty
- APPLY INSTANTLYPET FRIENDLYColdwell Banker Residential Brokerage Rye-Harrison
 APPLY INSTANTLY
- APPLY INSTANTLYPET FRIENDLYWilliam Pitt|Julia B. Fee Sotheby's International Realty

Explore by feature - Air Conditioning
- PET FRIENDLYAmber Property Management
- NEW - 1 DAY AGOPET FRIENDLY
- APPLY INSTANTLYPET FRIENDLYFURNISHED
- NEW - 15 HRS AGOPET FRIENDLYHome Sweethome Properties
- PET FRIENDLYFURNISHEDJulia B Fee Sotheby's International Realty
- APPLY INSTANTLYPET FRIENDLYJulia B Fee Sotheby's International Realty
- APPLY INSTANTLYPET FRIENDLYJulia B Fee Sotheby's International Realty
- APPLY INSTANTLYPET FRIENDLYColdwell Banker Residential Brokerage Rye-Harrison


Explore by feature - Pool
- PET FRIENDLYAmber Property Management
- NEW - 1 DAY AGOPET FRIENDLY
- APPLY INSTANTLYPET FRIENDLYFURNISHED
- PET FRIENDLYFURNISHEDJulia B Fee Sotheby's International Realty

- NEW - 1 DAY AGOPET FRIENDLYHarborview Properties
Explore by feature - Washer/dryer
- PET FRIENDLYAmber Property Management
- NEW - 1 DAY AGOPET FRIENDLY
- APPLY INSTANTLYPET FRIENDLYFURNISHED
- NEW - 15 HRS AGOPET FRIENDLYHome Sweethome Properties
- PET FRIENDLYFURNISHEDJulia B Fee Sotheby's International Realty
- APPLY INSTANTLYPET FRIENDLYJulia B Fee Sotheby's International Realty
- APPLY INSTANTLYPET FRIENDLYJulia B Fee Sotheby's International Realty
- APPLY INSTANTLYPET FRIENDLYColdwell Banker Residential Brokerage Rye-Harrison

Explore by feature - Outdoor Space
- APPLY INSTANTLYPET FRIENDLYFURNISHED
- PET FRIENDLYFURNISHEDJulia B Fee Sotheby's International Realty
- APPLY INSTANTLY
- APPLY INSTANTLYPET FRIENDLYWilliam Pitt|Julia B. Fee Sotheby's International Realty
 Berkshire Hathaway HomeServices New York Properties


Apartments for Rent
 NEW - 18 HRS AGOPET FRIENDLYFURNISHEDHarbor Group
 PET FRIENDLY30 Broad Development LLC
 PET FRIENDLYFURNISHEDRiverwest Management
 NEW - 2 DAYS AGOPET FRIENDLYRMA Development, LLC
- NEW - 1 DAY AGOPET FRIENDLY
 PET FRIENDLY
- PET FRIENDLYAmber Property Management
 APPLY INSTANTLYPET FRIENDLY
 APPLY INSTANTLYPET FRIENDLY
 APPLY INSTANTLYPET FRIENDLYRE/MAX Prestige Properties
- NEW - 15 HRS AGOPET FRIENDLYHome Sweethome Properties
 See more homes for rent inRye

Off Market Homes Near 67 Halsted Pl
 SOLDSEP 2, 2026Julia B Fee Sothebys Int. Rlty
 SOLDSEP 1, 2026Compass Greater NY, LLC
 SOLDAUG 31, 2026Compass Greater NY, LLC
 SOLDAUG 27, 2026Compass Greater NY, LLC
 SOLDAUG 24, 2026Houlihan Lawrence Inc.
 SOLDAUG 21, 2026Compass Greater NY, LLC
 See more homes for sale inRye


Homes for sale near 67 Halsted Pl
 0.48 ACRESListing by: Julia B Fee Sothebys Int. Rlty
 1.59 ACRESListing by: Houlihan Lawrence Inc.
 0.32 ACRESListing by: William Raveis-New York LLC
- See more homes for sale inRye

- Results are loading