


67 E Ridge Rd
Mayflower, AR 72106
 4 Beds
 4 Baths
 3,589 sqft
4 Beds
4 Baths
3,589 sqft
Local Information
- Map ViewExplore the area around 67 E Ridge Rd.

- Schools1 Preschool School2 Elementary Schools1 Middle School1 High School

- Shop & Eat

-- mins to
Home Highlights

Property Type
Single-Family Home

Year Built
1971
Living Area
3,589 sqft

Price/Sqft
$99

Parking
Garage
About this House
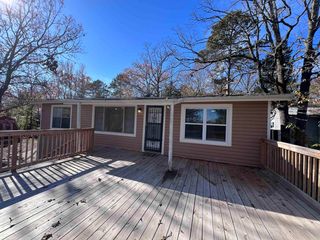
This single-family home is located at 67 E Ridge Rd, Mayflower, AR. 67 E Ridge Rd is in Mayflower, AR and in ZIP code 72106. This property has 4 bedrooms, 4 bathrooms and approximately 3,589 sqft of floor space. This property was built in 1971.
67 E Ridge Rd, Mayflower, AR 72106 is a 4 bedroom, 4 bathroom, 3,589 sqft single-family home built in 1971. It last sold for $78,850 on Feb 22, 2019. It is currently off market. The Trulia Estimate is $354,200, with a rent estimate of $2,460/month.
Home Details for 67 E Ridge Rd

|
|---|
Heating & Cooling Heating: Other, Electric, GasAir ConditioningCooling System: CentralHeating Fuel: Other |
Levels, Entrance, & Accessibility Stories: 2Floors: Tile, Carpet, Laminate |
Interior Details AtticTypes of Rooms: Walk In Closet, Dining Room, Family Room, Laundry Room, Master Bath, Pantry, Recreation RoomWet BarCeiling Fan |
Appliances & Utilities Cable ReadyDishwasherDisposalDryerMicrowaveRefrigeratorWasher |
Fireplace & Spa FireplaceJetted Bath Tub |
Windows, Doors, Floors & Walls Double Paned Windows |
Security Security System |

|
|---|
Exterior Home Features Roof: Other, Shake ShingleDeckExterior: Other, Shingle, Cement ConcreteFoundation Type: PiersLawnPatioPorch |
Parking & Garage GarageParking Spaces: 3Parking: Carport, Garage Attached |

|
|---|
Year Built Year Built: 1971Year Updated: 2022 |
Property Type / Style Property Type: Single Family HomeArchitecture: Contemporary |

|
|---|
Units in Building: 1 |

|
|---|
Fitness & Sports Basketball Court |

|
|---|
Intercom |
Price History for 67 E Ridge Rd
| Date | Price | Event | Source |
|---|---|---|---|
| 02/22/2019 | $78,850 | Sold | CARMLS #18035011 |
| 11/06/2018 | $83,000 | Listed For Sale | Agent Provided |
| 07/16/2018 | $155,000 | Sold | N/A |
| 04/08/2011 | $157,500 | Sold | N/A |
Market trends in Mayflower
Last updated June 2026
Avg. sale price
—
Sale-to-List Price
—
Price per sq ft
—
Available listings
33
1MoM

- Results are loading
Property Tax and Assessment
| Year | 2025 |
|---|---|
| Tax | $3,493 |
| Assessment | $485,800 |
Home facts updated by county records
Comparable Sales for 67 E Ridge Rd
Address | Distance | Property Type | Sold Price | Sold Date | Bed | Bath | Sqft |
|---|---|---|---|---|---|---|---|
0.35 | Single-Family Home | $75,000 | 09/09/25 | 2 | 2 | 942 | |
0.69 | Single-Family Home | $59,900 | 10/06/25 | 3 | 2 | 1,872 | |
0.57 | Single-Family Home | $132,000 | 08/08/25 | 3 | 2 | 1,244 | |
0.61 | Single-Family Home | $260,000 | 03/06/26 | 4 | 2 | 1,716 | |
0.47 | Single-Family Home | $155,000 | 04/30/26 | 2 | 1.5 | 1,040 | |
0.71 | Single-Family Home | $248,000 | 01/30/26 | 3 | 2 | 1,659 | |
1.29 | Single-Family Home | $55,000 | 02/04/26 | 3 | 2.5 | 1,831 | |
1.00 | Single-Family Home | $100,000 | 12/23/25 | 2 | 1 | 1,080 | |
1.24 | Single-Family Home | $158,000 | 12/18/25 | 3 | 2 | 1,421 | |
1.21 | Single-Family Home | $375,000 | 12/01/25 | 3 | 2 | 2,088 |
Nearby homes
Get a sense of prices in the area by checking nearby homes. OFF MARKETLisa Ferguson, Moore and Company Realtors - Conway
 OFF MARKETBecky Looper, McKimmey Associates REALTORS NLR
 FOR SALELaura Hiegel-Williams, Crye-Leike REALTORS Conway
 OFF MARKETCasey Hearn, Keller Williams Realty Central
 FOR SALE95 ACRESDaniel L Davis, Davis Real Estate, LLC
 OFF MARKETLisa Ferguson, Moore and Company Realtors - Conway
 SOLDJUN 29, 2026Elizabeth O'Neill, PorchLight Realty
 SOLDOCT 17, 2025Laura Hiegel-Williams, Crye-Leike REALTORS Conway
 FOR SALE1 ACREChristopher Cribbs, IRealty Arkansas - Cabot
 OFF MARKETKaren Watkins, Arkansas Real Estate Solutions
 OFF MARKETAnthony Walker, Homeward Realty
 OFF MARKETGraham S Watson, Keller Williams Realty
Assigned Schools
These are the assigned schools for 67 E Ridge Rd.
- Mayflower Middle School
- 5-8
- Public
- 292 Students
6/10GreatSchools RatingParent Rating AverageThe few teachers who keep the school from getting an overall five-star rating are still adequate to above average and outperform peers from other districts similarly situated. Most of the teachers are excellent, incredibly dedicated professionals, especially the ones in the lower middle grades. The Principal is A-1 and deals wonderfully with important issues: academic achievement, campus safety, individual attention to each and every student, encouraging good citizenship, non-bullying, respecting diversity, and social and activities inclusion of special needs students.The maintenance/janitorial employees are among the best you will find in any school. They go above and beyond their job requirements, know every student in the school by name and genuinely care about them. It shows.This school is in a low income area and does an excellent job within its limited resources. If it were better funded, there is no telling what it could achieve.Other Review10y ago - Mayflower Elementary School
- PK-4
- Public
- 305 Students
6/10GreatSchools RatingParent Rating AverageTeachers make fun of children on their social media accountsParent Review1y ago - Mayflower High School
- 9-12
- Public
- 337 Students
4/10GreatSchools RatingParent Rating AverageLike most small schools, the ex-mean girls run most of the volunteer activities. It s the only way they can get away with continuing to bully. The only difference here is the way the administration and coaches buy into it and allow it to flourish. So don t plan on getting too involved in your child s school activities unless you yourself have been here since elementary school. Very hostile and unfriendly overall.Parent Review14y ago  Check out schools near 67 E Ridge Rd.
What Locals Say about Mayflower
At least 9 Trulia users voted on each feature.

86 % Say yards are well-kept

85 % Say it's dog friendly

83 % Say parking is easy

78 % Say people would walk alone at night

70 % Say they plan to stay for at least 5 years

69 % Say car is needed

62 % Say kids play outside

53 % Say there's wildlife

50 % Say it's quiet

50 % Say there's holiday spirit

45 % Say neighbors are friendly

35 % Say there are community events

33 % Say it's walkable to grocery stores

13 % Say streets are well-lit
Sourced by Trulia users. Learn more about our methodology.
LGBTQ Local Legal Protections
LGBTQ Local Legal Protections



Apartments for Rent
 PET FRIENDLY
 See more homes for rent inMayflower
Explore by feature - Pet Friendly
- SPECIAL OFFERPET FRIENDLY
 PET FRIENDLY
 PET FRIENDLY
 APPLY INSTANTLYPET FRIENDLYFURNISHED
 APPLY INSTANTLYPET FRIENDLY
 APPLY INSTANTLYPET FRIENDLY
Explore by feature - Air Conditioning
- PET FRIENDLY
- PET FRIENDLY
 APPLY INSTANTLYPET FRIENDLYFURNISHED
 APPLY INSTANTLY
- APPLY INSTANTLYPET FRIENDLYFURNISHED
- APPLY INSTANTLYPET FRIENDLY
- APPLY INSTANTLYPET FRIENDLY
Explore by feature - Washer/dryer
- PET FRIENDLY
- PET FRIENDLY
- APPLY INSTANTLY
- APPLY INSTANTLYPET FRIENDLYFURNISHED
- APPLY INSTANTLYPET FRIENDLY
Homes for sale near 67 E Ridge Rd
 0.35 ACRESRickey C Nelson, ERA TEAM Real Estate
 0.31 ACRESRobin Jones, LPT Realty Conway
- Laura Hiegel-Williams, Crye-Leike REALTORS Conway
 0.59 ACRESAndy Gibson, Keller Williams Realty
 0.72 ACRESCynthia Cooper Trammel, Resource Realty
 NEW CONSTRUCTION0.75 ACRESLaura Davis, REMAX Ultimate
 0.3 ACRESCasey Moser, PorchLight Realty
 0.28 ACRESJennifer Thomas, McKimmey Associates REALTORS NLR
 See more homes for sale inMayflower


Off Market Homes Near 67 E Ridge Rd
 SOLDJUL 23, 2026Jennifer Owens, Lennar Realty
 SOLDJUL 8, 2026Tarren Pettigrew, Brick Real Estate
 SOLDJUL 1, 2026Shannon Phillips, Exp Realty
 SOLDJUL 1, 2026Janet Partlow, D.R. Horton Realty of Arkansas, LLC
 SOLDJUN 30, 2026Sue Leavell, LPT Realty Conway
 SOLDJUN 30, 2026Jennifer Owens, Lennar Realty
 SOLDJUN 30, 2026Jennifer Owens, Lennar Realty
 SOLDJUN 29, 2026Janet Partlow, D.R. Horton Realty of Arkansas, LLC
 SOLDJUN 26, 2026Janet Partlow, D.R. Horton Realty of Arkansas, LLC
 SOLDJUN 26, 2026Jennifer Owens, Lennar Realty
- See more homes for sale inMayflower