


$593,000
 5 Beds
 3 Baths
 3,437 sqft (on 1.45 acres)
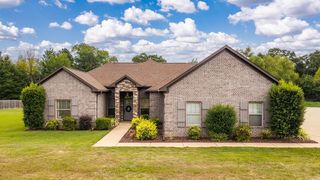
40 Pearson Ridge Rd, Greenbrier, AR 72058
Est. Mortgage $3,460/mo*
Get Pre-QualifiedHome Highlights

Single-Family Home

Built in 2014

1.45 acre lot

$173/sqft

Garage
Local Information
- Map ViewExplore the area around 40 Pearson Ridge Rd.

- Schools1 Elementary School2 Middle Schools1 High School

- Shop & Eat

-- mins to
About this House
What's unique:Home officeCompletely remodeled kitchenDedicated theater roomFormal dining roomNew paint
One-of-a-kind home loaded with exceptional features and space for everyone! This stunning 5-bedroom, 3-bath home offers a thoughtfully designed layout with a dedicated theater room, formal dining room, home office and an additional bonus room perfect for a playroom or game room. The true showstopper is the pair of custom children’s bedrooms, each featuring its own loft connected by a tunnel—creating the ultimate dream space for kids. Enjoy new luxury vinyl plank flooring throughout, new paint and completely remodeled kitchen and master bath. You won’t want to miss the abundance of natural light from the large windows, and two separate garage storage areas that provide plenty of room for tools, hobbies, or seasonal items. This is a home that combines comfort, functionality, and unforgettable character.
Last check for updates: about 13 hours ago
Listing courtesy of Kaiser Luebke, (501) 733-7593
REMAX Ultimate, (501) 730-1958
Laura Dryer, (501) 581-9525
REMAX Ultimate, (501) 730-1958
Source: CARMLS, MLS#26034891
Also Listed on CARMLS.
Home Details for 40 Pearson Ridge Rd

|
|---|
Interior Details Basement: NoneNumber of Rooms: 1Types of Rooms: Dining Room |
Beds & Baths Number of Bedrooms: 5Number of Bathrooms: 3Number of Bathrooms (full): 3 |
Dimensions and Layout Living Area: 3437 Square Feet |
Appliances & Utilities Appliances: Built-In Range, Microwave, Electric Range, Dishwasher, Electric Water HeaterDishwasherLaundry: Washer Hookup,Electric Dryer Hookup,Laundry Chute,Laundry RoomMicrowave |
Heating & Cooling Heating: ElectricHas CoolingAir Conditioning: ElectricHas HeatingHeating Fuel: Electric |
Fireplace & Spa Fireplace: NoneNo Fireplace |
Gas & Electric Electric: Elec-Municipal (+Entergy) |
Windows, Doors, Floors & Walls Window: Insulated WindowsDoor: Insulated DoorsFlooring: Luxury Vinyl |
Levels, Entrance, & Accessibility Stories: 2Levels: TwoFloors: Luxury Vinyl |
Security Security: Smoke Detector(s), Safe/Storm Room |

|
|---|
Exterior Home Features Roof: ShinglePatio / Porch: PatioFencing: FullExterior: StorageFoundation: Slab |
Parking & Garage Has a GarageParking Spaces: 3Parking: Garage,Parking Pad,Three Car,Garage Door Opener |
Frontage Road Surface Type: Paved |
Water & Sewer Sewer: Septic Tank |

|
|---|
Days on Market: 27 |

|
|---|
Year Built Year Built: 2014 |
Property Type / Style Property Type: ResidentialProperty Subtype: Single Family ResidenceArchitecture: Traditional |
Building Construction Materials: StoneNot a New Construction |

|
|---|
Price List Price: $593,000Price Per Sqft: $173 |
Status Change & Dates Possession Timing: Close Of Escrow |

|
|---|
MLS Status: Active |

|
|---|

|
|---|
Direction & Address City: GreenbrierCommunity: PEARSON PLACE |

|
|---|
Listing Agent Listing ID: 26034891 |

|
|---|
Building Area Building Area: 3437 Square Feet |

|
|---|
No HOAHOA Fee: No HOA Fee |

|
|---|
Lot Area: 1.45 Acres |

|
|---|
Listing Terms: VA Loan, FHA, Conventional, Cash |

|
|---|
Energy Efficiency Features: Doors |

|
|---|
Mls Number: 26034891Days In Mls: 7 |
Around this home
What Locals Say about Greenbrier
At least 55 Trulia users voted on each feature.

98 % Say car is needed

95 % Say parking is easy

88 % Say yards are well-kept

83 % Say there's holiday spirit

75 % Say it's dog friendly

73 % Say kids play outside

71 % Say people would walk alone at night

66 % Say neighbors are friendly

58 % Say it's quiet

55 % Say there's wildlife

49 % Say they plan to stay for at least 5 years

37 % Say it's walkable to grocery stores

28 % Say streets are well-lit

19 % Say it's walkable to restaurants

13 % Say there are community events

13 % Say there are sidewalks
Sourced by Trulia users. Learn more about our methodology.
Market trends in Greenbrier
Last updated August 2026
Avg. sale price
$304K
Sale-to-List Price
—
Price per sq ft
$169
Available listings
132
3MoM
Home Value
Trulia Estimate
$583KSince last month
Decreased$9K (-1.6%)Since last year
Decreased$21K (-3.4%)Since last sale
Increased$560K (+2,432.6%)Learn more about this home's value by checking out its Trulia Estimate, the value of nearby homes, and how much similar homes have sold for.
Trulia Estimate
The of this home's value increased by +63% in the last 10 years
| Month | Estimated value |
|---|---|
2026 | |
| September 2026 | $583K |
| August 2026 | $592K |
| July 2026 | $592K |
| June 2026 | $616K |
| May 2026 | $625K |
| April 2026 | $622K |
| March 2026 | $625K |
| February 2026 | $619K |
| January 2026 | $605K |
2025 | |
2024 | |
2023 | |
2022 | |
2021 | |
2020 | |
2019 | |
2018 | |
2017 | |
2016 | |
Comparable sales
These are recently sold homes that have a similar location or other similar features to this home, like bedrooms, bathrooms, and square footage. Get a sense of the expected prices in the area by viewing these homes.Address | Distance | Property Type | Sold Price | Sold Date | Bed | Bath | Sqft |
|---|---|---|---|---|---|---|---|
0.27 | Single-Family Home | $390,000 | 09/30/25 | 3 | 2 | 2,185 | |
0.62 | Single-Family Home | $639,900 | 07/24/26 | 4 | 3.5 | 3,200 | |
0.54 | Single-Family Home | $450,000 | 12/12/25 | 4 | 2.5 | 2,306 | |
0.52 | Single-Family Home | $451,000 | 08/31/26 | 4 | 3 | 2,299 | |
0.62 | Single-Family Home | $425,000 | 10/31/25 | 4 | 2.5 | 2,440 | |
0.56 | Single-Family Home | $385,000 | 05/15/26 | 4 | 2 | 2,173 | |
0.76 | Single-Family Home | $490,000 | 11/25/25 | 4 | 2.5 | 2,516 | |
0.60 | Single-Family Home | $425,000 | 05/27/26 | 4 | 2 | 2,241 | |
0.51 | Single-Family Home | $385,000 | 04/30/26 | 3 | 2 | 2,166 | |
0.73 | Single-Family Home | $435,000 | 08/06/26 | 4 | 2 | 2,408 |
Nearby home prices
Get a sense of expected prices in the area by checking the value of nearby homes.Address | Distance | Price | Bed | Bath | Sqft | Status |
|---|---|---|---|---|---|---|
0.22 | $456,200 | 4 | 2.5 | 2,427 | Off Market | |
0.24 | $492,300 | 4 | 2 | 2,468 | Off Market | |
0.27 | $378,300 | 3 | 2 | 2,185 | Off Market | |
0.32 | - | - | - | - | Off Market | |
0.29 | $546,500 | 5 | 3 | 3,393 | Off Market | |
0.35 | - | - | - | - | Off Market | |
0.32 | $425,000 | 4 | 2.5 | 2,400 | Off Market | |
0.38 | $715,600 | 4 | 3 | 3,573 | Off Market | |
0.39 | $269,100 | - | - | - | Off Market | |
0.39 | - | - | - | - | Off Market | |
0.42 | $103,000 | 3 | 2 | 1,500 | Off Market |
Price and Tax history
| Date | Event | Price |
|---|---|---|
Aug 27, 2026 Source: CARMLS #26034891 | Listed For Sale | $593,000 |
Aug 25, 2026 Source: CARMLS #26030013 | ListingRemoved | $595,000 |
Jul 23, 2026 Source: CARMLS #26030013 | Listed For Sale | $595,000 |
Jan 25, 2013 Source: N/A | Sold | $23,000 |
| Year | Property tax | Tax assessment |
|---|---|---|
| 2025 | $3,894 | $572,800 |
Home facts updated by county records
LGBTQ Local Legal Protections
LGBTQ Local Legal Protections



Kaiser Luebke, REMAX Ultimate, (501) 730-1958
Agent Phone: (501) 733-7593
IDX information is provided exclusively for personal, non-commercial use, and may not be used for any purpose other than to identify prospective properties consumers may be interested in purchasing.
Similar Homes You May Like
 0.28 ACRESJordan McKay, LPT Realty Conway
 6.14 ACRESJordan McKay, LPT Realty Conway
 1 ACRELeah Brown, ERA TEAM Real Estate
 0.33 ACRESAshley Henderson, REMAX Ultimate
 0.9 ACRESKaren D Ferguson, LPT Realty Conway
 0.62 ACRESRobin Jones, LPT Realty Conway
 OPEN SUN, 2-4PM0.32 ACRESTamra McMahon, LPT Realty Conway
 OPEN SUN, 2-4PMFOR SALE BY OWNER0.34 ACRES
 0.29 ACRESRobert Paris, LPT Selling Luxury
 0.39 ACRESKaren D Ferguson, LPT Realty Conway
 0.94 ACRESCassie Reeves, LPT Realty Conway
 FOR SALE BY OWNER1 ACRE
 3.78 ACRESRhett Thompson, Thompson Realty Company
 0.55 ACRESTanner Rivers, The Legacy Team
 1.05 ACRESElizabeth Parsley-Tucker, LPT Realty Conway
 0.75 ACRESChristie Thomason, Dalrymple
 3.3 ACRESEsmeralda Castro, Armour Realty Group
 OPEN SUN, 2-4PM0.41 ACRESAshley Lyon, ERA TEAM Real Estate
 10 ACRESJenice Boyd-Smith, Century 21 Parker & Scroggins Realty - Conway
 5 ACRESRachel M Vann, Real Broker
 4.59 ACRESMary E Bolling, Danali Real Estate
 0.92 ACRESRobin Jones, LPT Realty Conway
 4.68 ACRESNatalie Miller, Keller Williams Realty
 10 ACRESKaren D Ferguson, LPT Realty Conway
 2.33 ACRESLisa Martin, LPT Realty Conway
 0.76 ACRESMark R Williams, Keller Williams Realty Central
 1.83 ACRESKatelyn Boyd, Advantage Property Management
 1.62 ACRESKaiser Luebke, REMAX Ultimate
 0.73 ACRESDakota Shelton, Baxley-Penfield-Moudy Realtors
 0.98 ACRESCasey Hearn, Keller Williams Realty Central
 4.85 ACRESTyler Stoner, LPT Realty Conway
 1.75 ACRESJesse Jeffers, Edge Realty
 See more homes for sale inGreenbrier



New Listings near 40 Pearson Ridge Rd
 1.96 ACRESLatasha Mikles, LPT Realty NLR
 1.47 ACRESKaren D Ferguson, LPT Realty Conway
 1.48 ACRESSusanne Flynn, Flynn Realty
- 5 ACRESRachel M Vann, Real Broker
 NEW CONSTRUCTION0.96 ACRESCorina H Jordan, Keller Williams Realty
- 1.62 ACRESKaiser Luebke, REMAX Ultimate
 FOR SALE BY OWNER14.19 ACRES
 3.07 ACRESElizabeth Eoff, LPT Realty Conway
 NEW CONSTRUCTION1 ACRELaura Davis, REMAX Ultimate
- 6.14 ACRESJordan McKay, LPT Realty Conway
 1.14 ACRESAnthony Walker, Homeward Realty
- See more homes for sale inGreenbrier


Frequently asked questions about 40 Pearson Ridge Rd
- What is the estimated monthly payment for 40 Pearson Ridge Rd?Based on a $593,000 list price with 20% down at today's rates, the estimated monthly payment for 40 Pearson Ridge Rd in Greenbrier, AR is approximately $3,598 (about $3,281 principal & interest, $242 property taxes, and $75 homeowner's insurance). This is an estimate. Actual payment depends on your loan terms.
- How does the list price for 40 Pearson Ridge Rd compare to homes in Greenbrier?40 Pearson Ridge Rd in Greenbrier, AR is listed at $593,000, about 95% above the $304K median sale price in Greenbrier.
- What do residents say about Greenbrier?Residents describe Greenbrier, AR as easy to park in, well-kept, and dog-friendly. Most residents say you need a car. See homes for sale in Greenbrier, AR.
- What are the closest schools to 40 Pearson Ridge Rd?The closest schools to 40 Pearson Ridge Rd in Greenbrier, AR are Greenbrier High School (rated 7/10), Greenbrier Junior High School (rated 6/10), Greenbrier Middle School (rated 8/10).
- Does 40 Pearson Ridge Rd have air conditioning?Yes, 40 Pearson Ridge Rd in Greenbrier, AR has air conditioning.
- Does 40 Pearson Ridge Rd have laundry facilities?Yes, 40 Pearson Ridge Rd in Greenbrier, AR has laundry facilities.
40 Pearson Ridge Rd, Greenbrier, AR 72058 is a 5 bedroom, 3 bathroom, 3,437 sqft single-family home built in 2014. This property is currently available for sale and was listed by CARMLS on Aug 27, 2026. The MLS # for this home is MLS# 26034891.