


$799,900
 4 Beds
 3 Baths
 3,400 sqft (on 3.78 acres)
6 Cedar Hill Rd, Conway, AR 72032
Est. Mortgage $4,519/mo*
Get Pre-QualifiedHome Highlights

Property Type
Single-Family Home

Year Built
1981

Lot Size
3.78 acres

Price/Sqft
$235

Parking
Garage

HOA
None
Local Information
- Map ViewExplore the area around 6 Cedar Hill Rd.

- Schools2 Elementary Schools2 Middle Schools1 High School

- Shop & Eat

-- mins to
About this House
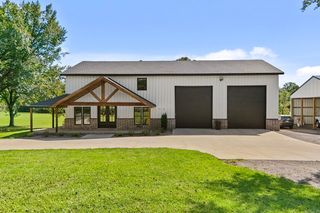
This newly renovated home is in pristine condition and loaded with quality craftsmanship and immaculate design. The property is almost 4 acres and comes with a barn, pond, and pasture for horse owners. It boasts a large L-shaped saltwater pool and the back porch extends the width of the home perfect for entertaining. The upper level has its own separate entry and showcases a large open concept living/dining/kitchen with an island covered in custom tortoise shell granite. The lower level of the house is also an open concept with a large living/dining/kitchen area. The oversized enclosed garage allows for parking multiple vehicles and room for workspaces. The detatched barn added in 2020 has ample space for storage and room for RV parking all enclosed. This incredible homestead is ideal for families in need of in-law quarters who need a separate living space. Each floor is fully equipped with its own full kitchen and laundry areas. This home is the best of both worlds offering private country living with Conway Corp utilities while affording easy access to the interstate and city amenities!
Last check for updates: about 9 hours ago
Listing courtesy of Rhett Thompson, (501) 428-0079
Thompson Realty Company, (501) 327-7580
Source: CARMLS, MLS#26007684
Also Listed on CARMLS.
Home Details for 6 Cedar Hill Rd

|
|---|
MLS Status: Active |

|
|---|
Interior Details Number of Rooms: 1Types of Rooms: Dining Room |
Beds & Baths Number of Bedrooms: 4Number of Bathrooms: 3Number of Bathrooms (full): 3 |
Dimensions and Layout Living Area: 3400 Square Feet |
Appliances & Utilities Appliances: Built-In Range, Double Oven, Surface Range, Dishwasher, Disposal, Trash Compactor, Refrigerator, Electric Water HeaterDishwasherDisposalLaundry: Laundry RoomRefrigerator |
Heating & Cooling Heating: ElectricHas CoolingAir Conditioning: ElectricHas HeatingHeating Fuel: Electric |
Fireplace & Spa Fireplace: NoneNo Fireplace |
Gas & Electric Electric: Electric-Co-op |
Windows, Doors, Floors & Walls Window: Window Treatments, Insulated WindowsDoor: Insulated DoorsFlooring: Wood, Tile, Laminate |
Levels, Entrance, & Accessibility Stories: 2Levels: TwoFloors: Wood, Tile, Laminate |
Security Security: Smoke Detector(s), Security System, Video Surveillance, Security, Safe/Storm Room |

|
|---|
Exterior Home Features Roof: MetalPatio / Porch: Patio, Deck, PorchFencing: FullOther Structures: Barns/Buildings, StablesExterior: Storage, Rain Gutters, ShopFoundation: SlabHas a Private Pool |
Parking & Garage Has a GarageParking Spaces: 3Parking: RV Access/Parking,Garage,Three Car,Garage Faces Rear |
Pool Pool: In Ground, HeatedPool |
Frontage Waterfront: Pond, Stock PondRoad Surface Type: Paved |
Water & Sewer Sewer: Septic Tank |
Farm & Range Allowed to Raise Horses |

|
|---|
Days on Market: 180+ |

|
|---|
Year Built Year Built: 1981 |
Property Type / Style Property Type: ResidentialProperty Subtype: Single Family ResidenceArchitecture: Traditional |
Building Construction Materials: BrickNot a New Construction |
Property Information Parcel Number: 71109489001 |

|
|---|
Price List Price: $799,900Price Per Sqft: $235 |
Status Change & Dates Possession Timing: Immediately-With Deed, Close Of Escrow |

|
|---|
Direction & Address City: ConwayCommunity: Rolling Hills |

|
|---|
Listing Agent Listing ID: 26007684 |

|
|---|
Building Area Building Area: 3400 Square Feet |

|
|---|
Community Features: Pool, Picnic Area |

|
|---|
No HOAHOA Fee: No HOA Fee |

|
|---|
Lot Area: 3.78 Acres |

|
|---|
Listing Terms: VA Loan, Conventional, Cash |

|
|---|
Energy Efficiency Features: Doors, Insulation |

|
|---|
Mls Number: 26007684Days In Mls: 175 |

|
|---|
PoolPicnic Area |
Around this home
What Locals Say about Conway
At least 533 Trulia users voted on each feature.

89 % Say car is needed

82 % Say parking is easy

81 % Say it's dog friendly

76 % Say yards are well-kept

73 % Say there's holiday spirit

70 % Say kids play outside

57 % Say it's quiet

57 % Say streets are well-lit

57 % Say people would walk alone at night

50 % Say neighbors are friendly

47 % Say there are sidewalks

40 % Say it's walkable to restaurants

39 % Say they plan to stay for at least 5 years

37 % Say there's wildlife

36 % Say it's walkable to grocery stores

21 % Say there are community events
Sourced by Trulia users. Learn more about our methodology.
Market trends in Conway
Last updated July 2026
Avg. sale price
$264K
$13.71KMoM
Sale-to-List Price
99.5%
0.5%MoM
Price per sq ft
$154
$1MoM
Available listings
387
6MoM
Home Value
Trulia Estimate
$762KSince last month
Increased$1K (+0.1%)Since last year
Decreased$30K (-3.7%)Since last sale
Decreased$2M (-73.3%)Learn more about this home's value by checking out its Trulia Estimate, the value of nearby homes, and how much similar homes have sold for.
Trulia Estimate
The of this home's value increased by +295% in the last 10 years
| Month | Estimated value |
|---|---|
2026 | |
| September 2026 | $762K |
| August 2026 | $758K |
| July 2026 | $761K |
| June 2026 | $760K |
| May 2026 | $760K |
| April 2026 | $764K |
| March 2026 | $767K |
| February 2026 | $750K |
| January 2026 | $763K |
2025 | |
2024 | |
2023 | |
2022 | |
2021 | |
2020 | |
2019 | |
2018 | |
2017 | |
2016 | |
Comparable sales
These are recently sold homes that have a similar location or other similar features to this home, like bedrooms, bathrooms, and square footage. Get a sense of the expected prices in the area by viewing these homes.Address | Distance | Property Type | Sold Price | Sold Date | Bed | Bath | Sqft |
|---|---|---|---|---|---|---|---|
0.84 | Single-Family Home | $422,000 | 11/03/25 | 3 | 3 | 2,882 | |
0.73 | Single-Family Home | $370,000 | 06/24/26 | 3 | 3.5 | 2,738 | |
0.30 | Single-Family Home | $290,650 | 09/19/25 | 4 | 2 | 1,921 | |
0.45 | Single-Family Home | $150,000 | 06/30/26 | 3 | 2 | 2,564 | |
0.31 | Single-Family Home | $289,000 | 07/02/26 | 4 | 2 | 1,829 | |
0.35 | Single-Family Home | $305,440 | 07/10/26 | 4 | 2 | 2,027 | |
0.65 | Single-Family Home | $320,000 | 05/12/26 | 3 | 1.5 | 1,256 | |
0.40 | Single-Family Home | $289,000 | 08/24/26 | 4 | 2 | 1,937 | |
0.95 | Single-Family Home | $875,000 | 09/19/25 | 5 | 4.5 | 7,164 | |
0.58 | Single-Family Home | $245,000 | 06/26/26 | 4 | 2 | 1,723 |
Nearby home prices
Get a sense of expected prices in the area by checking the value of nearby homes.Address | Distance | Price | Bed | Bath | Sqft | Status |
|---|---|---|---|---|---|---|
0.06 | $358,100 | 4 | 3 | 2,464 | Off Market | |
0.13 | $404,100 | 3 | 2.5 | 2,489 | Off Market | |
0.12 | - | - | - | - | Off Market | |
0.13 | - | - | - | - | Off Market | |
0.17 | $218,400 | 3 | 2 | 1,930 | Off Market | |
0.17 | $277,000 | 3 | 2 | 1,916 | For Sale | |
0.25 | $302,600 | 4 | 3 | 2,180 | Off Market | |
0.25 | $330,000 | 4 | 2.5 | 2,314 | For Sale | |
0.25 | $415,000 | 4 | 2 | 3,100 | For Sale | |
0.28 | $348,400 | 4 | 2.5 | 2,195 | Off Market | |
0.29 | $315,000 | 4 | 2 | 1,815 | For Sale |
Price and Tax history
| Date | Event | Price |
|---|---|---|
Feb 28, 2026 Source: CARMLS #26007684 | Listed For Sale | $799,900 |
Feb 27, 2026 Source: CARMLS #25034309 | ListingRemoved | $799,900 |
Aug 27, 2025 Source: CARMLS #25034309 | PriceChange | $799,900 Price decreased by 4% |
Jul 25, 2025 Source: N/A | Listed For Sale | $829,000 |
Jul 28, 2014 Source: N/A | Sold | $2,850,000 |
| Year | Property tax | Tax assessment |
|---|---|---|
| 2025 | $2,001 | $384,250 |
Home facts updated by county records
LGBTQ Local Legal Protections
LGBTQ Local Legal Protections



Rhett Thompson, Thompson Realty Company, (501) 327-7580
Agent Phone: (501) 428-0079
IDX information is provided exclusively for personal, non-commercial use, and may not be used for any purpose other than to identify prospective properties consumers may be interested in purchasing.
Similar Homes You May Like
 2.24 ACRESLori Quinn, CBRPM Conway
 0.28 ACRESJordan McKay, LPT Realty Conway
 5 ACRESRachel M Vann, Real Broker
 10 ACRESKaren D Ferguson, LPT Realty Conway
 NEW CONSTRUCTION0.96 ACRESLaura Davis, REMAX Ultimate
 0.75 ACRESRamsy M Shuffield, Rackley Realty
 0.82 ACRESAshley D Wallace, LPT Realty Conway
 NEW CONSTRUCTION0.44 ACRESChase Dillon, Dillon Homes and Real Estate
 18 ACRESMadison Rankin, IRealty Arkansas - Sherwood
 7.18 ACRESLaura Davis, REMAX Ultimate
 0.32 ACRESTamra McMahon, LPT Realty Conway
 1.45 ACRESKaiser Luebke, REMAX Ultimate
 NEW CONSTRUCTION0.52 ACRESChase Rackley, Rackley Realty
 1 ACRELeah Brown, ERA TEAM Real Estate
 2 ACRESApril D Brown, LPT Realty Conway
 1.06 ACRESKara Kellerman, CBRPM Maumelle
 NEW - 2 DAYS AGO1.62 ACRESKaiser Luebke, REMAX Ultimate
 2 ACRESGina Myers-Gunderman, Michele Phillips & Company, Realtors-Cabot Branch
 3.03 ACRESMichelle N Chastain, CENTURY 21 Prestige Realty
 NEW CONSTRUCTIONLisa A Winbourne, Arkansas Real Estate Collective, Conway Branch
 0.33 ACRESEvelyn Dean, REMAX Ultimate
 4.85 ACRESTyler Stoner, LPT Realty Conway
 6.14 ACRESJordan McKay, LPT Realty Conway
 Dia D Dingus, Crye-Leike REALTORS Bryant
 5.33 ACRESKaiser Luebke, REMAX Ultimate
 4.28 ACRESTami Marsh, LPT Realty Conway
 4.59 ACRESMary E Bolling, Danali Real Estate
 0.38 ACRESRandi-Kaye Koula, PorchLight Realty
 27.77 ACRESLori Quinn, CBRPM Conway
 1.05 ACRESElizabeth Parsley-Tucker, LPT Realty Conway
 FOR SALE BY OWNER1 ACRE
 0.55 ACRESTanner Rivers, The Legacy Team
 See more homes for sale inConway


New Listings near 6 Cedar Hill Rd
 NEW - 4 HRS AGO17.73 ACRESRebecca White, Homeward Realty
 0.25 ACRESLauren Fulmer, LPT Realty Conway
- 5 ACRESRachel M Vann, Real Broker
 1.14 ACRESAngela Hill, MVP Real Estate
 1.04 ACRESDaniel Hudgeons, J.C. Thornton & Co., LLC
 1.94 ACRESDavid Guyor, Ascent Real Estate
 1.71 ACRESChris Baugh, Crye-Leike REALTORS Conway
 5 ACRESJennifer N Brown-Harrell, Century 21 Parker & Scroggins Realty - Conway
- 2 ACRESGina Myers-Gunderman, Michele Phillips & Company, Realtors-Cabot Branch
 0.35 ACRESKelli Small, ERA TEAM Real Estate
- See more homes for sale inConway


Frequently asked questions about 6 Cedar Hill Rd
- What is the estimated monthly payment for 6 Cedar Hill Rd?Based on a $799,900 list price with 20% down at today's rates, the estimated monthly payment for 6 Cedar Hill Rd in Conway, AR is approximately $4,626 (about $4,224 principal & interest, $327 property taxes, and $75 homeowner's insurance). This is an estimate. Actual payment depends on your loan terms.
- How does the list price for 6 Cedar Hill Rd compare to homes in Conway?6 Cedar Hill Rd in Conway, AR is listed at $799,900, about 203% above the $264K median sale price in Conway.
- What do residents say about Conway?Residents describe Conway, AR as easy to park in, dog-friendly, and well-kept. Most residents say you need a car. See homes for sale in Conway, AR.
- What are the closest schools to 6 Cedar Hill Rd?The closest schools to 6 Cedar Hill Rd in Conway, AR are Conway High West (rated 6/10), Conway Junior High School (rated 9/10), Ray/Phyllis Simon Intermediate School (Elementary, rated 8/10).
- Does 6 Cedar Hill Rd have air conditioning?Yes, 6 Cedar Hill Rd in Conway, AR has air conditioning.
- Does 6 Cedar Hill Rd have a pool?Yes, 6 Cedar Hill Rd in Conway, AR has a pool.
6 Cedar Hill Rd, Conway, AR 72032 is a 4 bedroom, 3 bathroom, 3,400 sqft single-family home built in 1981. This property is currently available for sale and was listed by CARMLS on Feb 28, 2026. The MLS # for this home is MLS# 26007684.