


$350,000
Original price: $355,000
 3 Beds
 2.5 Baths
 2,252 sqft (on 0.31 acres)
2 Shade Tree Ln, Mayflower, AR 72106
Home Highlights

Single-Family Home

Built in 2006

0.31 acre lot

$155/sqft

Garage
Local Information
- Map ViewExplore the area around 2 Shade Tree Ln.

- Schools1 Preschool School2 Elementary Schools1 Middle School1 High School

- Shop & Eat

-- mins to
About this House
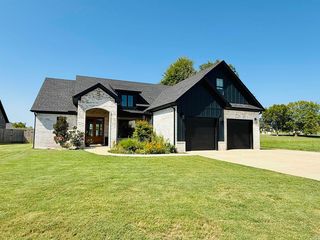
Thoughtfully remodeled 3 bed, 2 & 1/2 bath home with bonus room tucked away in the back of the Northwood neighborhood. The welcoming front porch leads you into the large living room featuring a corner fireplace, tall ceilings and plenty of natural light. The living room is partially open to the breakfast area and kitchen. The kitchen features beautiful white quartz countertops and custom backsplash and newer appliances. If you enjoy family dinners, you will love the separate dining room with tall ceilings just off the kitchen. Split floor plan. The primary suite has a custom shower, soaking tub, and walk-in closet. There is a half bath downstairs which is perfect for guests. Two other bedrooms are downstairs with a full bath between them. The backyard oasis includes a covered porch, large concrete patio and is fully fenced. Great location with easy access to Little Rock and Conway. Some photos are virtually staged.
Last check for updates: about 11 hours ago
Listing courtesy of Anthony Walker, (870) 725-6205
Homeward Realty, (501) 505-4009
Source: CARMLS, MLS#26031305
Also Listed on CARMLS.
Home Details for 2 Shade Tree Ln

|
|---|
MLS Status: Accepting Back-up Offers |

|
|---|
Interior Details Basement: NoneNumber of Rooms: 1Types of Rooms: Dining Room |
Beds & Baths Number of Bedrooms: 3Number of Bathrooms: 3Number of Bathrooms (full): 2Number of Bathrooms (half): 1 |
Dimensions and Layout Living Area: 2252 Square Feet |
Appliances & Utilities Utilities: Natural Gas ConnectedAppliances: Free-Standing Range, Microwave, Electric Range, Dishwasher, Trash Compactor, Gas Water HeaterDishwasherLaundry: Washer Hookup,Electric Dryer HookupMicrowave |
Heating & Cooling Heating: Natural GasHas CoolingAir Conditioning: ElectricHas HeatingHeating Fuel: Natural Gas |
Fireplace & Spa Fireplace: Gas Logs PresentHas a Fireplace |
Gas & Electric Electric: Elec-Municipal (+Entergy)Gas: Gas-Natural |
Windows, Doors, Floors & Walls Flooring: Luxury Vinyl |
Levels, Entrance, & Accessibility Stories: 1.5Levels: One and One HalfFloors: Luxury Vinyl |

|
|---|
Exterior Home Features Roof: ShinglePatio / Porch: Patio, PorchFencing: Full, WoodFoundation: Slab |
Parking & Garage Has a GarageParking Spaces: 2Parking: Garage,Two Car |
Frontage Road Surface Type: Paved |
Water & Sewer Sewer: Public Sewer |

|
|---|
Days on Market: 46 |

|
|---|
Year Built Year Built: 2006 |
Property Type / Style Property Type: ResidentialProperty Subtype: Single Family ResidenceArchitecture: Traditional |
Building Construction Materials: BrickNot a New Construction |

|
|---|
Price List Price: $350,000Price Per Sqft: $155 |
Status Change & Dates Possession Timing: Close Of Escrow |


|
|---|
Direction & Address City: MayflowerCommunity: Northwood |

|
|---|
Listing Agent Listing ID: 26031305 |

|
|---|
Building Area Building Area: 2252 Square Feet |

|
|---|
No HOAHOA Fee: No HOA Fee |

|
|---|
Lot Area: 0.31 acres |

|
|---|
Listing Terms: VA Loan, FHA, Conventional, Cash |

|
|---|
Mls Number: 26031305Days In Mls: 45 |
Around this home
What Locals Say about Mayflower
At least 10 Trulia users voted on each feature.

87 % Say yards are well-kept

86 % Say it's dog friendly

85 % Say parking is easy

71 % Say car is needed

70 % Say people would walk alone at night

64 % Say they plan to stay for at least 5 years

57 % Say kids play outside

53 % Say it's quiet

53 % Say there's wildlife

47 % Say there's holiday spirit

46 % Say neighbors are friendly

35 % Say there are community events

31 % Say it's walkable to grocery stores

13 % Say streets are well-lit
Sourced by Trulia users. Learn more about our methodology.
Market trends in Mayflower
Last updated August 2026
Avg. sale price
—
Sale-to-List Price
—
Price per sq ft
—
Available listings
37
1MoM
Home Value
Learn more about this home's value by checking out the value of nearby homes and how much similar homes have sold for.
Comparable sales
These are recently sold homes that have a similar location or other similar features to this home, like bedrooms, bathrooms, and square footage. Get a sense of the expected prices in the area by viewing these homes.Address | Distance | Property Type | Sold Price | Sold Date | Bed | Bath | Sqft |
|---|---|---|---|---|---|---|---|
0.30 | Single-Family Home | $234,900 | 11/12/25 | 3 | 2 | 1,629 | |
0.38 | Single-Family Home | $262,500 | 10/01/25 | 3 | 2 | 1,660 | |
0.34 | Single-Family Home | $264,400 | 03/31/26 | 3 | 2 | 1,648 | |
0.57 | Single-Family Home | $385,000 | 06/08/26 | 3 | 2 | 2,762 | |
0.54 | Single-Family Home | $239,000 | 08/19/26 | 4 | 3 | 2,005 | |
0.28 | Single-Family Home | $229,900 | 02/27/26 | 3 | 2 | 1,568 | |
0.56 | Single-Family Home | $275,000 | 10/28/25 | 4 | 2 | 1,897 | |
0.50 | Single-Family Home | $240,000 | 12/05/25 | 3 | 2 | 1,415 | |
0.56 | Single-Family Home | $266,500 | 10/27/25 | 4 | 2 | 1,753 |
Nearby home prices
Get a sense of expected prices in the area by checking the value of nearby homes.Address | Distance | Price | Bed | Bath | Sqft | Status |
|---|---|---|---|---|---|---|
0.07 | - | - | - | - | Off Market | |
0.09 | $258,600 | 3 | 2 | 1,758 | Off Market | |
0.09 | $208,600 | 3 | 2 | 1,490 | Off Market | |
0.11 | $236,900 | 3 | 2 | 1,488 | Off Market | |
0.12 | $260,700 | 3 | 2 | 1,854 | Off Market | |
0.11 | $284,900 | 3 | 2 | 1,681 | Off Market | |
0.13 | $261,000 | 3 | 2 | 1,938 | Off Market | |
0.13 | $249,100 | 3 | 2 | 1,719 | Off Market | |
0.16 | - | 3 | 2 | 1,585 | Off Market | |
0.16 | $225,500 | 3 | 2 | 1,534 | Off Market | |
0.18 | $295,400 | 4 | 2 | 2,003 | Off Market |
Price and Tax history
| Date | Event | Price |
|---|---|---|
Aug 27, 2026 Source: CARMLS #26031305 | PriceChange | $350,000 Price decreased by 1% |
Jul 31, 2026 Source: CARMLS #26031305 | Listed For Sale | $355,000 |
Mar 20, 2025 Source: CARMLS #25010990 | Sold | $339,000 |
Feb 5, 2025 Source: N/A | Pending | $339,000 |
Dec 30, 2024 Source: N/A | Listed For Sale | $339,000 |
Jun 26, 2024 Source: N/A | Sold | $178,980 |
Dec 7, 2015 Source: N/A | Sold | $181,735 |
| Year | Property tax | Tax assessment |
|---|---|---|
| 2025 | $2,855 | $263,350 |
Home facts updated by county records
LGBTQ Local Legal Protections
LGBTQ Local Legal Protections



Anthony Walker, Homeward Realty, (501) 505-4009
Agent Phone: (870) 725-6205
IDX information is provided exclusively for personal, non-commercial use, and may not be used for any purpose other than to identify prospective properties consumers may be interested in purchasing.
Similar Homes You May Like
 0.27 ACRESAshley Branch, Edge Realty
 0.28 ACRESShannon Foster, IRealty Arkansas - Sherwood
 Tamara Blakeman, J.C. Thornton & Co., LLC
 0.27 ACRESElizabeth Calvert, ERA TEAM Real Estate
 0.3 ACRESLeah Brown, ERA TEAM Real Estate
 Christy Robinson, Keller Williams Realty
 NEW CONSTRUCTIONJonathan Stone, Arkansas Land & Realty, Inc.
 0.75 ACRESChristie Thomason, Dalrymple
 0.28 ACRESComeatrieze V Ester, Century 21 Parker & Scroggins Realty - Conway
 0.26 ACRESTia Goins, IRealty Arkansas - Sherwood
 NEW CONSTRUCTION0.4 ACRESCasey Moser, PorchLight Realty
 0.31 ACRESJose Castro, Armour Realty Group
 Misty Snyder, IRealty Arkansas - Sherwood
 0.33 ACRESDrew Stringfellow, RE/MAX Affiliates Realty
 Amy C Glover Bryant, Berkshire Hathaway HomeServices Arkansas Realty
 NEW CONSTRUCTIONDana Kellerman, CBRPM Maumelle
 Kayla R Jones, McGraw Realtors - Benton
 Ashley D Wallace, LPT Realty Conway
 0.29 ACRESLaura R Casteel, MVP Real Estate
 NEW CONSTRUCTIONJonathan Stone, Arkansas Land & Realty, Inc.
 0.29 ACRESRobert Paris, LPT Selling Luxury
 0.25 ACRESElizabeth Parsley-Tucker, LPT Realty Conway
 NEW CONSTRUCTIONLou Zamora, LPT Realty Conway
 0.98 ACRESCasey Hearn, Keller Williams Realty Central
 NEW CONSTRUCTIONRichard Harp, Jon Underhill Real Estate
 Mark R Williams, Keller Williams Realty Central
 OPEN SAT, 2-4PMAshley Yang, Keller Williams Realty
 Mori Rogers, Natural State Realty of Arkansas
 NEW CONSTRUCTIONJonathan Stone, Arkansas Land & Realty, Inc.
 NEW CONSTRUCTION0.28 ACRESDaniel Gunaca, IRealty Arkansas - Sherwood
 See more homes for sale inMayflower


New Listings near 2 Shade Tree Ln
 1.8 ACRESJay Coates, Keller Williams Realty
 0.34 ACRESAmy H Henry, McLellan & Associates Real Estate Group
 NEW CONSTRUCTION
 0.5 ACRESDeborah Kerley, Century 21 Portfolio
 0.6 ACRESKaye Chambers, Keller Williams Realty
 0.98 ACRESApril Wingfield, Keller Williams Realty
 0.72 ACRESCynthia Cooper Trammel, Resource Realty
 FOR SALE BY OWNER5 ACRES
 0.57 ACRESKerry Ellison, Keller Williams Realty
- See more homes for sale inMayflower


Frequently asked questions about 2 Shade Tree Ln
- What is the estimated monthly payment for 2 Shade Tree Ln?Based on a $350,000 list price with 20% down at today's rates, the estimated monthly payment for 2 Shade Tree Ln in Mayflower, AR is approximately $2,128 (about $1,910 principal & interest, $143 property taxes, and $75 homeowner's insurance). This is an estimate. Actual payment depends on your loan terms.
- What do residents say about Mayflower?Residents describe Mayflower, AR as well-kept, dog-friendly, and easy to park in. Most residents say you need a car. See homes for sale in Mayflower, AR.
- What are the closest schools to 2 Shade Tree Ln?The closest schools to 2 Shade Tree Ln in Mayflower, AR are Mayflower Elementary School (Pre-K, rated 6/10), Mayflower High School (rated 4/10), Mayflower Middle School (Elementary, rated 6/10).
- Does 2 Shade Tree Ln have air conditioning?Yes, 2 Shade Tree Ln in Mayflower, AR has air conditioning.
- Does 2 Shade Tree Ln have laundry facilities?Yes, 2 Shade Tree Ln in Mayflower, AR has laundry facilities.
- How big is the lot at 2 Shade Tree Ln?The lot at 2 Shade Tree Ln in Mayflower, AR is about 0.31 acres (13,504 sq ft).
2 Shade Tree Ln, Mayflower, AR 72106 is a 3 bedroom, 3 bathroom, 2,252 sqft single-family home built in 2006. This property is currently available for sale and was listed by CARMLS on Jul 31, 2026. The MLS # for this home is MLS# 26031305.