

$318,700
 3 Beds
 2 Baths
 988 sqft
67 5th Ave, Lancaster, NY 14086
Est. Refi. Payment $2,203/mo*
Refinance Your HomeCurrently Off Market - Sold Oct 11, 2023 for $300,000
Home Value
Trulia Estimate
$319KSince last month
Decreased$4K (-1.3%)Since last year
Increased$10K (+3.1%)Since last sale
Increased$19K (+6.4%)Learn more about this home's value by checking out its Trulia Estimate, the value of nearby homes, and how much similar homes have sold for.
Trulia Estimate
The of this home's value increased by +156% in the last 10 years
| Month | Estimated value |
|---|---|
2026 | |
| August 2026 | $319K |
| August 2026 | $319K |
| July 2026 | $324K |
| June 2026 | $324K |
| May 2026 | $317K |
| April 2026 | $309K |
| March 2026 | $301K |
| February 2026 | $292K |
| January 2026 | $294K |
2025 | |
2024 | |
2023 | |
2022 | |
2021 | |
2020 | |
2019 | |
2018 | |
2017 | |
2016 | |
Comparable sales
These are recently sold homes that have a similar location or other similar features to this home, like bedrooms, bathrooms, and square footage. Get a sense of the expected prices in the area by viewing these homes.Address | Distance | Property Type | Sold Price | Sold Date | Bed | Bath | Sqft |
|---|---|---|---|---|---|---|---|
0.18 | Single-Family Home | $320,000 | 04/07/26 | 3 | 2 | 1,248 | |
0.05 | Single-Family Home | $270,000 | 06/11/26 | 3 | 1 | 1,152 | |
0.24 | Single-Family Home | $305,000 | 12/11/25 | 3 | 1 | 1,070 | |
0.28 | Single-Family Home | $290,000 | 12/05/25 | 3 | 1.5 | 1,479 | |
0.16 | Single-Family Home | $280,000 | 02/02/26 | 3 | 2 | 1,438 | |
0.10 | Single-Family Home | $465,000 | 04/16/26 | 3 | 1.5 | 1,717 | |
0.17 | Single-Family Home | $209,000 | 08/10/26 | 3 | 1 | 1,176 | |
0.46 | Single-Family Home | $360,000 | 06/22/26 | 3 | 2 | 1,152 | |
0.46 | Single-Family Home | $290,000 | 12/22/25 | 3 | 2 | 1,212 |
Nearby home prices
Get a sense of expected prices in the area by checking the value of nearby homes.Address | Distance | Price | Bed | Bath | Sqft | Status |
|---|---|---|---|---|---|---|
0.03 | $259,200 | 3 | 2.5 | 1,456 | Off Market | |
0.05 | $270,000 | 3 | 1 | 1,152 | Recently Sold | |
0.05 | $234,200 | 2 | 1 | 930 | Off Market | |
0.07 | $404,700 | 6 | 3 | 2,324 | Off Market | |
0.09 | $336,900 | 3 | 1.5 | 1,608 | Off Market | |
0.10 | $465,000 | 3 | 1.5 | 1,717 | Recently Sold | |
0.11 | $270,600 | 2 | 1 | 1,351 | Off Market | |
0.11 | $374,300 | 4 | 1.5 | 1,460 | Off Market | |
0.11 | $325,000 | 3 | 1.5 | 1,100 | Off Market | |
0.13 | $235,500 | 3 | 1 | 976 | Off Market | |
0.13 | $254,000 | 3 | 1 | 1,154 | Recently Sold |
Local Information
- Map ViewExplore the area around 67 5th Ave.

- Schools2 Elementary Schools1 Middle School1 High School

- Shop & Eat

-- mins to
Home Highlights

Single-Family Home

Built in 1961

988 sqft

$323/sqft

Garage
About this House
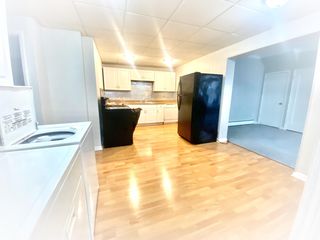
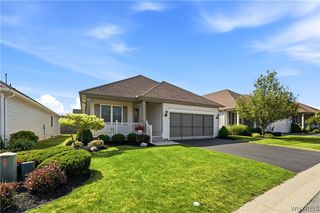
Solid & updated 3 bedroom 2 FULL bath ranch in Lancaster on DEAD END street with a finished basement! Stone front w/vinyl siding, poured foundation & super convenient DOUBLE WIDE concrete driveway and 1.5 car garage! Extremely rare to find mudroom has built in shelves/bench & is a MUST HAVE!!! Solid wood kitchen cabinets! Spacious living room w/operational bay window! Maximized counter space in main bath w/medicine cabinet and linen closet in both hall & bathroom. Master bedroom currently with a California King bed! The basement is very inviting! Beautiful laundry area w/sink! Addtl storage areas (not photographed)!. Basement currently finished with a family room, FULL bath and additional finished flex space room with plumbing ran for future wet bar! Use of space has limitless options! Notice basement flooring throughout, even in laundry area! The exterior boasts more! Beautiful vinyl privacy fence, almost fully fenced! Entertainment size, stamped concrete patio! Sunsetter awning over patio! Central AC and furance approx 4 yrs old! Roof approx 8 yrs. Back up sump pump! Showings begin Fri July 14 after 5pm. OPEN HOUSE Sat July 22 from 11am-1pm. Offers due on Tues July 25 @ 12noon
67 5th Ave, Lancaster, NY 14086 is a 3 bedroom, 2 bathroom, 988 sqft single-family home built in 1961. It last sold for $300,000 on Oct 11, 2023 (25% above the $239,900 asking price). More recently, it was listed as a rental in July 2017 with an asking price of $1,350 per month. That rental listing was removed on March 24, 2021. This property is not currently displayed as for sale or rent on Trulia. The Trulia Estimate is $318,700, with a rent estimate of $2,249/month.
Last check for updates: about 9 hours ago
Listed by Anna Galati, (585) 472-3409
Buffalo Home Realty
Bought with: Elizabeth Wandersee, (716) 465-3072, Red Door Real Estate WNY LLC
Originating MLS: Buffalo
Source: NYSAMLSs, MLS#B1484007
Home Details for 67 5th Ave

|
|---|
MLS Status: Closed |

|
|---|
Interior Details Basement: Partially Finished,Sump PumpNumber of Rooms: 9 |
Beds & Baths Number of Bedrooms: 3Main Level Bedrooms: 3Number of Bathrooms: 2Number of Bathrooms (full): 2Number of Bathrooms (main level): 1 |
Dimensions and Layout Living Area: 988 Square Feet |
Appliances & Utilities Utilities: High Speed Internet Available, Sewer Connected, Water ConnectedAppliances: Appliances Negotiable, Dishwasher, Exhaust Fan, Gas Oven, Gas Range, Gas Water Heater, Microwave, Refrigerator, Range HoodDishwasherMicrowaveRefrigerator |
Heating & Cooling Heating: Gas,Forced AirHas CoolingAir Conditioning: Central AirHas HeatingHeating Fuel: Gas |
Fireplace & Spa No Fireplace |
Gas & Electric Electric: Circuit Breakers |
Windows, Doors, Floors & Walls Flooring: Laminate, Luxury Vinyl, Varies |
Levels, Entrance, & Accessibility Stories: 1Number of Stories: 1Levels: OneFloors: Laminate, Luxury Vinyl, Varies |

|
|---|
Exterior Home Features Roof: AsphaltPatio / Porch: PatioFencing: FullExterior: Awning(s), Concrete Driveway, Fully Fenced, PatioFoundation: Poured |
Parking & Garage Number of Garage Spaces: 1.5Number of Covered Spaces: 1.5Has a GarageNo Attached GarageParking Spaces: 1.5Parking: Detached,Garage,Driveway,Garage Door Opener |
Frontage Road Frontage: City StreetNot on Waterfront |
Water & Sewer Sewer: Connected |

|
|---|
Cumulative Days on Market: 11 |

|
|---|
Year Built Year Built: 1961 |
Property Type / Style Property Type: ResidentialProperty Subtype: Single Family ResidenceArchitecture: Ranch |
Building Construction Materials: Stone, Vinyl Siding |
Property Information Condition: ResaleParcel Number: 1452031151100007008000 |

|
|---|
Price List Price: $239,900 |
Status Change & Dates Off Market Date: Tue Jul 25 2023Possession Timing: Close Of Escrow |

|
|---|
Direction & Address City: Lancaster |
School Information Elementary School: Como Park ElementaryElementary School District: LancasterJr High / Middle School District: LancasterHigh School District: Lancaster |

|
|---|
Building Area Building Area: 988 Square Feet |

|
|---|
Not Senior Community |

|
|---|
Association for this Listing: Buffalo |

|
|---|
Lot Area: 4748.04 sqft |

|
|---|
Special Conditions: Standard |

|
|---|
Listing Terms: Cash, Conventional, FHA, VA Loan |

|
|---|
BasementMls Number: B1484007Living Area Range Units: Square FeetAttic: Pull Down StairsAttribution Contact: 585-472-3409Universal Property Id: US-36029-N-1452031151100007008000-R-N |
Price and Tax history
| Date | Event | Price |
|---|---|---|
Oct 11, 2023 Source: NYSAMLSs #B1484007 | Sold | $300,000 |
Jul 25, 2023 Source: NYSAMLSs #B1484007 | Pending | $239,900 |
Jul 14, 2023 Source: NYSAMLSs #B1484007 | Listed For Sale | $239,900 |
Mar 24, 2021 Source: N/A | ListingRemoved | |
Jul 10, 2017 Source: N/A | ListingRemoved | $1,350 |
Jul 9, 2017 Source: N/A | Listed For Rent | $1,350 |
Mar 21, 2016 Source: N/A | Sold | $100,000 |
| Year | Property tax | Tax assessment |
|---|---|---|
| 2025 | Unavailable | $189,063 |
Home facts updated by county records
Market trends in Lancaster
Last updated July 2026
Avg. sale price
$415K
$36.98KMoM
Sale-to-List Price
107.0%
Price per sq ft
$249
$5MoM
Available listings
71
7MoM
Around this home
What Locals Say about Lancaster
At least 147 Trulia users voted on each feature.

92 % Say parking is easy

92 % Say it's dog friendly

91 % Say car is needed

90 % Say yards are well-kept

89 % Say there's holiday spirit

87 % Say people would walk alone at night

84 % Say there are sidewalks

76 % Say kids play outside

71 % Say there's wildlife

71 % Say streets are well-lit

69 % Say they plan to stay for at least 5 years

67 % Say neighbors are friendly

63 % Say it's quiet

56 % Say it's walkable to restaurants

45 % Say it's walkable to grocery stores

32 % Say there are community events
Sourced by Trulia users. Learn more about our methodology.
LGBTQ Local Legal Protections
LGBTQ Local Legal Protections



The data relating to real estate on this web site comes in part from the Internet Data Exchange (IDX) Program
of the CNYIS, UNYREIS and WNYREIS. Real estate listings held by firms other than Zillow, Inc. are marked with
the IDX logo and include the Listing Broker’s Firm Name. Listing Data last updated at 2026-09-04 14:56:58 PDT.
Disclaimer: All information deemed reliable but not guaranteed and should be independently verified. All properties
are subject to prior sale, change or withdrawal. Neither the listing broker(s) nor Zillow, Inc. shall be responsible for any typographical errors, misinformation, misprints, and shall be held totally harmless.
© 2026 CNYIS, UNYREIS, WNYREIS. All rights reserved.
Frequently asked questions about 67 5th Ave
- What is 67 5th Ave estimated to be worth?Trulia's estimated value for 67 5th Ave in Lancaster, NY is $318,700.
- What is the price history for 67 5th Ave?67 5th Ave in Lancaster, NY last sold for $300,000 in October 2023.
- Is Lancaster a buyer's or seller's market?Lancaster is currently a seller's market, based on recent for-sale activity.
- What's the median sale price in Lancaster?The median sale price in Lancaster is $415K. That is up $36.98K from the prior month.
- Does 67 5th Ave have air conditioning?Yes, 67 5th Ave in Lancaster, NY has air conditioning.
- Does 67 5th Ave have a yard?Yes, 67 5th Ave in Lancaster, NY has a yard.
Explore by feature - Pet Friendly
 SPECIAL OFFERSENIOR HOUSINGPET FRIENDLY$1,600 - $1,750/mo1-2 bd1 baLancaster Commons Senior Apartments | 18 Pavement Rd,
Lancaster, NY 14086 PET FRIENDLYSymphony Property Management
 PET FRIENDLY
 APPLY INSTANTLYPET FRIENDLY
 APPLY INSTANTLYPET FRIENDLYTowne Housing Real Estate
 NEW - 10 HRS AGOPET FRIENDLY
Explore by feature - Air Conditioning
- SPECIAL OFFERSENIOR HOUSINGPET FRIENDLY$1,600 - $1,750/mo1-2 bd1 baLancaster Commons Senior Apartments | 18 Pavement Rd,
Lancaster, NY 14086 - PET FRIENDLY
 APPLY INSTANTLYPET FRIENDLY
 APPLY INSTANTLYFURNISHEDNichol City Realty
- APPLY INSTANTLYPET FRIENDLYTowne Housing Real Estate
 APPLY INSTANTLY
- NEW - 10 HRS AGOPET FRIENDLY
Explore by feature - Washer/dryer
- SPECIAL OFFERSENIOR HOUSINGPET FRIENDLY$1,600 - $1,750/mo1-2 bd1 baLancaster Commons Senior Apartments | 18 Pavement Rd,
Lancaster, NY 14086 - PET FRIENDLY
- APPLY INSTANTLYPET FRIENDLY
 APPLY INSTANTLY
- APPLY INSTANTLY
- NEW - 10 HRS AGOPET FRIENDLY

Apartments for Rent
 PET FRIENDLYFURNISHEDSymphony Property Management
- PET FRIENDLYSymphony Property Management
- PET FRIENDLY

- SENIOR HOUSINGPET FRIENDLY$1,600 - $1,750/mo1-2 bd1 baLancaster Commons Senior Apartments | 18 Pavement Rd,
Lancaster, NY 14086  PET FRIENDLY
 APPLY INSTANTLYPET FRIENDLY
- APPLY INSTANTLYPET FRIENDLY
- APPLY INSTANTLYPET FRIENDLY
- APPLY INSTANTLYPET FRIENDLY
 APPLY INSTANTLY
 NEW - 1 DAY AGOAPPLY INSTANTLY
- APPLY INSTANTLYPET FRIENDLY
- APPLY INSTANTLYPET FRIENDLY
 See more homes for rent inLancaster

Off Market Homes Near 67 5th Ave
 SOLDSEP 3, 2026Keller Williams Realty Lancaster
 SOLDSEP 3, 2026Gurney Becker & Bourne
 SOLDSEP 2, 2026WNY Metro Roberts Realty
 See more homes for sale inLancaster



Homes for sale near 67 5th Ave
 Listing by: Keller Williams Realty Lancaster
- See more homes for sale inLancaster


- Results are loading