


$887,100
 2 Beds
 2 Baths
 2,030 sqft
6697 Regency Crest Ave, Spring Valley, NV 89148
Est. Refi. Payment $4,988/mo*
Refinance Your HomeCurrently Off Market - Sold Apr 9, 2024 for $879,000
Home Value
Trulia Estimate
$887KSince last month
Increased$2K (+0.2%)Since last year
Increased$8K (+0.9%)Since last sale
Increased$11K (+1.3%)Learn more about this home's value by checking out its Trulia Estimate, the value of nearby homes, and how much similar homes have sold for.
Trulia Estimate
The of this home's value increased by +16% in the last 10 years
| Month | Estimated value |
|---|---|
2026 | |
| August 2026 | $890K |
| August 2026 | $887K |
| July 2026 | $889K |
| June 2026 | $901K |
| May 2026 | $894K |
| April 2026 | $895K |
| March 2026 | $899K |
| February 2026 | $905K |
| January 2026 | $874K |
2025 | |
2024 | |
2023 | |
Comparable sales
These are recently sold homes that have a similar location or other similar features to this home, like bedrooms, bathrooms, and square footage. Get a sense of the expected prices in the area by viewing these homes.Address | Distance | Property Type | Sold Price | Sold Date | Bed | Bath | Sqft |
|---|---|---|---|---|---|---|---|
0.09 | Single-Family Home | $720,000 | 07/02/26 | 2 | 2 | 1,637 | |
0.16 | Single-Family Home | $820,000 | 02/13/26 | 2 | 2 | 1,637 | |
0.13 | Single-Family Home | $985,000 | 05/15/26 | 2 | 2.5 | 2,003 | |
0.20 | Single-Family Home | $875,000 | 02/23/26 | 2 | 2 | 1,758 | |
0.12 | Single-Family Home | $1,125,000 | 01/16/26 | 2 | 2.5 | 2,003 | |
0.28 | Single-Family Home | $770,000 | 04/21/26 | 2 | 2 | 1,758 | |
0.16 | Single-Family Home | $1,020,000 | 06/17/26 | 2 | 2.5 | 2,279 | |
0.21 | Single-Family Home | $725,000 | 05/07/26 | 2 | 2 | 1,758 | |
0.14 | Single-Family Home | $1,300,000 | 08/25/26 | 2 | 2.5 | 2,278 |
Nearby home prices
Get a sense of expected prices in the area by checking the value of nearby homes.Address | Distance | Price | Bed | Bath | Sqft | Status |
|---|---|---|---|---|---|---|
0.09 | $730,000 | 3 | 2 | 1,637 | For Sale | |
0.08 | $758,300 | 2 | 2 | 1,637 | Off Market | |
0.09 | $720,000 | 2 | 2 | 1,637 | Recently Sold | |
0.09 | $1,180,000 | 2 | 2.5 | 2,436 | For Sale | |
0.10 | $975,000 | 3 | 3 | 2,030 | Recently Sold | |
0.12 | $852,300 | 2 | 2.5 | 2,003 | Off Market | |
0.12 | $1,125,000 | 2 | 2.5 | 2,003 | Recently Sold | |
0.13 | $985,000 | 2 | 2.5 | 2,003 | Recently Sold | |
0.12 | $1,225,000 | 3 | 2.5 | 2,278 | For Sale | |
0.14 | $1,275,000 | 3 | 2.5 | 2,414 | For Sale | |
0.11 | $1,997,300 | 5 | 4.5 | 3,702 | Off Market |
Local Information
- Map ViewExplore the area around 6697 Regency Crest Ave.

- Schools1 Preschool School1 Elementary School1 Middle School1 High School

- Shop & Eat

-- mins to
Home Highlights

Single-Family Home

Built in 2023

2,030 sqft

$437/sqft

2 Car Garage

HOA $65/mo
About this House
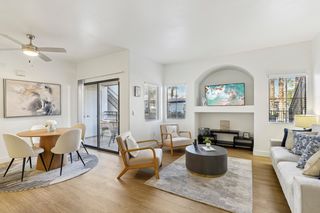
NEW & NEVER LIVED IN CLAY HILL MODEL !! ~ Experience life at its finest at Regency at Summerlin! This fun filled 55+ active adult, guard gated community offers the best of everything and welcomes guests in style. The Clay Hill model's open design showcases a beautiful & spacious covered patio that can be accessed through a wall of sliding glass doors. Expansive yet cozy great room & Den. Gourmet kitchen w center island, stainless steel appliances, upgraded cabinets , countertops. The primary suite features a Luxe shower and massive walk-in closet. Added ceiling speakers in Great Room and detached studio; also wired for future outdoor speakers. Add'l highlights include a casita/detached office, a secluded secondary bedroom, premium private lot, Property is located right across the street to the private 22,000 sq.ft. state of the art clubhouse. Note - Some photos - “virtually staged”.
6697 Regency Crest Ave, Spring Valley, NV 89148 is a 2 bedroom, 2 bathroom, 2,030 sqft single-family home in Spring Valley, built in 2023. It last sold for the $879,000 asking price on Apr 9, 2024. This property is not currently displayed as for sale or rent on Trulia. The Trulia Estimate is $887,100, with a rent estimate of $2,266/month.
Last check for updates: about 11 hours ago
Listed by Steven F. Speach S.0188659, (702) 715-7773
Xpand Realty & Property Mgmt
Bought with: Bridget A. Olson S.0055438, (702) 493-2950, Xpand Realty & Property Mgmt
Originating MLS: Greater Las Vegas Association of Realtors Inc
Source: LVR, MLS#2574230
Home Details for 6697 Regency Crest Ave

|
|---|
MLS Status: Closed |

|
|---|
Interior Details Number of Rooms: 4Types of Rooms: Master Bedroom, Bedroom 2, Den, Kitchen |
Beds & Baths Number of Bedrooms: 2Number of Bathrooms: 2Number of Bathrooms (full): 2 |
Dimensions and Layout Living Area: 2030 Square Feet |
Appliances & Utilities Utilities: Cable Available, Underground UtilitiesAppliances: Built-In Electric Oven, Dishwasher, Gas Cooktop, Disposal, Hot Water Circulator, Microwave, Tankless Water HeaterDishwasherDisposalLaundry: Cabinets,Gas Dryer Hookup,Laundry Room,SinkMicrowave |
Heating & Cooling Heating: Central,GasHas CoolingAir Conditioning: Central Air,ElectricHas HeatingHeating Fuel: Central |
Fireplace & Spa No FireplaceNo Spa |
Gas & Electric Electric: Photovoltaics None |
Windows, Doors, Floors & Walls Window: Double Pane Windows, Low-Emissivity WindowsFlooring: Carpet, Ceramic Tile |
Levels, Entrance, & Accessibility Stories: 1Floors: Carpet, Ceramic Tile |
Security Security: Prewired, Gated Community |

|
|---|
Exterior Home Features Roof: Pitched TilePatio / Porch: Covered, PatioFencing: Back Yard, Wrought IronOther Structures: Guest HouseExterior: Barbecue, Patio, Private Yard, Fire Pit, Outdoor Living AreaNo Private Pool |
Parking & Garage Number of Garage Spaces: 2Number of Covered Spaces: 2No CarportHas a GarageHas an Attached GarageParking Spaces: 2Parking: Attached,Garage,Garage Door Opener,Inside Entrance |
Pool Pool: Community |
Frontage Not on Waterfront |
Water & Sewer Sewer: Public Sewer |
Farm & Range Horse Amenities: None |

|
|---|
Year Built Year Built: 2023 |
Property Type / Style Property Type: ResidentialProperty Subtype: Single Family ResidenceArchitecture: One Story |
Building Not Attached Property |
Property Information Condition: Excellent, ResaleParcel Number: 17606211003 |

|
|---|
Price List Price: $879,000 |
Status Change & Dates Off Market Date: Tue Apr 09 2024Possession Timing: Close Of Escrow |

|
|---|
Direction & Address City: Las VegasCommunity: Regency |
School Information Elementary School: Tanaka, Wayne N., Tanaka, Wayne N.Jr High / Middle School: Faiss, Wilbur & TheresaHigh School: Sierra Vista High |

|
|---|
Building Details Builder Model: ClayHillBuilder Name: Toll |
Building Area Building Area: 1803 Square Feet |

|
|---|
Community Features: PoolIs a Senior Community |

|
|---|
HOA Fee Includes: Association Management, Clubhouse, Maintenance Grounds, Recreation Facilities, SecurityHOA Name: RegencyHOA Phone: 702-737-8580HOA Fee (second): 350HOA Fee Frequency (second): MonthlyAssociation for this Listing: Greater Las Vegas Association of Realtors IncHas an HOAHOA Fee: $65/Monthly |

|
|---|
Lot Area: 6534 sqft |

|
|---|
Listing Agreement Type: Exclusive Right To SellListing Terms: Cash, Conventional, VA Loan |

|
|---|
Energy Efficiency Features: Windows |

|
|---|
Business Information Ownership: Single Family Residential |

|
|---|
Furnished |

|
|---|
Mls Number: 2574230Living Area Range Units: Square FeetAttribution Contact: (702) 715-7773Above Grade Unfinished Area Units: Square FeetBelow Grade Unfinished Area Units: Square FeetUniversal Property Id: US-32003-N-17606211003-R-N |

|
|---|
HOA Amenities: Clubhouse,Dog Park,Fitness Center,Gated,Indoor Pool,Jogging Path,Barbecue,Pickleball,Park,Pool,Recreation Room,Guard,Spa/Hot Tub,Security,Tennis Court(s),Media Room |
Price and Tax history
| Date | Event | Price |
|---|---|---|
Apr 9, 2024 Source: LVR #2574230 | Sold | $879,000 |
Nov 1, 2023 Source: LVR #2483676 | ListingRemoved | |
Mar 29, 2023 Source: LVR #2483676 | Listed For Sale | $799,995 |
Mar 16, 2023 Source: N/A | Sold | $761,033 |
| Year | Property tax | Tax assessment |
|---|---|---|
| 2026 | $7,991 | $778,409 |
Home facts updated by county records
Market trends in Spring Valley
Last updated July 2026
Avg. sale price
$427K
$8.67KMoM
Sale-to-List Price
98.5%
0.1%MoM
Price per sq ft
$245
$1MoM
Available listings
1160
20MoM
Around this home
Neighborhood Overview

Neighborhood stats provided by third party data sources.
What Locals Say about Spring Valley
At least 1149 Trulia users voted on each feature.

85 % Say there are sidewalks

83 % Say it's dog friendly

81 % Say parking is easy

79 % Say car is needed

69 % Say streets are well-lit

66 % Say it's walkable to grocery stores

65 % Say yards are well-kept

65 % Say it's quiet

64 % Say there's holiday spirit

63 % Say people would walk alone at night

61 % Say it's walkable to restaurants

56 % Say they plan to stay for at least 5 years

54 % Say kids play outside

42 % Say neighbors are friendly

19 % Say there are community events

17 % Say there's wildlife
Sourced by Trulia users. Learn more about our methodology.
LGBTQ Local Legal Protections
LGBTQ Local Legal Protections



The data relating to real estate for sale on this web site comes in part from the INTERNET DATA EXCHANGE Program of the Las Vegas REALTORS® MLS. Real estate listings held by brokerage firms other than this site owner are marked with the IDX logo.
Information is deemed reliable but not guaranteed. Copyright 2026 Las Vegas REALTORS® MLS. All rights reserved. Click here for more information
Information is deemed reliable but not guaranteed. Copyright 2026 Las Vegas REALTORS® MLS. All rights reserved. Click here for more information
Frequently asked questions about 6697 Regency Crest Ave
- What is 6697 Regency Crest Ave estimated to be worth?Trulia's estimated value for 6697 Regency Crest Ave in Spring Valley, NV is $887,100.
- What is the price history for 6697 Regency Crest Ave?6697 Regency Crest Ave in Spring Valley, NV last sold for $879,000 in April 2024.
- Is Spring Valley a buyer's or seller's market?Spring Valley is currently a balanced market, based on recent for-sale activity.
- What's the median sale price in Spring Valley?The median sale price in Spring Valley is $427K. That is down $8.67K from the prior month.
- Does 6697 Regency Crest Ave have air conditioning?Yes, 6697 Regency Crest Ave in Spring Valley, NV has air conditioning.
- Does 6697 Regency Crest Ave have a pool?Yes, 6697 Regency Crest Ave in Spring Valley, NV has a pool.
Explore by feature - Pet Friendly
 NEW - 1 DAY AGOSPECIAL OFFERPET FRIENDLY
 NEW - 1 DAY AGOSPECIAL OFFERPET FRIENDLYTotal price$1,274 - $1,689/mo1-2 bd1-2 baPortola West Vegas | 6661 Silverstream Ave,
Las Vegas, NV 89107 NEW - 2 DAYS AGOSPECIAL OFFERPET FRIENDLYTotal price$1,152 - $1,803/mo1-3 bd1-2 baSpin Apartments | 5024 Broken Sound Dr,
Las Vegas, NV 89110 NEW - 1 DAY AGOSPECIAL OFFERPET FRIENDLYTotal price$1,320 - $1,835/moStudio-2 bd1-2 baThe Apex @Meadows | 4480 Meadows Ln,
Las Vegas, NV 89107 SPECIAL OFFERPET FRIENDLY
 NEW - 1 DAY AGOSPECIAL OFFERPET FRIENDLY
 PET FRIENDLYTotal price$1,525 - $3,501/moStudio-3 bd1-2 baAinsley at the Collective | 3930 Paradise Rd,
Las Vegas, NV 89169 PET FRIENDLYTotal price$1,470 - $2,006/mo1-3 bd1-2 baThe Boulders at Lone Mountain | 3450 N Hualapai Way,
Las Vegas, NV 89129 PET FRIENDLY
 NEW - 1 DAY AGOSPECIAL OFFERPET FRIENDLYTotal price$1,278 - $2,523/moStudio-3 bd1-3 baBirchway Tropicana | 1635 E Tropicana Ave,
Las Vegas, NV 89119
Explore by feature - Garage
- PET FRIENDLYTotal price$1,525 - $3,501/moStudio-3 bd1-2 baAinsley at the Collective | 3930 Paradise Rd,
Las Vegas, NV 89169 - PET FRIENDLYTotal price$1,470 - $2,006/mo1-3 bd1-2 baThe Boulders at Lone Mountain | 3450 N Hualapai Way,
Las Vegas, NV 89129 - PET FRIENDLY
 NEW - 1 DAY AGOSPECIAL OFFERPET FRIENDLY
 PET FRIENDLYTotal price$1,349 - $1,503/moStudio1 bashareDOWNTOWN - Fremont East District | 231 N 11th St,
Las Vegas, NV 89101 PET FRIENDLYTotal price$1,339 - $1,715/mo1-2 bd1-2 baSan Tropez Apartments | 8025 W Russell Rd,
Las Vegas, NV 89113 SPECIAL OFFERPET FRIENDLY
 PET FRIENDLYTotal price$2,073 - $2,405/mo2-3 bd3 baThe Cliffs at Lone Mountain | 10501 W Lone Mountain Rd,
Las Vegas, NV 89129 NEW - 1 DAY AGOSPECIAL OFFERPET FRIENDLYTotal price$1,875 - $2,815/moStudio-2 bd1-2 baAspire at Redwood | 6755 W Arby Ave,
Las Vegas, NV 89118 SPECIAL OFFERPET FRIENDLYTotal price$1,584 - $2,753/moStudio-2 bd1-2 baAspire at Flamingo Grand | 4335 S Grand Canyon Dr,
Las Vegas, NV 89147
Explore by feature - Air Conditioning
- NEW - 1 DAY AGOSPECIAL OFFERPET FRIENDLYTotal price$1,274 - $1,689/mo1-2 bd1-2 baPortola West Vegas | 6661 Silverstream Ave,
Las Vegas, NV 89107 - NEW - 2 DAYS AGOSPECIAL OFFERPET FRIENDLYTotal price$1,152 - $1,803/mo1-3 bd1-2 baSpin Apartments | 5024 Broken Sound Dr,
Las Vegas, NV 89110 - NEW - 1 DAY AGOSPECIAL OFFERPET FRIENDLYTotal price$1,320 - $1,835/moStudio-2 bd1-2 baThe Apex @Meadows | 4480 Meadows Ln,
Las Vegas, NV 89107 - SPECIAL OFFERPET FRIENDLY
- NEW - 1 DAY AGOSPECIAL OFFERPET FRIENDLY
- PET FRIENDLYTotal price$1,470 - $2,006/mo1-3 bd1-2 baThe Boulders at Lone Mountain | 3450 N Hualapai Way,
Las Vegas, NV 89129 - PET FRIENDLY
 NEW - 1 DAY AGOSPECIAL OFFERPET FRIENDLY
 NEW - 1 DAY AGOSPECIAL OFFERPET FRIENDLYTotal price$1,590 - $2,869/moStudio-3 bd1-2 baEnvision at Sunset | 8150 Rafael Rivera Way,
Las Vegas, NV 89113 SPECIAL OFFERTotal price$1,699 - $2,855/moStudio-2 bd1-2 baCore Apartment Homes | 8341 W Warm Springs Rd,
Las Vegas, NV 89113
Explore by feature - Pool
- NEW - 1 DAY AGOSPECIAL OFFERPET FRIENDLY
- NEW - 1 DAY AGOSPECIAL OFFERPET FRIENDLYTotal price$1,274 - $1,689/mo1-2 bd1-2 baPortola West Vegas | 6661 Silverstream Ave,
Las Vegas, NV 89107 - NEW - 2 DAYS AGOSPECIAL OFFERPET FRIENDLYTotal price$1,152 - $1,803/mo1-3 bd1-2 baSpin Apartments | 5024 Broken Sound Dr,
Las Vegas, NV 89110 - NEW - 1 DAY AGOSPECIAL OFFERPET FRIENDLYTotal price$1,320 - $1,835/moStudio-2 bd1-2 baThe Apex @Meadows | 4480 Meadows Ln,
Las Vegas, NV 89107 - SPECIAL OFFERPET FRIENDLY
- NEW - 1 DAY AGOSPECIAL OFFERPET FRIENDLY
- PET FRIENDLYTotal price$1,470 - $2,006/mo1-3 bd1-2 baThe Boulders at Lone Mountain | 3450 N Hualapai Way,
Las Vegas, NV 89129 - NEW - 1 DAY AGOSPECIAL OFFERPET FRIENDLYTotal price$1,278 - $2,523/moStudio-3 bd1-3 baBirchway Tropicana | 1635 E Tropicana Ave,
Las Vegas, NV 89119 - NEW - 1 DAY AGOSPECIAL OFFERPET FRIENDLY
- NEW - 1 DAY AGOSPECIAL OFFERPET FRIENDLY
Explore by feature - Washer/dryer
- NEW - 1 DAY AGOSPECIAL OFFERPET FRIENDLYTotal price$1,274 - $1,689/mo1-2 bd1-2 baPortola West Vegas | 6661 Silverstream Ave,
Las Vegas, NV 89107 - NEW - 2 DAYS AGOSPECIAL OFFERPET FRIENDLYTotal price$1,152 - $1,803/mo1-3 bd1-2 baSpin Apartments | 5024 Broken Sound Dr,
Las Vegas, NV 89110 - NEW - 1 DAY AGOSPECIAL OFFERPET FRIENDLYTotal price$1,320 - $1,835/moStudio-2 bd1-2 baThe Apex @Meadows | 4480 Meadows Ln,
Las Vegas, NV 89107 - SPECIAL OFFERPET FRIENDLY
- PET FRIENDLYTotal price$1,470 - $2,006/mo1-3 bd1-2 baThe Boulders at Lone Mountain | 3450 N Hualapai Way,
Las Vegas, NV 89129 - NEW - 1 DAY AGOSPECIAL OFFERPET FRIENDLY
- NEW - 1 DAY AGOSPECIAL OFFERPET FRIENDLYTotal price$1,590 - $2,869/moStudio-3 bd1-2 baEnvision at Sunset | 8150 Rafael Rivera Way,
Las Vegas, NV 89113  NEW - 1 DAY AGOSPECIAL OFFERPET FRIENDLYINCOME RESTRICTEDTotal price$1,435 - $2,064/mo2-3 bd2 baParkway at Silverado Ranch | 10192 S Maryland Pkwy,
Las Vegas, NV 89183 NEW - 1 DAY AGOSPECIAL OFFERPET FRIENDLYTotal price$1,214 - $1,615/mo1-2 bd1-2 baHaven at Lone Mountain | 5400 W Cheyenne Ave,
Las Vegas, NV 89108- PET FRIENDLYTotal price$1,339 - $1,715/mo1-2 bd1-2 baSan Tropez Apartments | 8025 W Russell Rd,
Las Vegas, NV 89113
Explore by feature - Outdoor Space
 PET FRIENDLY

 PET FRIENDLY
 PET FRIENDLY
 PET FRIENDLY
 PET FRIENDLY
 NEW - 8 HRS AGOAPPLY INSTANTLYPET FRIENDLYFURNISHED
 NEW - 9 HRS AGOAPPLY INSTANTLYFURNISHED
 NEW - 1 DAY AGOAPPLY INSTANTLY
Apartments for Rent
 PET FRIENDLYTotal price$1,768 - $3,298/moStudio-2 bd1-2 baARCA Apartments | 8030 W Maule Ave,
Las Vegas, NV 89113 PET FRIENDLYFURNISHED
- Total price$1,699 - $2,855/moStudio-2 bd1-2 baCore Apartment Homes | 8341 W Warm Springs Rd,
Las Vegas, NV 89113  NEW - 1 DAY AGOPET FRIENDLYTotal price$1,538 - $2,804/moStudio-3 bd1-2 baThe Tommy at Post | 9280 W Post Rd,
Las Vegas, NV 89148 NEW - 1 DAY AGOPET FRIENDLY
 PET FRIENDLY
 NEW - 1 DAY AGOPET FRIENDLY
 PET FRIENDLYFURNISHED
- NEW - 1 DAY AGOPET FRIENDLYTotal price$1,590 - $2,869/moStudio-3 bd1-2 baEnvision at Sunset | 8150 Rafael Rivera Way,
Las Vegas, NV 89113  PET FRIENDLY
 PET FRIENDLYTotal price$1,571 - $2,476/moStudio-3 bd1-2 baViva Summerland | 5055 S Fort Apache Rd,
Las Vegas, NV 89148 PET FRIENDLYTotal price$1,541 - $3,516/moStudio-3 bd1-3 baEly at the Gramercy | 9265 W Russell Rd,
Las Vegas, NV 89148 NEW - 2 DAYS AGOPET FRIENDLYTotal price$1,633 - $2,669/mo1-3 bd1-2 baSt. Clair Apartment Homes | 5450 S Fort Apache Rd,
Las Vegas, NV 89148 SENIOR HOUSINGPET FRIENDLY$1,549 - $2,949/mo1-2 bd1-2 baMera Rhodes Ranch 55+ Active Adult | 9170 W Oquendo Rd,
Las Vegas, NV 89148- PET FRIENDLYTotal price$1,339 - $1,715/mo1-2 bd1-2 baSan Tropez Apartments | 8025 W Russell Rd,
Las Vegas, NV 89113  See more homes for rent inSpring Valley
Off Market Homes Near 6697 Regency Crest Ave
 SOLDSEP 2, 2026Jason Griggs, Huntington & Ellis, A Real Est, LVR
 SOLDSEP 2, 2026Matthew Dunlap, LPT Realty LLC, LVR
 SOLDSEP 2, 2026Heather Greenhalgh, Brady Realty Group, LLC, LVR
 SOLDSEP 1, 2026Mandie C. Medford, Keller Williams MarketPlace, LVR
 SOLDSEP 1, 2026Gisela Galvan, RE/MAX CENTRAL, LVR
 SOLDAUG 31, 2026Sheri Page, Real Broker LLC, LVR
 SOLDAUG 31, 2026Kim Pedersen, King Realty Group, LVR
 SOLDAUG 31, 2026Abel Rivera, United Realty Group, LVR
 SOLDAUG 31, 2026Claudia DeKoven, Elite Realty, LVR
 SOLDAUG 31, 2026Laura D'Haene, Keller Williams MarketPlace, LVR
 See more homes for sale inSpring Valley
Homes for sale near 6697 Regency Crest Ave
 NEW - 1 DAY AGOBridget A. Olson, Xpand Realty & Property Mgmt, LVR
 Linda Chain, BHHS Nevada Properties, LVR
 Susan M. Absher, Real Broker LLC, LVR
 Paul Conforte, Xpand Realty & Property Mgmt, LVR
 OPEN FRI, 11-2PMReezwan Dossa, SMG Realty, LVR
 Dianna R. Marutyan, Growth Luxury Realty, LVR
 NEW - 1 DAY AGOPaul Conforte, Xpand Realty & Property Mgmt, LVR
 Paul Conforte, Xpand Realty & Property Mgmt, LVR
 Terri Dale, Simply Vegas, LVR
 Carla Redmond, Queensridge Realty, LVR
- See more homes for sale inSpring Valley

- Results are loading