

$634,600
 3 Beds
 2 Baths
 2,179 sqft (on 0.48 acres)
6608 THOROUGHBRED LOOP, Odessa, FL 33556
Est. Refi. Payment $4,511/mo*
Refinance Your HomeCurrently Off Market - Sold Sep 30, 2026 for $638,000 (2% below list price)
Home Value
Trulia Estimate
$635KSince last month
Increased$600 (+0.1%)Since last year
Decreased$33K (-4.9%)Since last sale
Decreased$1K (-0.2%)Learn more about this home's value by checking out its Trulia Estimate, the value of nearby homes, and how much similar homes have sold for.
Trulia Estimate
The of this home's value increased by +80% in the last 10 years
| Month | Estimated value |
|---|---|
2026 | |
| November 2026 | $637K |
| October 2026 | $636K |
| September 2026 | $649K |
| August 2026 | $650K |
| July 2026 | $687K |
| June 2026 | $694K |
| May 2026 | $684K |
| April 2026 | $693K |
| March 2026 | $677K |
| February 2026 | $674K |
| January 2026 | $652K |
2025 | |
2024 | |
2023 | |
2022 | |
2021 | |
2020 | |
2019 | |
2018 | |
2017 | |
2016 | |
Comparable sales
These are recently sold homes that have a similar location or other similar features to this home, like bedrooms, bathrooms, and square footage. Get a sense of the expected prices in the area by viewing these homes.Address | Distance | Property Type | Sold Price | Sold Date | Bed | Bath | Sqft |
|---|---|---|---|---|---|---|---|
0.08 | Single-Family Home | $750,000 | 05/29/26 | 4 | 2 | 2,454 | |
0.12 | Single-Family Home | $796,000 | 04/02/26 | 5 | 3 | 2,978 | |
0.38 | Single-Family Home | $815,000 | 09/23/26 | 4 | 3 | 2,578 | |
0.23 | Single-Family Home | $791,500 | 10/05/26 | 4 | 3 | 3,320 | |
0.39 | Single-Family Home | $815,000 | 12/22/25 | 4 | 3 | 2,578 | |
0.51 | Single-Family Home | $805,000 | 02/02/26 | 4 | 2 | 2,566 | |
0.45 | Single-Family Home | $675,500 | 05/14/26 | 5 | 3 | 2,663 | |
0.34 | Single-Family Home | $840,000 | 06/05/26 | 4 | 3 | 2,813 | |
0.26 | Single-Family Home | $885,000 | 07/06/26 | 5 | 3 | 2,997 |
Nearby home prices
Get a sense of expected prices in the area by checking the value of nearby homes.Address | Distance | Price | Bed | Bath | Sqft | Status |
|---|---|---|---|---|---|---|
0.02 | $723,700 | 4 | 3 | 2,579 | Off Market | |
0.03 | $783,300 | 4 | 4 | 2,660 | Off Market | |
0.04 | $786,000 | 4 | 3 | 2,952 | Off Market | |
0.05 | $812,000 | 4 | 3 | 2,908 | Off Market | |
0.06 | $901,200 | 5 | 3 | 3,269 | Off Market | |
0.06 | $724,300 | 4 | 3 | 2,699 | Off Market | |
0.06 | $749,000 | 4 | 3 | 2,592 | Off Market | |
0.07 | $815,800 | 4 | 3 | 3,049 | Off Market | |
0.07 | $831,600 | 4 | 3 | 2,933 | Off Market | |
0.08 | $766,100 | 5 | 3 | 2,780 | Off Market | |
0.08 | $798,400 | 4 | 3 | 2,698 | Off Market | |
0.08 | $628,100 | 3 | 2 | 2,048 | Off Market | |
0.08 | $750,000 | 4 | 2 | 2,454 | Recently Sold | |
0.09 | $807,600 | 4 | 3 | 2,858 | Off Market | |
0.09 | $826,400 | 4 | 3 | 2,802 | Off Market | |
0.09 | $906,300 | 5 | 4 | 3,633 | Off Market | |
0.10 | $710,400 | 3 | 3 | 2,599 | Off Market | |
0.10 | $736,700 | 4 | 3 | 2,923 | Off Market | |
0.10 | $765,000 | 5 | 2.5 | 2,991 | Off Market | |
0.10 | $787,700 | 4 | 3 | 2,941 | Off Market |
Local Information
- Map ViewExplore the area around 6608 THOROUGHBRED LOOP.

- Schools1 Preschool School1 Elementary School1 Middle School1 High School

- Shop & Eat

-- mins to
Home Highlights

Single-Family Home

Built in 1988

0.48 acre lot

2,179 sqft

$293/sqft

2 Car Garage

HOA $67/mo
About this House
What's unique:Center island with storageGranite countertopsDramatic arched windowLarge chlorinated poolPrivate pool settingDedicated dog run
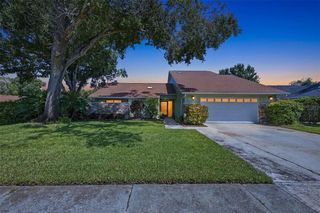
Space, privacy and an exceptional .37-acre setting create the perfect backdrop for this inviting pool home in the distinguished Paddocks at Van Dyke Farms. Mature palms and tropical landscaping create impressive curb appeal. Step inside the foyer, where soaring vaulted ceilings, engineered hardwood flooring in the main living areas and plantation shutters throughout introduce the home's spacious design. To the left, the formal dining room features a dramatic arched window, while architectural half walls define the foyer, dining and living rooms without interrupting the natural flow. The generously sized living room features a vaulted ceiling, striking geometric wall shelving and display built-ins, and sliding glass doors to the covered, screened lanai and pool. A separate family room provides another gathering space with recessed lighting, ceiling fan and arched window. The kitchen is designed for everyday living and entertaining with white Shaker-style cabinetry featuring beadboard detailing and frosted-glass accent doors, granite countertops, glass tile backsplash and center island with storage. A peninsula breakfast bar provides casual seating, while a separate eat-in area offers room for a kitchen table. Stainless-steel appliances include a French-door refrigerator, smooth-top range with air-fry capability, built-in microwave and dishwasher. A deep stainless-steel sink and generous workspace complete the kitchen, with sliding glass doors providing direct pool and lanai access. The split-bedroom plan places the primary suite apart from the secondary bedrooms. The spacious primary retreat features a vaulted ceiling and sliding glass doors to the lanai. Originally designed as the fourth bedroom, an adjoining room has been transformed into an extraordinary oversized walk-in closet with built-ins. And that's not all! The primary suite offers a SECOND walk-in closet! The ensuite bath features a double vanity with undermount sinks, jetted tub and separate tiled shower. The secondary bedrooms are amply sized with spacious closets and share a bath with tub/shower combination, granite-topped vanity and undermount sink. The hallway also includes a separate laundry room and glass French door to the lanai. Florida living takes center stage with a large chlorinated pool, spacious screened enclosure and covered lanai with room for dining and relaxing poolside. Beyond the pool, a pergola-covered paver patio creates another inviting outdoor space overlooking the expansive backyard. The grassy yard is framed by mature greenery and extends to a canal along the rear property line, enhancing the sense of space and privacy. A dedicated dog run and permanent equipment carport, ideal for a golf cart, riding mower or other equipment, add versatility. Significant improvements include tile roof 2015, HVAC 2018, lanai 2018, hurricane-impact windows and plantation shutters 2019, engineered hardwood flooring and gutters 2020, plus a NEW garage door August 2026! Van Dyke Farms offers tennis, pickleball, basketball and racquetball courts, park, playground and trails. Conveniently located near the Veterans Expressway/Suncoast Parkway and Dale Mabry Highway, with easy access to shopping, dining, St. Joseph's Hospital-North, Tampa International Airport and destinations throughout Tampa Bay. With its spacious homesite, private pool setting and multiple indoor and outdoor living areas, this home is ready for the Florida lifestyle. Schedule your private showing today!
6608 THOROUGHBRED LOOP, Odessa, FL 33556 is a 3 bedroom, 2 bathroom, 2,179 sqft single-family home built in 1988. It last sold for $638,000 on Sep 30, 2026 (2% below the $650,000 asking price). This property is not currently displayed as for sale or rent on Trulia. The Trulia Estimate is $634,600, with a rent estimate of $4,144/month.
Last check for updates: about 1 hour ago
Listed by Raymond Mihara, (813) 960-2300
MIHARA & ASSOCIATES INC., (813) 960-2300
Bought with: Shelley Sciortino, (813) 541-1773, MIHARA & ASSOCIATES INC., (813) 960-2300
Co-Buyer's Agent: Ashley Szponar, (813) 951-2557, MIHARA & ASSOCIATES INC., (813) 960-2300
Originating MLS: Suncoast Tampa
Source: Stellar MLS, MLS#TB8539490
IDX information is provided exclusively for personal, non-commercial use, and may not be used for any purpose other than to identify prospective properties consumers may be interested in purchasing. Information is deemed reliable but not guaranteed. Some IDX listings have been excluded from this website.
Listing Information presented by local MLS brokerage: Zillow, Inc - (407) 904-3511
Listing Information presented by local MLS brokerage: Zillow, Inc - (407) 904-3511
Home Details for 6608 THOROUGHBRED LOOP

|
|---|
Interior Details Number of Rooms: 7Types of Rooms: Primary Bedroom, Bedroom 2, Bedroom 3, Dining Room, Family Room, Kitchen, Living Room |
Beds & Baths Number of Bedrooms: 3Number of Bathrooms: 2Number of Bathrooms (full): 2 |
Dimensions and Layout Living Area: 2,179 sq ft |
Appliances & Utilities Utilities: BB/HS Internet Available, Cable Available, Electricity Available, Electricity Connected, Public, Sewer Available, Water ConnectedAppliances: Dishwasher, Disposal, Microwave, Range, RefrigeratorDishwasherDisposalLaundry: Laundry RoomMicrowaveRefrigerator |
Heating & Cooling Heating: Central,ElectricHas CoolingAir Conditioning: Central AirHas HeatingHeating Fuel: Central |
Fireplace & Spa No FireplaceNo Spa |
Gas & Electric Has Electric on Property |
Windows, Doors, Floors & Walls Door: French Doors, Sliding DoorsFlooring: Carpet, Ceramic Tile, Engineered Hardwood |
Levels, Entrance, & Accessibility Stories: 1Levels: OneFloors: Carpet, Ceramic Tile, Engineered Hardwood |
View No View |

|
|---|
Exterior Home Features Roof: TilePatio / Porch: Covered, Patio, ScreenedVegetation: Trees/LandscapedOther Structures: Kennel/Dog RunExterior: Dog Run, Kennel, Private Entrance, Private Mailbox, Private Yard, Rain Gutters, SidewalkFoundation: SlabHas a Private Pool |
Parking & Garage Number of Garage Spaces: 2Number of Covered Spaces: 2No CarportHas a GarageHas an Attached GarageHas Open ParkingParking Spaces: 2Parking: Driveway,Garage Door Opener |
Pool Pool: Gunite, In Ground, Outside Bath Access, Screen EnclosurePool |
Frontage Road Surface Type: PavedNot on Waterfront |
Water & Sewer Sewer: Public Sewer |

|
|---|
Cumulative Days on Market: 4 |

|
|---|
Year Built Year Built: 1988 |
Property Type / Style Property Type: ResidentialProperty Subtype: Single Family ResidenceArchitecture: Contemporary |
Building Construction Materials: Block, StuccoNot a New ConstructionNo Additional Parcels |
Property Information Parcel Number: U24271701OA0000000012.0 |

|
|---|
Price List Price: $650,000Price Per Sqft: $293/sqft |
Status Change & Dates Off Market Date: Aug 25, 2026Possession Timing: Close Of Escrow |

|
|---|
MLS Status: Sold |

|
|---|

|
|---|
Direction & Address City: ODESSACommunity: THE PADDOCKS AT VAN DYKE FARM |
School Information Elementary School: Hammond Elementary SchoolJr High / Middle School: Martinez-HBHigh School: Steinbrenner High School |

|
|---|
Building Area Building Area: 2,869 sq ft |

|
|---|
Community Features: Dock, Deed Restrictions, Playground, Tennis Court(s)Not Senior Community |
Other Playground |

|
|---|
HOA Name: Greenacre PropertiesHOA Phone: 813-600-1100Association for this Listing: Suncoast TampaHas an HOAHOA Fee: $67/Monthly |

|
|---|
Lot Area: 0.48 acres |

|
|---|
Special Conditions: None |

|
|---|
Listing Terms: Cash, Conventional, FHA, VA Loan |

|
|---|
Business Information Ownership: Fee Simple |

|
|---|
Mls Number: TB8539490Showing Requirements: Appointment Only, See Remarks, ShowingTimeUniversal Property Id: US-12057-N-2427170100000000120-R-N |

|
|---|
DockDeed RestrictionsPlaygroundTennis Court(s) |
Price and Tax history
| Date | Event | Price |
|---|---|---|
Sep 30, 2026 Source: Stellar MLS #TB8539490 | Sold | $638,000 |
Aug 21, 2026 Source: Stellar MLS #TB8539490 | Listed For Sale | $650,000 |
Apr 3, 2013 Source: N/A | Sold | $307,000 |
Jul 24, 2009 Source: Stellar MLS #T2332748 | Sold | $280,000 |
Jun 2, 2009 Source: Agent Provided | PriceChange | $285,000 Price decreased by 3% |
Apr 4, 2009 Source: Agent Provided | PriceChange | $295,000 Price decreased by 3% |
Mar 7, 2009 Source: Agent Provided | PriceChange | $305,000 Price decreased by 5% |
Feb 3, 2009 Source: Agent Provided | PriceChange | $320,000 Price decreased by 6% |
Sep 29, 2008 Source: Agent Provided | Listed For Sale | $340,000 |
May 11, 1999 Source: N/A | Sold | $164,900 |
| Year | Property tax | Tax assessment |
|---|---|---|
| 2025 | $6,073 | $532,349 |
Home facts updated by county records
Market trends in Odessa
Last updated October 2026
Avg. sale price
$679K
$27.5KMoM
Sale-to-List Price
98.2%
0.1%MoM
Price per sq ft
$264
$4MoM
Available listings
210
1MoM
Sourced by Trulia Market Trends
Around this home
What Locals Say about Odessa
At least 123 Trulia users voted on each feature.

90 % Say car is needed

89 % Say it's dog friendly

87 % Say parking is easy

81 % Say there's holiday spirit

80 % Say it's quiet

78 % Say there are sidewalks

78 % Say yards are well-kept

75 % Say people would walk alone at night

73 % Say kids play outside

71 % Say streets are well-lit

68 % Say there's wildlife

55 % Say neighbors are friendly

53 % Say they plan to stay for at least 5 years

48 % Say there are community events

23 % Say it's walkable to grocery stores

19 % Say it's walkable to restaurants
Sourced by Trulia users. Learn more about our methodology.
LGBTQ Local Legal Protections
LGBTQ Local Legal Protections


Frequently asked questions about 6608 THOROUGHBRED LOOP
- What is 6608 THOROUGHBRED LOOP estimated to be worth?Trulia's estimated value for 6608 THOROUGHBRED LOOP in Odessa, FL is $634,600.
- What is the price history for 6608 THOROUGHBRED LOOP?6608 THOROUGHBRED LOOP in Odessa, FL last sold for $638,000 in September 2026.
- Is Odessa a buyer's or seller's market?Odessa is currently a buyer's market, based on recent for-sale activity.
- What's the median sale price in Odessa?The median sale price in Odessa is $679K. That is down $27.5K from the prior month.
- Does 6608 THOROUGHBRED LOOP have air conditioning?Yes, 6608 THOROUGHBRED LOOP in Odessa, FL has air conditioning.
- Does 6608 THOROUGHBRED LOOP have a pool?Yes, 6608 THOROUGHBRED LOOP in Odessa, FL has a pool.
Explore by feature - Pet Friendly
 SPECIAL OFFERPET FRIENDLYTotal price$1,586 - $2,612/mo1-3 bd1-2 baPier 8 at The Preserve | 2130 Leather Fern Dr,
Odessa, FL 33556 SPECIAL OFFERPET FRIENDLY
 SPECIAL OFFERPET FRIENDLY
 PET FRIENDLY
 SPECIAL OFFERPET FRIENDLY
 APPLY INSTANTLYPET FRIENDLY
 APPLY INSTANTLYPET FRIENDLY
 APPLY INSTANTLYPET FRIENDLY
 APPLY INSTANTLYPET FRIENDLY
 PET FRIENDLY
Explore by feature - Garage
- SPECIAL OFFERPET FRIENDLYTotal price$1,586 - $2,612/mo1-3 bd1-2 baPier 8 at The Preserve | 2130 Leather Fern Dr,
Odessa, FL 33556 - PET FRIENDLY
- APPLY INSTANTLYPET FRIENDLY
- APPLY INSTANTLYPET FRIENDLY
- APPLY INSTANTLYPET FRIENDLY
 APPLY INSTANTLY
- APPLY INSTANTLYPET FRIENDLY
 PET FRIENDLY
 PET FRIENDLY
 PET FRIENDLY
Explore by feature - Air Conditioning
- SPECIAL OFFERPET FRIENDLYTotal price$1,586 - $2,612/mo1-3 bd1-2 baPier 8 at The Preserve | 2130 Leather Fern Dr,
Odessa, FL 33556 - SPECIAL OFFERPET FRIENDLY
- PET FRIENDLY
- SPECIAL OFFERPET FRIENDLY
- APPLY INSTANTLYPET FRIENDLY
- APPLY INSTANTLYPET FRIENDLY
- APPLY INSTANTLYPET FRIENDLY
- APPLY INSTANTLY
- APPLY INSTANTLYPET FRIENDLY
 PET FRIENDLY
Explore by feature - Pool
- NEW - 10 HRS AGOPET FRIENDLY
 NEW - 1 DAY AGO
- SPECIAL OFFERPET FRIENDLYTotal price$1,586 - $2,612/mo1-3 bd1-2 baPier 8 at The Preserve | 2130 Leather Fern Dr,
Odessa, FL 33556 
 APPLY INSTANTLY
 PET FRIENDLY
- SPECIAL OFFERPET FRIENDLY
- SPECIAL OFFERPET FRIENDLY
 APPLY INSTANTLYPET FRIENDLY
- APPLY INSTANTLYPET FRIENDLY
Explore by feature - Washer/dryer
- SPECIAL OFFERPET FRIENDLYTotal price$1,586 - $2,612/mo1-3 bd1-2 baPier 8 at The Preserve | 2130 Leather Fern Dr,
Odessa, FL 33556 - SPECIAL OFFERPET FRIENDLY
- SPECIAL OFFERPET FRIENDLY
- PET FRIENDLY
- SPECIAL OFFERPET FRIENDLY
- APPLY INSTANTLYPET FRIENDLY
- APPLY INSTANTLYPET FRIENDLY
- APPLY INSTANTLYPET FRIENDLY
- APPLY INSTANTLY
- APPLY INSTANTLYPET FRIENDLY
Explore by feature - Outdoor Space
- SPECIAL OFFERPET FRIENDLY
- APPLY INSTANTLYPET FRIENDLY
- APPLY INSTANTLYPET FRIENDLY
- APPLY INSTANTLYPET FRIENDLY
 APPLY INSTANTLYPET FRIENDLY

 PET FRIENDLY
- PET FRIENDLY
 PET FRIENDLYFURNISHED
Apartments for Rent

 NEW - 1 DAY AGOPET FRIENDLY
 PET FRIENDLY
 APPLY INSTANTLYPET FRIENDLY
 See more homes for rent inOdessa
Off Market Homes Near 6608 THOROUGHBRED LOOP
 SOLDNOV 20, 2026MCBRIDE KELLY & ASSOCIATES
 SOLDNOV 18, 2026PINEYWOODS REALTY LLC
 SOLDNOV 18, 2026FUTURE HOME REALTY INC
 SOLDNOV 18, 2026TAMPA BAY PREMIER REALTY
 SOLDNOV 17, 2026MIHARA & ASSOCIATES INC.
 SOLDNOV 17, 2026BHHS FLORIDA PROPERTIES GROUP
 SOLDNOV 17, 2026FUTURE HOME REALTY INC
 SOLDNOV 16, 2026BHHS FLORIDA PROPERTIES GROUP
 SOLDNOV 16, 2026KELLER WILLIAMS TAMPA PROPERTIES
 See more homes for sale inOdessa

Homes for sale near 6608 THOROUGHBRED LOOP
 NEW - 2 DAYS AGO0.59 ACRESCOMPASS FLORIDA, LLC
 0.32 ACRESSANCTUARY REAL ESTATE GROUP, LLC
 0.46 ACRESBHHS FLORIDA PROPERTIES GROUP
 1.61 ACRESKELLER WILLIAMS TAMPA PROPERTIES
- See more homes for sale inOdessa


- Results are loading