

$827,200
 4 Beds
 3 Baths
 2,578 sqft (on 0.47 acres)
17110 DOWNS DRIVE, Odessa, FL 33556
Est. Refi. Payment $5,714/mo*
Refinance Your HomeCurrently Off Market - Sold Sep 23, 2026 for $815,000 (4% below list price)
Home Value
Trulia Estimate
$827KSince last month
Increased$500 (+0.1%)Since last year
Decreased$3K (-0.3%)Since last sale
Increased$12K (+1.5%)Learn more about this home's value by checking out its Trulia Estimate, the value of nearby homes, and how much similar homes have sold for.
Trulia Estimate
The of this home's value increased by +87% in the last 10 years
| Month | Estimated value |
|---|---|
2026 | |
| September 2026 | $827K |
| August 2026 | $827K |
| July 2026 | $831K |
| June 2026 | $859K |
| May 2026 | $854K |
| April 2026 | $851K |
| March 2026 | $848K |
| February 2026 | $847K |
| January 2026 | $842K |
2025 | |
2024 | |
2023 | |
2022 | |
2021 | |
2020 | |
2019 | |
2018 | |
2017 | |
2016 | |
Comparable sales
These are recently sold homes that have a similar location or other similar features to this home, like bedrooms, bathrooms, and square footage. Get a sense of the expected prices in the area by viewing these homes.Address | Distance | Property Type | Sold Price | Sold Date | Bed | Bath | Sqft |
|---|---|---|---|---|---|---|---|
0.03 | Single-Family Home | $815,000 | 12/22/25 | 4 | 3 | 2,578 | |
0.26 | Single-Family Home | $885,000 | 07/06/26 | 5 | 3 | 2,997 | |
0.33 | Single-Family Home | $796,000 | 04/02/26 | 5 | 3 | 2,978 | |
0.41 | Single-Family Home | $750,000 | 05/29/26 | 4 | 2 | 2,454 | |
0.35 | Single-Family Home | $720,000 | 11/24/25 | 4 | 3 | 3,453 | |
0.39 | Single-Family Home | $950,000 | 05/06/26 | 4 | 3.5 | 3,490 | |
0.66 | Single-Family Home | $920,000 | 11/07/25 | 4 | 3 | 2,508 | |
0.20 | Single-Family Home | $698,000 | 12/03/25 | 3 | 3 | 2,409 |
Nearby home prices
Get a sense of expected prices in the area by checking the value of nearby homes.Address | Distance | Price | Bed | Bath | Sqft | Status |
|---|---|---|---|---|---|---|
0.03 | $815,000 | 4 | 3 | 2,578 | Recently Sold | |
0.20 | $698,000 | 3 | 3 | 2,409 | Recently Sold | |
0.23 | $753,300 | 4 | 3 | 2,632 | Off Market | |
0.26 | $885,000 | 5 | 3 | 2,997 | Recently Sold | |
0.28 | $634,000 | 4 | 2 | 2,630 | Off Market | |
0.31 | $631,200 | 3 | 2 | 2,048 | Off Market | |
0.33 | $949,900 | 4 | 3 | 3,220 | For Sale | |
0.33 | $796,000 | 5 | 3 | 2,978 | Recently Sold | |
0.32 | $1,051,600 | 4 | 3.5 | 3,119 | Off Market | |
0.32 | $563,750 | 3 | 3 | 2,261 | Recently Sold | |
0.37 | $785,000 | 5 | 3 | 3,151 | Recently Sold |
Local Information
- Map ViewExplore the area around 17110 DOWNS DRIVE.

- Schools1 Preschool School1 Elementary School1 Middle School1 High School

- Shop & Eat

-- mins to
Home Highlights

Single-Family Home

Built in 1996

0.47 acre lot

2,578 sqft

$316/sqft

3 Car Garage

HOA $67/mo
About this House
What's unique:Double door entryOpen floor planSunburst windowsFormal dining roomPavered circular driveway
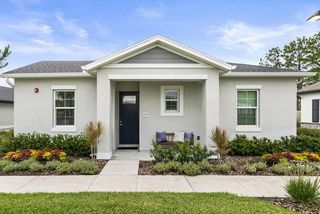
Virtually Staged. Luxury pool home in prestigious Van Dyke Farms is ready for a new owner. As you approach the home on a quiet dead end street, you will notice the pavered circular driveway leading to double door entry and the sunburst windows. Upon entering the home you will have an inviting view of the pool through the formal living room. Entertain in style with this open floor plan and its formal dining room. The home features a three way split floor plan with the master suite on one side secluded from the other living areas providing privacy yet access to the pool area through French sliding patio doors. The boutique walk in closet features modular options and a professional custom design. There is also an additional built in closet for extra space. The en-suite bath has a tub with separate shower and dual vanities with lots of counter space. In the central part of the home is the large kitchen with a breakfast nook with sliders that lead to the pool. Natural light from the skylight in the breakfast area makes this area bright and inviting. The kitchen overlooks the family room with wood burning fireplace and three pocket sliders leading to the pool. The kitchen area features recessed lighting, pendant lighting, soft close cabinets, stainless steel applicanes, tile backsplash, granite counters and plant shelves or display space. The refrigerator has two ice makers...drawer access and in the front access. Both the dishwasher and refrigerator were purchased in 2026. There are two bedrooms that share the hall bath off the family room. The fourth bedroom is at the end of family room area and features its own bath, which also serveds as a pool bath. This makes an excellent in-law suite or guest suite. The laundry room features a large utility sink, closet and washer and dryer. The three car garage has storage cabinets and a workbench. There is a plumbed area for putting in an outdoor shower by pool area. Other benefits to owning this home are knowing that the Trane HVAC was replaced in 2024 and it features an Ecobee smart thermostat system; 80 gallon hot water heater 2024; entire home repiped in 2024; and a HALO self-contained whole house water system was installed in 2024; garage door opener 2026; sprinkler box control panel 2026. The Van Dyke Farms community includes tennis, basketball and pickle ball courts, lots of open areas for evening strolls and a playground. The community is close to shopping, restaurants, schools, as well as quick access to the Veterans/Suncoast Parkway. You will love the feeling of living in the country with the amenities of city living only minutes away.
17110 DOWNS DRIVE, Odessa, FL 33556 is a 4 bedroom, 3 bathroom, 2,578 sqft single-family home built in 1996. It last sold for $815,000 on Sep 23, 2026 (4% below the $849,000 asking price). This property is not currently displayed as for sale or rent on Trulia. The Trulia Estimate is $827,200, with a rent estimate of $4,474/month.
Last check for updates: about 4 hours ago
Listed by Connie Sample, (813) 784-8974
SUNCOAST REALTY SOLUTIONS, LLC, (813) 280-4510
Bought with: Bryan Ospina, (813) 369-4189, LPT REALTY, LLC, (877) 366-2213
Originating MLS: Suncoast Tampa
Source: Stellar MLS, MLS#TB8524105
IDX information is provided exclusively for personal, non-commercial use, and may not be used for any purpose other than to identify prospective properties consumers may be interested in purchasing. Information is deemed reliable but not guaranteed. Some IDX listings have been excluded from this website.
Listing Information presented by local MLS brokerage: Zillow, Inc - (407) 904-3511
Listing Information presented by local MLS brokerage: Zillow, Inc - (407) 904-3511
Home Details for 17110 DOWNS DRIVE

|
|---|
Interior Details Number of Rooms: 6Types of Rooms: Primary Bedroom, Dinette, Dining Room, Family Room, Kitchen, Living Room |
Beds & Baths Number of Bedrooms: 4Number of Bathrooms: 3Number of Bathrooms (full): 3 |
Dimensions and Layout Living Area: 2578 Square Feet |
Appliances & Utilities Utilities: BB/HS Internet Available, Cable Available, Electricity Available, Electricity Connected, Public, Sprinkler Meter, Street Lights, Underground UtilitiesAppliances: Dishwasher, Disposal, Dryer, Electric Water Heater, Microwave, Range, Refrigerator, Washer, Water Filtration System, Whole House R.O. SystemDishwasherDisposalDryerLaundry: Inside,Laundry RoomMicrowaveRefrigeratorWasher |
Heating & Cooling Heating: Central,Heat PumpHas CoolingAir Conditioning: Central AirHas HeatingHeating Fuel: Central |
Fireplace & Spa Fireplace: Family Room, Wood BurningHas a Fireplace |
Gas & Electric Has Electric on Property |
Windows, Doors, Floors & Walls Window: Window TreatmentsDoor: Sliding DoorsFlooring: Ceramic Tile, Luxury Vinyl |
Levels, Entrance, & Accessibility Stories: 1Number of Stories: 1Levels: OneFloors: Ceramic Tile, Luxury Vinyl |
View No View |

|
|---|
Exterior Home Features Roof: ShinglePatio / Porch: Enclosed, Rear Porch, ScreenedFencing: VinylVegetation: Mature Landscaping, Oak Trees, Trees/LandscapedExterior: Sidewalk, Sprinkler MeteredFoundation: SlabHas a Private Pool |
Parking & Garage Number of Garage Spaces: 3Number of Covered Spaces: 3No CarportHas a GarageHas an Attached GarageParking Spaces: 3Parking: Garage Attached |
Pool Pool: Gunite, In Ground, Screen EnclosurePool |
Frontage Road Frontage: Street Dead-EndRoad Surface Type: Paved, AsphaltNot on Waterfront |
Water & Sewer Sewer: Public Sewer |

|
|---|
Cumulative Days on Market: 48 |

|
|---|
Year Built Year Built: 1996 |
Property Type / Style Property Type: ResidentialProperty Subtype: Single Family ResidenceArchitecture: Contemporary |
Building Construction Materials: Block, StuccoNot a New ConstructionNo Additional Parcels |
Property Information Parcel Number: U24271701RI0000000033.0 |

|
|---|
Price List Price: $849,000Price Per Sqft: $316/sqft |
Status Change & Dates Off Market Date: Mon Aug 17 2026 |

|
|---|
MLS Status: Sold |

|
|---|

|
|---|
Direction & Address City: ODESSACommunity: SOUTHFORK AT VAN DYKE FARMS |
School Information Elementary School: Hammond Elementary SchoolJr High / Middle School: Martinez-HBHigh School: Steinbrenner High School |

|
|---|
Building Area Building Area: 3495 Square Feet |

|
|---|
Not Senior Community |

|
|---|
HOA Name: Greenacre Properties/Laura ColemanHOA Phone: 813-936-4113Association for this Listing: Suncoast TampaHas an HOAHOA Fee: $67/Monthly |

|
|---|
Lot Area: 0.47 acres |

|
|---|
Special Conditions: None |

|
|---|
Listing Terms: Cash, Conventional, FHA, VA Loan |

|
|---|
Business Information Ownership: Fee Simple |

|
|---|
Mls Number: TB8524105Showing Requirements: Lockbox - Electronic, Lockbox - Electronic - CBS Code Required, See Remarks, ShowingTimeUniversal Property Id: US-12057-N-2427170100000000330-R-N |
Price and Tax history
| Date | Event | Price |
|---|---|---|
Sep 23, 2026 Source: Stellar MLS #TB8524105 | Sold | $815,000 |
Jun 30, 2026 Source: Stellar MLS #TB8524105 | Listed For Sale | $849,000 |
Dec 15, 2023 Source: Stellar MLS #T3480399 | Sold | $759,990 |
Nov 22, 2023 Source: Stellar MLS #T3480399 | Pending | $759,990 |
Nov 14, 2023 Source: Stellar MLS #T3480399 | Listed For Sale | $759,990 |
Sep 11, 2023 Source: N/A | Sold | $595,000 |
Oct 17, 2015 Source: N/A | Sold | $410,000 |
Aug 12, 2015 Source: Agent Provided | Listed For Sale | $419,000 |
Jun 17, 2010 Source: Agent Provided | ListingRemoved | $365,000 |
Jun 16, 2009 Source: Agent Provided | Listed For Sale | $365,000 |
Jul 17, 2007 Source: N/A | Sold | $449,000 |
Dec 4, 1996 Source: N/A | Sold | $187,500 |
| Year | Property tax | Tax assessment |
|---|---|---|
| 2025 | $12,229 | $669,136 |
Home facts updated by county records
Market trends in Odessa
Last updated August 2026
Avg. sale price
$709K
$30.98KMoM
Sale-to-List Price
98.4%
0.1%MoM
Price per sq ft
$269
$2MoM
Available listings
234
27MoM
Around this home
What Locals Say about Odessa
At least 123 Trulia users voted on each feature.

90 % Say car is needed

89 % Say it's dog friendly

87 % Say parking is easy

81 % Say there's holiday spirit

80 % Say it's quiet

78 % Say there are sidewalks

78 % Say yards are well-kept

75 % Say people would walk alone at night

73 % Say kids play outside

71 % Say streets are well-lit

68 % Say there's wildlife

55 % Say neighbors are friendly

53 % Say they plan to stay for at least 5 years

48 % Say there are community events

23 % Say it's walkable to grocery stores

19 % Say it's walkable to restaurants
Sourced by Trulia users. Learn more about our methodology.
LGBTQ Local Legal Protections
LGBTQ Local Legal Protections



Frequently asked questions about 17110 DOWNS DRIVE
- What is 17110 DOWNS DRIVE estimated to be worth?Trulia's estimated value for 17110 DOWNS DRIVE in Odessa, FL is $827,200.
- What is the price history for 17110 DOWNS DRIVE?17110 DOWNS DRIVE in Odessa, FL last sold for $815,000 in September 2026.
- Is Odessa a buyer's or seller's market?Odessa is currently a buyer's market, based on recent for-sale activity.
- What's the median sale price in Odessa?The median sale price in Odessa is $709K. That is down $30.98K from the prior month.
- Does 17110 DOWNS DRIVE have air conditioning?Yes, 17110 DOWNS DRIVE in Odessa, FL has air conditioning.
- Does 17110 DOWNS DRIVE have a pool?Yes, 17110 DOWNS DRIVE in Odessa, FL has a pool.
Explore by feature - Pet Friendly
 SPECIAL OFFERPET FRIENDLYTotal price$1,697 - $2,787/mo1-3 bd1-2 baPier 8 at The Preserve | 2130 Leather Fern Dr,
Odessa, FL 33556 SPECIAL OFFERPET FRIENDLY
 SPECIAL OFFERPET FRIENDLY
 SPECIAL OFFERPET FRIENDLY
 PET FRIENDLY
 APPLY INSTANTLYPET FRIENDLYFURNISHED
 APPLY INSTANTLYPET FRIENDLY
 NEW - 2 DAYS AGOPET FRIENDLY
 PET FRIENDLY
 PET FRIENDLY
Explore by feature - Garage
- SPECIAL OFFERPET FRIENDLYTotal price$1,697 - $2,787/mo1-3 bd1-2 baPier 8 at The Preserve | 2130 Leather Fern Dr,
Odessa, FL 33556 - SPECIAL OFFERPET FRIENDLY
- PET FRIENDLY
 APPLY INSTANTLY
 APPLY INSTANTLYPET FRIENDLY
- APPLY INSTANTLYPET FRIENDLYFURNISHED
- NEW - 2 DAYS AGOPET FRIENDLY
- PET FRIENDLY
- PET FRIENDLY
 PET FRIENDLY
Explore by feature - Air Conditioning
- SPECIAL OFFERPET FRIENDLYTotal price$1,697 - $2,787/mo1-3 bd1-2 baPier 8 at The Preserve | 2130 Leather Fern Dr,
Odessa, FL 33556 - SPECIAL OFFERPET FRIENDLY
- SPECIAL OFFERPET FRIENDLY
- PET FRIENDLY
- APPLY INSTANTLY
- APPLY INSTANTLYPET FRIENDLY
- APPLY INSTANTLYPET FRIENDLYFURNISHED
- APPLY INSTANTLYPET FRIENDLY
 ROOM FOR RENT
 PET FRIENDLY

Explore by feature - Pool
- SPECIAL OFFERPET FRIENDLYTotal price$1,697 - $2,787/mo1-3 bd1-2 baPier 8 at The Preserve | 2130 Leather Fern Dr,
Odessa, FL 33556 - SPECIAL OFFERPET FRIENDLY
- SPECIAL OFFERPET FRIENDLY
- SPECIAL OFFERPET FRIENDLY
- PET FRIENDLY
- APPLY INSTANTLY
- NEW - 2 DAYS AGOPET FRIENDLY
- PET FRIENDLY
- ROOM FOR RENT
- PET FRIENDLY
Explore by feature - Washer/dryer
- SPECIAL OFFERPET FRIENDLYTotal price$1,697 - $2,787/mo1-3 bd1-2 baPier 8 at The Preserve | 2130 Leather Fern Dr,
Odessa, FL 33556 - SPECIAL OFFERPET FRIENDLY
- SPECIAL OFFERPET FRIENDLY
- SPECIAL OFFERPET FRIENDLY
- PET FRIENDLY
- APPLY INSTANTLY
- APPLY INSTANTLYPET FRIENDLY
- APPLY INSTANTLYPET FRIENDLYFURNISHED
- APPLY INSTANTLYPET FRIENDLY
- ROOM FOR RENT
Explore by feature - Outdoor Space
- SPECIAL OFFERPET FRIENDLY
- APPLY INSTANTLYPET FRIENDLYFURNISHED
- APPLY INSTANTLYPET FRIENDLY
- NEW - 2 DAYS AGOPET FRIENDLY
- PET FRIENDLY
 APPLY INSTANTLYPET FRIENDLY
 APPLY INSTANTLYPET FRIENDLY

Apartments for Rent
 NEW - 5 HRS AGO
 PET FRIENDLY
 NEW - 1 DAY AGOPET FRIENDLY$1,622 - $1,995/mo1-2 bd1-2 baLakes of Northdale Apartments | 16297 Northdale Oaks Dr,
Tampa, FL 33624 PET FRIENDLY$1,545 - $2,325/mo1-3 bd1-2 baThe Landings At Cypress Meadows | 3605 Landings Way Dr,
Tampa, FL 33624 PET FRIENDLY
 APPLY INSTANTLYPET FRIENDLY
 ROOM FOR RENT
 See more homes for rent inOdessa
Off Market Homes Near 17110 DOWNS DRIVE
 SOLDSEP 24, 2026MIHARA & ASSOCIATES INC.
 SOLDSEP 23, 2026FLORIDA EXECUTIVE REALTY
 SOLDSEP 22, 2026KELLER WILLIAMS SUBURBAN TAMPA
 SOLDSEP 21, 2026MARCUS & COMPANY REALTY
 SOLDSEP 18, 2026MIHARA & ASSOCIATES INC.
 SOLDSEP 18, 2026HOMELIFE REALTY COASTAL PROPERTIES LLC
 SOLDSEP 17, 2026MUSGRAVE GROUP LLC
 See more homes for sale inOdessa


Homes for sale near 17110 DOWNS DRIVE
 NEWCOMING SOON1.38 ACRESSMITH & ASSOCIATES REAL ESTATE
 0.32 ACRESSANCTUARY REAL ESTATE GROUP, LLC
 1.46 ACRESMAMONTOFF & ASSOCIATES INC
- See more homes for sale inOdessa


- Results are loading