


66 Diggins Dr
Folsom, CA 95630
Historic Folsom 3 Beds
 2 Baths
 1,693 sqft
3 Beds
2 Baths
1,693 sqft
Home Value
Trulia Estimate
$660KSince last month
Decreased$14K (-2.1%)Since last year
Increased$1K (+0.2%)Since last sale
Increased$422K (+176.3%)Learn more about this home's value by checking out its Trulia Estimate, the value of nearby homes, and how much similar homes have sold for.
Trulia Estimate
The of this home's value increased by +63% in the last 10 years
| Month | Estimated value |
|---|---|
2026 | |
| August 2026 | $662K |
| July 2026 | $671K |
| June 2026 | $676K |
| May 2026 | $683K |
| April 2026 | $683K |
| March 2026 | $693K |
| February 2026 | $679K |
| January 2026 | $655K |
2025 | |
2024 | |
2023 | |
2022 | |
2021 | |
2020 | |
2019 | |
2018 | |
2017 | |
2016 | |
Comparable sales
These are recently sold homes that have a similar location or other similar features to this home, like bedrooms, bathrooms, and square footage. Get a sense of the expected prices in the area by viewing these homes.Address | Distance | Property Type | Sold Price | Sold Date | Bed | Bath | Sqft |
|---|---|---|---|---|---|---|---|
0.12 | Single-Family Home | $630,500 | 10/20/25 | 3 | 2 | 1,693 | |
0.13 | Single-Family Home | $624,900 | 03/09/26 | 3 | 2 | 1,693 | |
0.10 | Single-Family Home | $590,000 | 03/09/26 | 3 | 2 | 1,258 | |
0.13 | Single-Family Home | $625,000 | 04/20/26 | 3 | 2 | 1,258 | |
0.13 | Single-Family Home | $660,000 | 11/04/25 | 3 | 2 | 1,207 | |
0.24 | Single-Family Home | $568,000 | 02/06/26 | 3 | 2 | 1,258 | |
0.27 | Single-Family Home | $577,000 | 09/29/25 | 3 | 2 | 1,446 | |
0.29 | Single-Family Home | $630,000 | 09/23/25 | 3 | 2 | 1,446 | |
0.25 | Single-Family Home | $620,000 | 06/25/26 | 3 | 3 | 1,677 | |
0.36 | Single-Family Home | $425,000 | 07/16/26 | 3 | 2 | 1,207 |
Nearby home prices
Get a sense of expected prices in the area by checking the value of nearby homes.Address | Distance | Price | Bed | Bath | Sqft | Status |
|---|---|---|---|---|---|---|
0.05 | $766,300 | 4 | 3 | 1,920 | Off Market | |
0.02 | $499,600 | 2 | 1 | 832 | Off Market | |
0.09 | $742,600 | 4 | 3 | 2,174 | Off Market | |
0.10 | $768,400 | 4 | 3 | 2,174 | Off Market | |
0.10 | $590,000 | 3 | 2 | 1,258 | Recently Sold | |
0.04 | $1,150,000 | - | - | - | For Sale | |
0.10 | $576,000 | 3 | 2 | 1,258 | Off Market | |
0.08 | $689,300 | 4 | 3 | 1,920 | Off Market | |
0.11 | $562,800 | 3 | 2 | 1,258 | Off Market | |
0.12 | $630,500 | 3 | 2 | 1,693 | Recently Sold | |
0.13 | $625,000 | 3 | 2 | 1,258 | Recently Sold | |
0.13 | $624,900 | 3 | 2 | 1,693 | Recently Sold |
Local Information
- Map ViewExplore the area around 66 Diggins Dr.

- Schools1 Elementary School1 Middle School1 High School

- Shop & Eat

-- mins to
Home Highlights

Property Type
Single-Family Home

Year Built
2001
Living Area
1,693 sqft

Price/Sqft
$390

Parking
Garage
About this House
Near East Bidwell and Riley Streets in Cobble Ridge, Folsom, this modern one-story single family home offers three bedrooms and two full bathrooms. The tile entry opens onto beige carpet, ten-foot ceilings, oak cabinets, arched alcoves and doorways, recessed lighting, dual pane windows, two-inch wood blinds and drapes throughout 1693 square feet of living space. The living room has overhead lighting and an arched window. There is also a formal dining room, as well as a separate family room with gas fireplace and tile hearth, overhead lighting, media niche and a sliding glass door to the rear yard.
The eat-in kitchen has a tile floor, lots of oak cabinets, ample tile counters, counter lighting, center island, pot shelves and is equipped with:
gas range with self-cleaning oven
microwave
dishwasher
double sink with convertible faucet and garbage disposal
The master suite is remotely located for added privacy and has a walk-in double-door closet and overhead lighting. The master bathroom has tile floor, double vanity, Roman tub and glass shower. The other bedrooms have double-door closets. The hall bath has tile floor and shower over tub.
This home has programmable central heat and air conditioning. The separate laundry room has tile floor, overhead lighting, overhead cabinets and electric dryer hookup. The two-car garage has an automatic door opener and utility sink. There is a security system in the home. The fenced and landscaped yard has a patio, and is equipped with drip irrigation and automatic timer sprinklers in front. This home is located in the Folsom Cordova School District. The home is in walking distance of shopping, Sutter Middle School, Lembi Park and close to a light Rail Station and Folsom Historic District.
Yard maintenance is tenant responsibility.
Cal DRE Broker #00948825
Cal DRE Corporate #01957496
Rental Qualifications and Policies for this property:
FICO score of 670 or higher
Income of three times the rent
No evictions nor open bankruptcies
Owner will not accept a cosigner
Security deposit must be received within 24 hours of approved application unless other arrangements are made in advance
Must take possession of the property within two weeks of approved application
Pets will not be considered
No smoking of any kind is allowed in the home
Owner pays for water, sewer and trash
Available with a one year lease term
As we are first-come first-serve on application processing, you may wish to apply immediately if you think you want to rent this property. We strongly encourage you to view the property prior to completing an application. Security deposit must be received within 24 hours of approved application unless other arrangements are made in advance. You must take possession of the property within two weeks of your approved application. If you have any questions or would like to make sure you meet the minimum criteria for this property, please call prior to applying. We respond to emails and phone calls seven days a week. We do business in accordance with all State and Federal Fair Housing Laws Lic #00948825.
The eat-in kitchen has a tile floor, lots of oak cabinets, ample tile counters, counter lighting, center island, pot shelves and is equipped with:
gas range with self-cleaning oven
microwave
dishwasher
double sink with convertible faucet and garbage disposal
The master suite is remotely located for added privacy and has a walk-in double-door closet and overhead lighting. The master bathroom has tile floor, double vanity, Roman tub and glass shower. The other bedrooms have double-door closets. The hall bath has tile floor and shower over tub.
This home has programmable central heat and air conditioning. The separate laundry room has tile floor, overhead lighting, overhead cabinets and electric dryer hookup. The two-car garage has an automatic door opener and utility sink. There is a security system in the home. The fenced and landscaped yard has a patio, and is equipped with drip irrigation and automatic timer sprinklers in front. This home is located in the Folsom Cordova School District. The home is in walking distance of shopping, Sutter Middle School, Lembi Park and close to a light Rail Station and Folsom Historic District.
Yard maintenance is tenant responsibility.
Cal DRE Broker #00948825
Cal DRE Corporate #01957496
Rental Qualifications and Policies for this property:
FICO score of 670 or higher
Income of three times the rent
No evictions nor open bankruptcies
Owner will not accept a cosigner
Security deposit must be received within 24 hours of approved application unless other arrangements are made in advance
Must take possession of the property within two weeks of approved application
Pets will not be considered
No smoking of any kind is allowed in the home
Owner pays for water, sewer and trash
Available with a one year lease term
As we are first-come first-serve on application processing, you may wish to apply immediately if you think you want to rent this property. We strongly encourage you to view the property prior to completing an application. Security deposit must be received within 24 hours of approved application unless other arrangements are made in advance. You must take possession of the property within two weeks of your approved application. If you have any questions or would like to make sure you meet the minimum criteria for this property, please call prior to applying. We respond to emails and phone calls seven days a week. We do business in accordance with all State and Federal Fair Housing Laws Lic #00948825.
66 Diggins Dr, Folsom, CA 95630 is a 3 bedroom, 2 bathroom, 1,693 sqft single-family home in Historic Folsom, built in 2001. It last sold for $239,500 on Aug 30, 2001. More recently, it was listed as a rental in April 2021 with an asking price of $2,625 per month. That rental listing was removed on May 7, 2021. It is currently off market. The Trulia Estimate is $660,400, with a rent estimate of $3,005/month.
Home Details for 66 Diggins Dr

|
|---|
Heating & Cooling Heating: Forced AirAir ConditioningCooling System: OtherHeating Fuel: Forced Air |
Levels, Entrance, & Accessibility Stories: 1Floors: Carpet |
Interior Details Number of Rooms: 6Types of Rooms: Walk In Closet |
Appliances & Utilities DishwasherDisposalDryerMicrowave |
Fireplace & Spa Fireplace |

|
|---|
Exterior Home Features Roof: Shake Shingle |
Parking & Garage GarageParking: Garage Detached |

|
|---|
Year Built Year Built: 2001 |
Property Type / Style Property Type: Single Family HomeArchitecture: Other |

|
|---|
Units in Building: 1 |

|
|---|
Lot Area: 4704 sqft |
Price and Tax history
| Date | Event | Price |
|---|---|---|
May 7, 2021 Source: Zillow Rental Manager | ListingRemoved | |
Apr 30, 2021 Source: Zillow Rental Manager | Listed For Rent | $2,625 |
Mar 11, 2016 Source: Agent Provided | ListingRemoved | $1,850 |
Mar 1, 2016 Source: Agent Provided | Listed For Rent | $1,850 |
Mar 3, 2013 Source: Agent Provided | ListingRemoved | $1,695 |
Jan 19, 2013 Source: Agent Provided | Listed For Rent | $1,695 |
Aug 30, 2001 Source: N/A | Sold | $239,500 |
| Year | Property tax | Tax assessment |
|---|---|---|
| 2025 | $3,969 | $353,437 |
Home facts updated by county records
Market trends in Folsom
Last updated July 2026
Avg. sale price
$747K
$3.17KMoM
Sale-to-List Price
100.0%
Price per sq ft
$381
$3MoM
Available listings
236
16MoM

- Results are loading
Around this home
Neighborhood Overview

Neighborhood stats provided by third party data sources.
What Locals Say about Historic Folsom
At least 27 Trulia users voted on each feature.

92 % Say it's dog friendly

86 % Say yards are well-kept

81 % Say it's walkable to restaurants

78 % Say people would walk alone at night

76 % Say parking is easy

72 % Say there's holiday spirit

68 % Say car is needed

65 % Say there are sidewalks

63 % Say they plan to stay for at least 5 years

61 % Say there are community events

59 % Say kids play outside

57 % Say neighbors are friendly

54 % Say there's wildlife

53 % Say it's walkable to grocery stores

49 % Say streets are well-lit

44 % Say it's quiet
Sourced by Trulia users. Learn more about our methodology.
LGBTQ Local Legal Protections
LGBTQ Local Legal Protections



Apartments for Rent
 PET FRIENDLY
 PET FRIENDLY
 PET FRIENDLY
 NEW - 1 DAY AGOPET FRIENDLY
 NEW - 1 DAY AGOPET FRIENDLY
 NEW - 2 DAYS AGOPET FRIENDLY
 NEW - 1 DAY AGOPET FRIENDLY
 INCOME RESTRICTED
 PET FRIENDLY
 NEW - 1 DAY AGOPET FRIENDLY
 NEW - 2 DAYS AGOPET FRIENDLY
 PET FRIENDLY
 SENIOR HOUSING
 PET FRIENDLY
 See more homes for rent inFolsom
Explore by feature - Pet Friendly
 SPECIAL OFFERSENIOR HOUSINGPET FRIENDLY
- NEW - 2 DAYS AGOPET FRIENDLY
- NEW - 1 DAY AGOSPECIAL OFFERPET FRIENDLY
 SPECIAL OFFERPET FRIENDLY
 PET FRIENDLY
- SPECIAL OFFERPET FRIENDLY
- PET FRIENDLY
- NEW - 1 DAY AGOPET FRIENDLY
- NEW - 1 DAY AGOPET FRIENDLY
- NEW - 2 DAYS AGOPET FRIENDLY
Explore by feature - Garage
- SPECIAL OFFERPET FRIENDLY
- NEW - 1 DAY AGOPET FRIENDLY
- NEW - 1 DAY AGOPET FRIENDLY
- NEW - 2 DAYS AGOPET FRIENDLY
 NEW - 1 DAY AGOSPECIAL OFFERPET FRIENDLY
 PET FRIENDLY
 APPLY INSTANTLYPET FRIENDLY
 APPLY INSTANTLYPET FRIENDLY
 APPLY INSTANTLYPET FRIENDLY
 APPLY INSTANTLYPET FRIENDLY
Explore by feature - Air Conditioning
- SPECIAL OFFERSENIOR HOUSINGPET FRIENDLY
- NEW - 1 DAY AGOSPECIAL OFFERPET FRIENDLY
- PET FRIENDLY
- INCOME RESTRICTED
- NEW - 1 DAY AGOPET FRIENDLY
- PET FRIENDLY
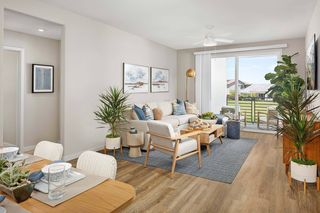 NEW - 1 DAY AGOSPECIAL OFFERPET FRIENDLYTotal price$2,306 - $3,006/mo1-2 bd1-3 baAtwell at Folsom Ranch | 14481 Southpointe Dr,
Folsom, CA 95630
- APPLY INSTANTLYPET FRIENDLY
- APPLY INSTANTLYPET FRIENDLY
Explore by feature - Pool
- SPECIAL OFFERSENIOR HOUSINGPET FRIENDLY
- NEW - 2 DAYS AGOPET FRIENDLY
- NEW - 1 DAY AGOSPECIAL OFFERPET FRIENDLY
- SPECIAL OFFERPET FRIENDLY
- PET FRIENDLY
- SPECIAL OFFERPET FRIENDLY
- PET FRIENDLY
- NEW - 1 DAY AGOPET FRIENDLY
- NEW - 1 DAY AGOPET FRIENDLY
- NEW - 2 DAYS AGOPET FRIENDLY
Explore by feature - Washer/dryer
- SPECIAL OFFERSENIOR HOUSINGPET FRIENDLY
- NEW - 1 DAY AGOSPECIAL OFFERPET FRIENDLY
- SPECIAL OFFERPET FRIENDLY
- INCOME RESTRICTED
- NEW - 1 DAY AGOPET FRIENDLY
- PET FRIENDLY
- NEW - 1 DAY AGOSPECIAL OFFERPET FRIENDLY
- APPLY INSTANTLYPET FRIENDLY
- APPLY INSTANTLYPET FRIENDLY
 APPLY INSTANTLYPET FRIENDLY
Explore by feature - Outdoor Space
- PET FRIENDLY
- APPLY INSTANTLYPET FRIENDLY
- APPLY INSTANTLYPET FRIENDLY
- APPLY INSTANTLYPET FRIENDLY
 APPLY INSTANTLYPET FRIENDLY
 APPLY INSTANTLYPET FRIENDLY
 APPLY INSTANTLYPET FRIENDLY
 APPLY INSTANTLY
 APPLY INSTANTLY
 APPLY INSTANTLY
Homes for sale near 66 Diggins Dr


 0.32 ACRES
 OPEN SUN, 12-2PM


 See more homes for sale inFolsom
Off Market Homes Near 66 Diggins Dr
 SOLDAUG 14, 2026
 SOLDAUG 14, 2026
 SOLDAUG 14, 2026
 SOLDAUG 14, 2026
 SOLDAUG 13, 2026
 SOLDAUG 13, 2026
 SOLDAUG 13, 2026
 SOLDAUG 12, 2026
 SOLDAUG 12, 2026
 SOLDAUG 12, 2026
- See more homes for sale inFolsom
Frequently asked questions about 66 Diggins Dr
- What is 66 Diggins Dr estimated to be worth?Trulia's estimated value for 66 Diggins Dr in Folsom, CA is $660,400.
- What is the price history for 66 Diggins Dr?66 Diggins Dr in Folsom, CA last sold for $239,500 in August 2001.
- Is Folsom a buyer's or seller's market?Folsom is currently a seller's market, based on recent for-sale activity.
- What's the median sale price in Folsom?The median sale price in Folsom is $747K. That is up $3.17K from the prior month.
- Does 66 Diggins Dr have air conditioning?Yes, 66 Diggins Dr in Folsom, CA has air conditioning.
- How big is the lot at 66 Diggins Dr?The lot at 66 Diggins Dr in Folsom, CA is about 0.11 acres (4,704 sq ft).