
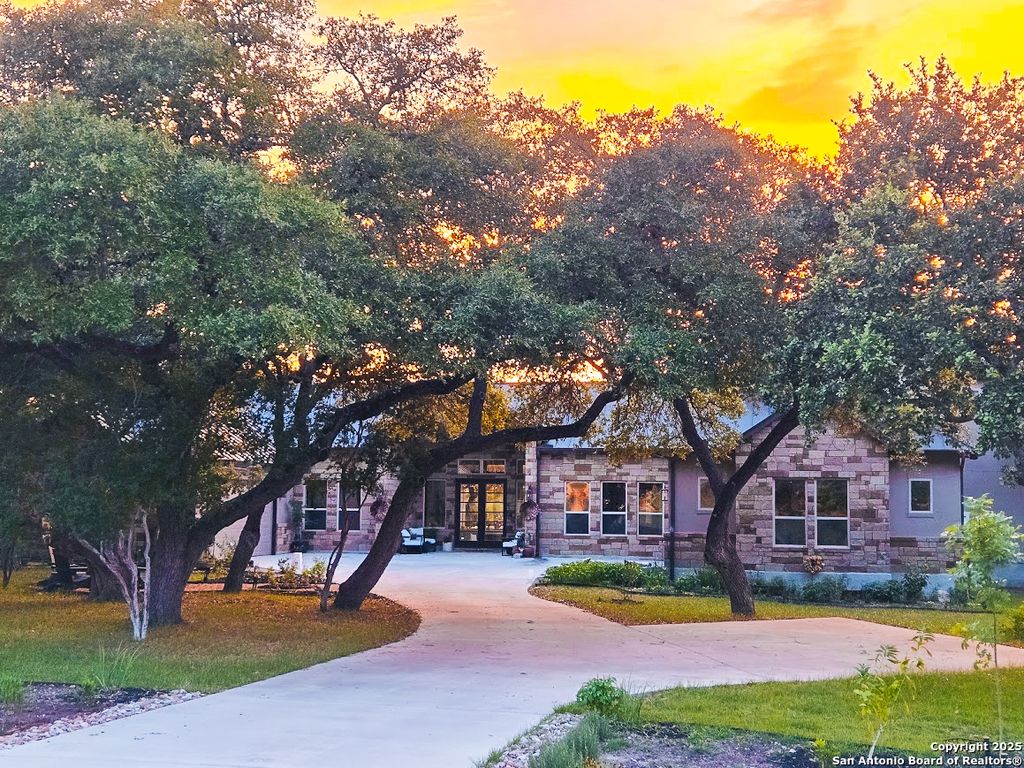


$1,289,400
 5 Beds
 5.5 Baths
 5,186 sqft (on 1.02 acres)
656 River Way, Spring Branch, TX 78070
Home Value
Trulia Estimate
$1.29MSince last month
Decreased$87K (-6.3%)Since last year
Decreased$56K (-4.2%)Learn more about this home's value by checking out its Trulia Estimate, the value of nearby homes, and how much similar homes have sold for.
Trulia Estimate
The of this home's value increased by +91% in the last 10 years
| Month | Estimated value |
|---|---|
2026 | |
| September 2026 | $1.29M |
| August 2026 | $1.37M |
| July 2026 | $1.3M |
| June 2026 | $1.3M |
| May 2026 | $1.33M |
| April 2026 | $1.31M |
| March 2026 | $1.31M |
| February 2026 | $1.33M |
| January 2026 | $1.32M |
2025 | |
2024 | |
2023 | |
2022 | |
2021 | |
2020 | |
2019 | |
2018 | |
2017 | |
2016 | |
Comparable sales
These are recently sold homes that have a similar location or other similar features to this home, like bedrooms, bathrooms, and square footage. Get a sense of the expected prices in the area by viewing these homes.Address | Distance | Property Type | Sold Price | Sold Date | Bed | Bath | Sqft |
|---|---|---|---|---|---|---|---|
0.49 | Single-Family Home | - | 08/03/26 | 4 | 4 | 3,740 | |
0.60 | Single-Family Home | - | 02/20/26 | 4 | 3.5 | 4,626 | |
0.71 | Single-Family Home | - | 09/11/26 | 3 | 4 | 4,436 | |
0.60 | Single-Family Home | - | 08/10/26 | 4 | 2.5 | 2,864 | |
0.97 | Single-Family Home | - | 10/30/25 | 4 | 4.5 | 4,907 | |
1.04 | Single-Family Home | - | 04/21/26 | 5 | 4 | 4,395 | |
1.05 | Single-Family Home | - | 10/01/25 | 4 | 3.5 | 3,165 | |
0.91 | Single-Family Home | - | 11/14/25 | 5 | 4.5 | 4,100 |
Nearby home prices
Get a sense of expected prices in the area by checking the value of nearby homes.Address | Distance | Price | Bed | Bath | Sqft | Status |
|---|---|---|---|---|---|---|
0.08 | - | - | - | - | Off Market | |
0.10 | - | - | - | - | Off Market | |
0.11 | - | - | - | - | Off Market | |
0.10 | $1,038,200 | 4 | 3 | 4,158 | Off Market | |
0.12 | - | - | - | - | Off Market | |
0.11 | $358,500 | 3 | 2 | 1,620 | Off Market | |
0.13 | - | - | - | - | Off Market | |
0.16 | - | - | - | - | Off Market | |
0.16 | - | - | - | - | Off Market | |
0.17 | - | - | - | - | Off Market | |
0.18 | $1,113,100 | 5 | 4.5 | 4,060 | Off Market |
Local Information
- Map ViewExplore the area around 656 River Way.

- Schools1 Preschool School1 Elementary School1 Middle School1 High School

- Shop & Eat

-- mins to
Home Highlights

Single-Family Home

Built in 2017

1.02 acre lot

5,186 sqft

$249/sqft

Garage

HOA $27/mo
About this House
PRICE IMPROVEMENT! MOTIVATED SELLER! Situated on the 8th hole of the private River Crossing Golf Course and only five doors down from the Club, this magical high-end, resort-style property is one that you will never want to leave. The energetically glowing 5,187-sq foot 5 bed/5.5 bath luxury home is centered on 1.02 acres filled with oak trees, fruit trees, flowers and wildlife. The oversized windows allow natural light to flow in and offer perfect daily views of the sunrise/moonrise due east, the sunset/moonset due west over the hill, the wildlife that roam the property, and the planetarium-like night sky. The backyard features over 2,000 square feet of patio space/sundeck overlooking a 13k-gallon heated Gary pool+spa and equipped w/ a full outdoor kitchen, wood-burning fireplace, and courtyard w/ built-in firepit+TV. Just inside, a chef's dream kitchen anchors the spacious living space downstairs and features a 12-ft marble island w/ farm sink and stainless built-in Jenn-Aire appliances w/ concrete-poured perimeter countertops, pull-out storage, and custom knotty alderwood cabinetry. Wrapping the open kitchen+ living+ dining space is a pool bath; guest bedroom with en-suite; mudroom w/ lockers; oversized laundry room w/ quartz countertops+sink; a butler's pantry w/ a second full-size LG French-door fridge/freezer; a den/game room/office space w/ built-ins and modern electric fireplace privatized w/ dual barn doors; a front-facing executive office w/ glass French doors; and an oversized owner's suite. Regal hardwoods sprawl most of the downstairs alongside custom tile in wet areas. Inside the oversized owner's suite is a beautiful gas fireplace, a flex room that has been used as both a fitness room and second office/sunroom, dual closets that could fit full-sized mattresses in them, and a spa-level bath. The owner's bath has two sinks topped w/ marble countertops, a massive walk-in dual-head shower with sunset views, and a deep soaking tub with separate water closet. You could live exclusively downstairs if you wanted. Upstairs are three en-suite bedrooms and walk-in attic access. (Additional walk-up attic is located in left garage.) There's a 647 sq-ft 2-car garage on the left and 899 sq-foot 3-car garage on the right with a storage closet and wall-mounted TV+fans. Notable are the metal roof, spray foam insulation, whole-home gutters, three tankless water heaters, and (2022) oversized water softener (Simple 80k system) with whole house water filter. A 24kwh Generac was installed in November 2023 and there's a 500-gal buried propane tank to support the generator, water heaters, pool heater, gas stove, gas grill, and two indoor fireplaces. All fixtures/hardware/lighting updated in the past two years, as has the carpet on stairs/upstairs, and laminate in the den and downstairs guest bedroom. Smart home features include: * Ring Alarm system with wired Elite doorbell, 2 wired Elite cameras, 7 floodlight cameras, full door/window sensors, motion sensors, 4 keypads, and smoke/fire detection. * Aruba WiFi 6 mesh network with 6 wireless access points for full whole house coverage including garages, interior, and patio spaces * Chamberlain MyQ Smart Garage Door openers with battery backup (both garages) * Smart light switches * Structured wiring closet with battery backup system; CAT6 wiring throughout house. * 14-zone Rainbird Smart Irrigation system; entire lot coverage * Carrier Infinity smart, multi-speed, multi-zone heat pump with surge protection and Aprilaire whole home filter (right side) * Carrier smart heat pump with surge protection and Aprilaire whole home filter * Nuvo whole home audio with speakers in kitchen, game room, rear patio, master bath, exercise room, and garages. Additional wiring on rear of house for future speakers. * 3 full-length Dropshade rear patio motorized shades w/ smart hub controller via included remote and mobile app with scene control. * 400-amp electric
656 River Way, Spring Branch, TX 78070 is a 5 bedroom, 6 bathroom, 5,186 sqft single-family home built in 2017. It was last sold on Dec 18, 2025. This property is not currently displayed as for sale or rent on Trulia. The Trulia Estimate is $1,289,400, with a rent estimate of $6,513/month.
Last check for updates: about 3 hours ago
Listed by James Troutz TREC #744592, (210) 382-8090
Roberts Realty
Source: LERA MLS, MLS#1911743
Home Details for 656 River Way

|
|---|
Interior Details Number of Rooms: 10Types of Rooms: Master Bedroom, Bedroom 2, Bedroom 3, Bedroom 4, Bedroom 5, Master Bathroom, Family Room, Kitchen, Living Room, Office |
Beds & Baths Number of Bedrooms: 5Number of Bathrooms: 5.5Number of Bathrooms (full): 5Number of Bathrooms (half): 0.5 |
Dimensions and Layout Living Area: 5186 Square Feet |
Appliances & Utilities Utilities: Cable Available, Private Garbage ServiceAppliances: Microwave, Range, Gas Cooktop, Refrigerator, Disposal, Dishwasher, Plumbed For Ice Maker, Water Softener Owned, Propane Water Heater, 2+ Water Heater Units, Tankless Water Heater, ENERGY STAR Qualified AppliancesDishwasherDisposalLaundry: Main Level,Washer Hookup,Dryer ConnectionMicrowaveRefrigerator |
Heating & Cooling Heating: Central,ElectricHas CoolingAir Conditioning: 13-15 SEER AX,Ceiling Fan(s),Two CentralHas HeatingHeating Fuel: Central |
Fireplace & Spa Fireplace: Three+, Living Room, Family Room, Wood Burning, Gas, Factory BuiltSpa: HeatedHas a FireplaceHas a Spa |
Gas & Electric Electric: PECGas: LowPriceGas |
Windows, Doors, Floors & Walls Window: Double Pane Windows, Low Emissivity Windows, Window CoveringsFlooring: Carpet, Ceramic Tile, Wood, Laminate |
Levels, Entrance, & Accessibility Stories: 2Levels: TwoFloors: Carpet, Ceramic Tile, Wood, Laminate |
Security Security: Smoke Detector(s), Security System Owned, Carbon Monoxide Detector(s) |

|
|---|
Exterior Home Features Roof: MetalPatio / Porch: Patio, CoveredFencing: Wrought IronVegetation: Mature TreesExterior: Barbecue, Gas Grill, Sprinkler System, Rain Gutters, Outdoor KitchenFoundation: SlabHas a Private PoolSprinkler System |
Parking & Garage Number of Garage Spaces: 4Number of Covered Spaces: 4Has a GarageParking Spaces: 4Parking: Four or More Car Garage,Garage Door Opener |
Pool Pool: In Ground, Heated, CommunityPool |
Frontage Road Surface Type: Paved |
Water & Sewer Sewer: N/A, Aerobic Septic |

|
|---|
Cumulative Days on Market: 119 |

|
|---|
Year Built Year Built: 2017 |
Property Type / Style Property Type: ResidentialProperty Subtype: Single Family ResidenceArchitecture: Contemporary,Texas Hill Country |
Building Construction Materials: 4 Sides Masonry, Stone, Stucco, Foam InsulationNot a New Construction |
Property Information Condition: Pre-OwnedParcel Number: 450712000600 |

|
|---|
Price List Price: $1,375,000Price Range: $1,325,000 - $1,375,000 |
Status Change & Dates Possession Timing: Close Of Escrow |

|
|---|
MLS Status: Sold |

|
|---|
See Virtual Tour: No |

|
|---|
Direction & Address City: Spring BranchCommunity: River Crossing |
School Information Elementary School: Bill BrownElementary School District: ComalJr High / Middle School: Smithson ValleyJr High / Middle School District: ComalHigh School: Smithson ValleyHigh School District: Comal |

|
|---|
Community Features: Waterfront Access, Tennis Court(s), Golf, Clubhouse, Playground, Jogging Trails, Sports Court, BBQ/Grill, Basketball Court, Lake/River Park, Cluster Mail Box |
Other Playground |

|
|---|
HOA Name: RIVER CROSSINGHas an HOAHOA Fee: $325/Annually |

|
|---|
Lot Area: 1.02 Acres |

|
|---|
Listing Terms: Conventional, Cash |

|
|---|
Mls Number: 1911743Attic: Floored, Permanent StairsAttribution Contact: 210-382-8090 |

|
|---|
Waterfront AccessTennis Court(s)GolfClubhousePlaygroundJogging TrailsSports CourtBBQ/GrillBasketball CourtLake/River ParkCluster Mail Box |
Price and Tax history
| Date | Event | Price |
|---|---|---|
Dec 18, 2025 Source: LERA MLS #1911743 | Sold | -- |
Nov 18, 2025 Source: LERA MLS #1911743 | Pending | $1,375,000 |
Nov 15, 2025 Source: LERA MLS #1911743 | PriceChange | $1,375,000 Price decreased by 5% |
Nov 9, 2025 Source: LERA MLS #1911743 | PriceChange | $1,450,000 Price decreased by 9% |
Oct 1, 2025 Source: LERA MLS #1911743 | Listed For Sale | $1,599,999 |
Sep 25, 2025 Source: N/A | ListingRemoved | |
Sep 16, 2025 Source: LERA MLS #1884106 | PriceChange | $1,399,999 Price decreased by 6% |
Aug 23, 2025 Source: LERA MLS #1884106 | PriceChange | $1,495,000 Price decreased by 9% |
Aug 16, 2025 Source: LERA MLS #1884106 | PriceChange | $1,650,000 Price decreased by 4% |
Jul 23, 2025 Source: LERA MLS #1884106 | PriceChange | $1,725,000 Price decreased by 4% |
Jul 15, 2025 Source: LERA MLS #1884106 | PriceChange | $1,799,900 Price decreased by 0% |
Jun 14, 2025 Source: N/A | Listed For Sale | $1,799,990 |
Mar 16, 2023 Source: LERA MLS #1659177 | Sold | -- |
Feb 26, 2023 Source: LERA MLS #1659177 | Pending | $1,495,000 |
Feb 20, 2023 Source: LERA MLS #1659177 | Contingent | $1,495,000 |
Jan 6, 2023 Source: LERA MLS #1659177 | Listed For Sale | $1,495,000 |
Sep 10, 2019 Source: LERA MLS #1397946 | Sold | -- |
Aug 13, 2019 Source: Agent Provided | PendingToActive | $919,000 |
Aug 13, 2019 Source: Agent Provided | Pending | $919,000 |
Jul 12, 2019 Source: Agent Provided | Listed For Sale | $919,000 |
| Year | Property tax | Tax assessment |
|---|---|---|
| 2025 | $625 | $1,629,190 |
Home facts updated by county records
Market trends in Spring Branch
Last updated August 2026
Avg. sale price
$553K
$1.15KMoM
Sale-to-List Price
—
Price per sq ft
$235
$10MoM
Available listings
226
4MoM
Around this home
What Locals Say about Spring Branch
At least 56 Trulia users voted on each feature.

94 % Say car is needed

92 % Say it's quiet

85 % Say yards are well-kept

85 % Say there's wildlife

84 % Say parking is easy

81 % Say it's dog friendly

76 % Say there's holiday spirit

68 % Say they plan to stay for at least 5 years

63 % Say people would walk alone at night

58 % Say neighbors are friendly

54 % Say kids play outside

45 % Say there are community events

10 % Say it's walkable to restaurants
Sourced by Trulia users. Learn more about our methodology.
LGBTQ Local Legal Protections
LGBTQ Local Legal Protections



IDX information is provided exclusively for personal, non-commercial use, and may not be used for any purpose other than to identify prospective properties consumers may be interested in purchasing.
Information is deemed reliable but not guaranteed.
Frequently asked questions about 656 River Way
- What is 656 River Way estimated to be worth?Trulia's estimated value for 656 River Way in Spring Branch, TX is $1,289,400.
- What is the price history for 656 River Way?656 River Way in Spring Branch, TX last sold in December 2025.
- Is Spring Branch a buyer's or seller's market?Spring Branch is currently a buyer's market, based on recent for-sale activity.
- What's the median sale price in Spring Branch?The median sale price in Spring Branch is $553K. That is down $1.15K from the prior month.
- Does 656 River Way have air conditioning?Yes, 656 River Way in Spring Branch, TX has air conditioning.
- Does 656 River Way have a pool?Yes, 656 River Way in Spring Branch, TX has a pool.
Explore by feature - Pet Friendly
 APPLY INSTANTLYPET FRIENDLY
 PET FRIENDLY0.53 ACRES
 PET FRIENDLY
 PET FRIENDLY
 APPLY INSTANTLYPET FRIENDLY
 APPLY INSTANTLYPET FRIENDLY
 APPLY INSTANTLYPET FRIENDLY
 APPLY INSTANTLYPET FRIENDLY
 APPLY INSTANTLYPET FRIENDLY
 APPLY INSTANTLYPET FRIENDLYFURNISHED
Explore by feature - Garage
- APPLY INSTANTLYPET FRIENDLY
- PET FRIENDLY
- APPLY INSTANTLYPET FRIENDLY
- APPLY INSTANTLYPET FRIENDLY
- APPLY INSTANTLYPET FRIENDLY
- APPLY INSTANTLYPET FRIENDLY
 APPLY INSTANTLYPET FRIENDLY
 APPLY INSTANTLYPET FRIENDLY
 APPLY INSTANTLYPET FRIENDLY
 APPLY INSTANTLYPET FRIENDLY
Explore by feature - Air Conditioning
 APPLY INSTANTLYPET FRIENDLY
- APPLY INSTANTLYPET FRIENDLY
- PET FRIENDLY0.53 ACRES
- PET FRIENDLY
 PET FRIENDLY
 PET FRIENDLY
- APPLY INSTANTLYPET FRIENDLY
- APPLY INSTANTLYPET FRIENDLY
- APPLY INSTANTLYPET FRIENDLY
 APPLY INSTANTLYPET FRIENDLY
Explore by feature - Pool
- PET FRIENDLY
 APPLY INSTANTLYPET FRIENDLY
 PET FRIENDLY
 PET FRIENDLY
 FURNISHED
 PET FRIENDLY

Explore by feature - Washer/dryer
- APPLY INSTANTLYPET FRIENDLY
- APPLY INSTANTLYPET FRIENDLY
- PET FRIENDLY0.53 ACRES
- PET FRIENDLY
- PET FRIENDLY
- PET FRIENDLY
- PET FRIENDLY
- APPLY INSTANTLYPET FRIENDLY
- APPLY INSTANTLYPET FRIENDLY
- APPLY INSTANTLYPET FRIENDLY
Explore by feature - Outdoor Space
- APPLY INSTANTLYPET FRIENDLY
- PET FRIENDLY0.53 ACRES
- PET FRIENDLY
 APPLY INSTANTLYPET FRIENDLY
- APPLY INSTANTLYPET FRIENDLY
- APPLY INSTANTLYPET FRIENDLY
- PET FRIENDLY
Apartments for Rent

- APPLY INSTANTLYPET FRIENDLY
- APPLY INSTANTLYPET FRIENDLY
- APPLY INSTANTLYPET FRIENDLY

 See more homes for rent inSpring Branch

Off Market Homes Near 656 River Way
 SOLDSEP 18, 2026Scott Malouff TREC #658231, Keller Williams Heritage
 SOLDSEP 18, 2026Christopher Marti TREC #628996, Keller Williams City-View
 SOLDSEP 17, 2026Kathy Huddleston TREC #469120, Keller Williams Legacy
 SOLDSEP 11, 2026Shane Neal TREC #608871, eXp Realty
 SOLDSEP 11, 2026Polo Gutierrez TREC #766167, Phyllis Browning Company
 SOLDSEP 3, 2026Sara Ayers TREC #635317, Keller Williams Legacy
 SOLDAUG 31, 2026Sally Cresswell TREC #530694, Keller Williams Heritage
 SOLDAUG 31, 2026Jennifer Meier TREC #820311, Keller Williams Heritage
 SOLDAUG 28, 2026Malina Bercher TREC #781687, Kuper Sotheby's Int'l Realty
 SOLDAUG 28, 2026Steven Noriega TREC #743036, Keller Williams Legacy
 See more homes for sale inSpring Branch
Homes for sale near 656 River Way
 1 ACRERobyn Scharlach TREC #487366, Compass RE Texas, LLC - SA
 1.03 ACRESJeremy Wells TREC #580289, Wellstone Properties
 1.44 ACRESLeigh Neves TREC #736530, Keller Williams Heritage
 1.19 ACRESDenise DeNicolo TREC #565580, Home Team of America
 NEW CONSTRUCTION
 1.03 ACRESMary Hernandez TREC #648989, Coldwell Banker D'Ann Harper
 NEW CONSTRUCTION
 NEW CONSTRUCTION$1,183,999+4 bd3.5 ba3,899 sqftHills of Cross Canyon Plan in River Crossing,
Spring Branch, TX 78070- See more homes for sale inSpring Branch


- Results are loading