


$899,999
 4 Beds
 3 Baths
 2,955 sqft (on 1.06 acres)
317 Whitestone Dr, Spring Branch, TX 78070
Est. Mortgage $5,803/mo*
Get Pre-QualifiedHome Highlights

Single-Family Home

Built in 2004

1.06 acre lot

$305/sqft

3 Car Garage

HOA $58/mo
Local Information
- Map ViewExplore the area around 317 Whitestone Dr.

- Schools1 Preschool School1 Elementary School1 Middle School1 High School

- Shop & Eat

-- mins to
About this House
This exceptional custom estate sits on a beautifully landscaped 1.06-acre homesite, blending luxury, comfort, and functionality. Offering 4 bedrooms, 3 full bathrooms, a side-entry 3-car garage, and an open-concept floor plan, this home is designed for everyday living and effortless entertaining. A striking stone-and-stucco exterior, covered front porch, mature oak trees, and circular driveway create outstanding curb appeal, while tray and coffered ceilings, plantation shutters, crown molding, and elegant finishes add timeless appeal.
Inside, a versatile room off the foyer with French doors and custom built-ins serves perfectly as a 4th bedroom, office, guest room, or flex space. The formal dining room flows into the family room, anchored by a floor-to-ceiling limestone fireplace. The chef's kitchen features custom cabinetry with a premium ShelfGenie pull-out organization system, granite countertops, center island, breakfast bar, double wall ovens, walk-in pantry, and abundant prep space. The breakfast nook overlooks the backyard, while the laundry room includes extensive cabinetry and a utility sink.
The private primary suite offers tray ceilings, patio access, dual walk-in closets with barn doors, and an ensuite with separate vanities, Jacuzzi tub, and oversized walk-in shower. Two secondary bedrooms share a Jack-and-Jill bathroom, while a third full bath with patio access is perfect for pool guests.
Outdoor living is exceptional with a covered patio featuring a tongue-and-groove wood ceiling, a resort-style pool with cascading waterfall, and a cabana complete with an outdoor kitchen, built-in grill, bar seating, and TV. A large detached shop provides ample storage or workspace. Surrounded by mature trees and manicured grounds, this 1.06-acre property offers privacy, Hill Country views, and is minutes from the Guadalupe River for kayaking, tubing, fishing, and more.
Inside, a versatile room off the foyer with French doors and custom built-ins serves perfectly as a 4th bedroom, office, guest room, or flex space. The formal dining room flows into the family room, anchored by a floor-to-ceiling limestone fireplace. The chef's kitchen features custom cabinetry with a premium ShelfGenie pull-out organization system, granite countertops, center island, breakfast bar, double wall ovens, walk-in pantry, and abundant prep space. The breakfast nook overlooks the backyard, while the laundry room includes extensive cabinetry and a utility sink.
The private primary suite offers tray ceilings, patio access, dual walk-in closets with barn doors, and an ensuite with separate vanities, Jacuzzi tub, and oversized walk-in shower. Two secondary bedrooms share a Jack-and-Jill bathroom, while a third full bath with patio access is perfect for pool guests.
Outdoor living is exceptional with a covered patio featuring a tongue-and-groove wood ceiling, a resort-style pool with cascading waterfall, and a cabana complete with an outdoor kitchen, built-in grill, bar seating, and TV. A large detached shop provides ample storage or workspace. Surrounded by mature trees and manicured grounds, this 1.06-acre property offers privacy, Hill Country views, and is minutes from the Guadalupe River for kayaking, tubing, fishing, and more.
Last check for updates: about 9 hours ago
Listing courtesy of Christopher Watters, (512) 646-0038
Watters International Realty
Originating MLS: Four Rivers Association of REALTORS
Source: Central Texas MLS, MLS#619617
Home Details for 317 Whitestone Dr

|
|---|
MLS Status: Pending |

|
|---|
Interior Details Number of Rooms: 4Types of Rooms: Master Bedroom, Master Bathroom, Family Room, Living Room |
Beds & Baths Number of Bedrooms: 4Number of Bathrooms: 3Number of Bathrooms (full): 3 |
Dimensions and Layout Living Area: 2955 Square Feet |
Appliances & Utilities Utilities: Cable Available, Electricity Available, Underground UtilitiesAppliances: Double Oven, Dishwasher, Electric Cooktop, Electric Water Heater, Disposal, Microwave, Water Softener Owned, CooktopDishwasherDisposalLaundry: Laundry RoomMicrowave |
Heating & Cooling Heating: Electric,Fireplace(s),Multiple Heating UnitsHas CoolingAir Conditioning: Central Air,Electric,2 UnitsHas HeatingHeating Fuel: Electric |
Fireplace & Spa Fireplace: Family Room, Wood BurningHas a FireplaceNo Spa |
Gas & Electric Has Electric on Property |
Windows, Doors, Floors & Walls Window: Double Pane Windows, Plantation ShuttersFlooring: Ceramic Tile, Wood |
Levels, Entrance, & Accessibility Stories: 1Levels: OneFloors: Ceramic Tile, Wood |
View Has a ViewView: River, Pool |
Security Security: Gated Community, Security System Owned, Controlled Access, Smoke Detector(s) |

|
|---|
Exterior Home Features Roof: Composition ShinglePatio / Porch: Covered, PatioFencing: Back Yard, Wrought IronOther Structures: CabanaExterior: Covered Patio, Outdoor GrillFoundation: SlabHas a Private Pool |
Parking & Garage Number of Garage Spaces: 3Number of Covered Spaces: 3Has a GarageHas an Attached GarageParking Spaces: 3Parking: Attached,Garage,Garage Door Opener,Garage Faces Side |
Pool Pool: In Ground, Private, Pool SweepPool |
Frontage Road Surface Type: AsphaltNot on Waterfront |
Water & Sewer Sewer: Septic TankWater Body: Guadalupe River |
Farm & Range Not Allowed to Raise Horses |

|
|---|
Cumulative Days on Market: 50Days on Market: 66 |

|
|---|
Year Built Year Built: 2004 |
Property Type / Style Property Type: ResidentialProperty Subtype: Single Family ResidenceArchitecture: Traditional |
Building Construction Materials: Masonry, Stone Veneer, Stucco |
Property Information Condition: ResaleParcel Number: 113861 |

|
|---|
Price List Price: $899,999Price Per Sqft: $305 |
Status Change & Dates Off Market Date: Fri Sep 04 2026Possession Timing: Closing & Funding, Closing |

|
|---|

|
|---|
Direction & Address City: Spring BranchCommunity: River Crossing 5 |
School Information Elementary School District: Comal ISDJr High / Middle School District: Comal ISDHigh School District: Comal ISD |

|
|---|
Listing Agent Listing ID: 619617 |

|
|---|
Community Features: Barbecue, Park, Sport Court(s), Trails/Paths, Curbs, Gated |

|
|---|
HOA Name: 2 HOA - RIVER CROSSING & WATERS AT RIVERS CROSSINGHOA Phone: 800-998-6721Association for this Listing: Four Rivers Association of REALTORSHas an HOAHOA Fee: $699/Annually |

|
|---|
Lot Area: 1.06 Acres |

|
|---|
Listing Agreement Type: Exclusive Right To SellListing Terms: Cash, Conventional, FHA, USDA Loan, VA Loan |

|
|---|
Mls Number: 619617Living Area Range Units: Square FeetAttic: Storage OnlyWater ViewWater View: RiverAttribution Contact: (512) 646-0038Above Grade Unfinished Area Units: Square FeetBelow Grade Unfinished Area Units: Square FeetUniversal Property Id: US-48091-N-113861-R-N |

|
|---|
BarbecueParkSport Court(s)Trails/PathsCurbsGatedDays On Market Replication: 50 |
Around this home
What Locals Say about Spring Branch
At least 56 Trulia users voted on each feature.

94 % Say car is needed

92 % Say it's quiet

85 % Say yards are well-kept

85 % Say there's wildlife

84 % Say parking is easy

81 % Say it's dog friendly

76 % Say there's holiday spirit

68 % Say they plan to stay for at least 5 years

63 % Say people would walk alone at night

58 % Say neighbors are friendly

54 % Say kids play outside

45 % Say there are community events

10 % Say it's walkable to restaurants
Sourced by Trulia users. Learn more about our methodology.
Market trends in Spring Branch
Last updated August 2026
Avg. sale price
$553K
$1.15KMoM
Sale-to-List Price
—
Price per sq ft
$235
$10MoM
Available listings
226
4MoM
Home Value
Trulia Estimate
$873KSince last month
Increased$800 (+0.1%)Since last year
Increased$29K (+3.4%)Since last sale
Increased$438K (+100.4%)Learn more about this home's value by checking out its Trulia Estimate, the value of nearby homes, and how much similar homes have sold for.
Trulia Estimate
The of this home's value increased by +89% in the last 10 years
| Month | Estimated value |
|---|---|
2026 | |
| September 2026 | $874K |
| August 2026 | $873K |
| July 2026 | $884K |
| June 2026 | $860K |
| May 2026 | $865K |
| April 2026 | $852K |
| March 2026 | $846K |
| February 2026 | $850K |
| January 2026 | $836K |
2025 | |
2024 | |
2023 | |
2022 | |
2021 | |
2020 | |
2019 | |
2018 | |
2017 | |
2016 | |
Comparable sales
These are recently sold homes that have a similar location or other similar features to this home, like bedrooms, bathrooms, and square footage. Get a sense of the expected prices in the area by viewing these homes.Address | Distance | Property Type | Sold Price | Sold Date | Bed | Bath | Sqft |
|---|---|---|---|---|---|---|---|
0.13 | Single-Family Home | - | 08/03/26 | 4 | 4 | 3,740 | |
0.11 | Single-Family Home | - | 02/20/26 | 4 | 3.5 | 4,626 | |
0.23 | Single-Family Home | - | 09/11/26 | 3 | 4 | 4,436 | |
0.56 | Single-Family Home | - | 12/18/25 | 5 | 5.5 | 5,186 | |
1.14 | Single-Family Home | - | 08/10/26 | 4 | 2.5 | 2,864 | |
0.71 | Single-Family Home | - | 03/11/26 | 3 | 2 | 1,730 | |
1.09 | Single-Family Home | - | 11/14/25 | 3 | 2 | 1,700 | |
1.15 | Single-Family Home | - | 08/03/26 | 3 | 3 | 2,520 | |
1.55 | Single-Family Home | - | 10/01/25 | 4 | 3.5 | 3,165 | |
1.60 | Single-Family Home | - | 12/02/25 | 3 | 3 | 3,164 |
Nearby home prices
Get a sense of expected prices in the area by checking the value of nearby homes.Address | Distance | Price | Bed | Bath | Sqft | Status |
|---|---|---|---|---|---|---|
0.03 | $1,225,000 | 3 | 2.5 | 4,092 | For Sale | |
0.05 | - | - | - | - | Off Market | |
0.08 | - | - | - | - | Off Market | |
0.06 | - | - | - | - | Off Market | |
0.08 | - | - | - | - | Off Market | |
0.08 | - | - | - | - | Off Market | |
0.07 | - | - | - | - | Off Market | |
0.11 | $1,098,400 | 3 | 4 | 3,844 | Off Market | |
0.11 | - | 4 | 3.5 | 4,626 | Recently Sold | |
0.11 | - | - | - | - | Off Market | |
0.13 | - | - | - | - | Off Market | |
0.11 | - | - | - | - | Off Market |
Price and Tax history
| Date | Event | Price |
|---|---|---|
Sep 4, 2026 Source: LERA MLS #2000660 | Pending | $899,999 |
Aug 24, 2026 Source: LERA MLS #2000660 | Contingent | $899,999 |
Jul 15, 2026 Source: LERA MLS #2000660 | Listed For Sale | $899,999 |
Oct 22, 2022 Source: Central Texas MLS #486197 | ListingRemoved | |
Aug 11, 2022 Source: LERA MLS #1630114 | Listed For Sale | $899,999 |
Sep 10, 2015 Source: Central Texas MLS #212381 | Sold | -- |
Jun 25, 2013 Source: Agent Provided | ListingRemoved | $449,900 |
May 18, 2013 Source: Agent Provided | Listed For Sale | $449,900 |
| Year | Property tax | Tax assessment |
|---|---|---|
| 2025 | $7,788 | $932,020 |
Home facts updated by county records
LGBTQ Local Legal Protections
LGBTQ Local Legal Protections



Christopher Watters, Watters International Realty
Agent Phone: (512) 646-0038
Listing and property data is from an Internet Data Exchange (IDX) provided by the Central Texas MLS. Some properties which appear for sale on the website may no longer be available because they are for instance, under contract, sold or are no longer being offered for sale.
IDX information is provided exclusively for personal, non-commercial use, and may not be used for any purpose other than to identify prospective properties consumers may be interested in purchasing.
Information is deemed reliable but not guaranteed.
Copyright 2026 Central Texas MLS, All Rights Reserved.
Similar Homes You May Like
 1.19 ACRESDenise DeNicolo TREC #565580, Home Team of America
 1.03 ACRESJeremy Wells TREC #580289, Wellstone Properties
 NEW CONSTRUCTION
 NEW CONSTRUCTION
 NEW CONSTRUCTION$1,183,999+4 bd3.5 ba3,899 sqftHills of Cross Canyon Plan in River Crossing,
Spring Branch, TX 78070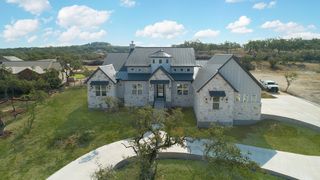 NEW CONSTRUCTION
 NEW CONSTRUCTION
 NEW CONSTRUCTION
 NEW CONSTRUCTION$895,500+3 bd3.5 ba2,850 sqftWaggener Ranch New Braunfels Plan in River Crossing,
Spring Branch, TX 78070 1 ACRERobyn Scharlach TREC #487366, Compass RE Texas, LLC - SA
 1.34 ACRESJennifer Peace TREC #801848, Keller Williams City-View
 1.14 ACRESElizabeth Giguere TREC #741456, Resi Realty, LLC
 3.58 ACRESCharla Sealy TREC #588872, The Woodall Group of Texas
 1.03 ACRESMary Hernandez TREC #648989, Coldwell Banker D'Ann Harper
 1.17 ACRESLeigh Neves TREC #736530, Keller Williams Heritage
 1.09 ACRESMary Hernandez TREC #648989, Coldwell Banker D'Ann Harper
 4.35 ACRESVicki Morgan TREC #471153, Keller Williams Boerne
 1.38 ACRESPepa Thomas TREC #507277, RE/MAX North-San Antonio
 5 ACRESLeigh Neves TREC #736530, Keller Williams Heritage
 1.15 ACRESHalvin Gahm TREC #727659, Keller Williams Boerne
 1.2 ACRESKelly Armke TREC #647942, Larry Hull & Associates
 4.65 ACRESJoey Gonzales TREC #638974, Keller Williams Legacy
 1.38 ACRESAmber Broadway TREC #618409, Opendoor Brokerage, LLC
 2.88 ACRESMindi Stange TREC #646223, All City San Antonio Registered Series
 2.01 ACRESMichael Garza TREC #753377, Marshall Reddick Real Estate
 1 ACRESergio Martinez TREC #561988, Prestige Homes of Texas
 1.05 ACRESKyle Gubernator TREC #386449, Gubernator Land Company
 1.37 ACRESFathom Realty, LLC, Active
 2.26 ACRESRichelle Rundberg TREC #621339, All City San Antonio Registered Series
 1.05 ACRESKevin Best TREC #461928, San Antonio Portfolio KW RE
 0.82 ACRESBobby McBee TREC #682267, Real Broker, LLC
 1.16 ACRESAngela Bradley TREC #678482, Texas Haus Collective
 1.07 ACRESEddie Quintero TREC #713884, Century 21 Scott Myers, REALTORS
 1.03 ACRESRichard Soto TREC #501488, VIP Realty
 Sergio Martinez TREC #713214, Keller Williams Heritage
 NEW CONSTRUCTION1.85 ACRESRichard Soto TREC #501488, VIP Realty
 0.51 ACRESLeigh Neves TREC #736530, Keller Williams Heritage
 1.38 ACRESMary Velez TREC #415758, Legendary Realty
 1.05 ACRESDenise Tristan TREC #570651, IH 10 Realty
 See more homes for sale inSpring Branch

New Listings near 317 Whitestone Dr
- 1.14 ACRESElizabeth Giguere TREC #741456, Resi Realty, LLC
- 3.58 ACRESCharla Sealy TREC #588872, The Woodall Group of Texas
 7.04 ACRESErica Kennedy TREC #648626, BHHS Don Johnson REALTORS - NB
 COMING SOON1.38 ACRESCharles Gafford TREC #691603, Keller Williams City-View
- 0.51 ACRESLeigh Neves TREC #736530, Keller Williams Heritage
- 1.34 ACRESJennifer Peace TREC #801848, Keller Williams City-View
 1 ACREKristen Schramme TREC #568432, Keller Williams Legacy
 1.05 ACRESAutumn Neuenschwander TREC #811015, Magnolia Realty
 2.82 ACRESJoey Schoessler TREC #737833, Magnolia Realty
- 1.16 ACRESAngela Bradley TREC #678482, Texas Haus Collective
 0.51 ACRESJanet Wingrove TREC #567041, Keller Williams Heritage
 2.08 ACRESLegacy Broker Group, South Texas MLS
- 5 ACRESLeigh Neves TREC #736530, Keller Williams Heritage
- 2.26 ACRESRichelle Rundberg TREC #621339, All City San Antonio Registered Series
- See more homes for sale inSpring Branch

Frequently asked questions about 317 Whitestone Dr
- What is the estimated monthly payment for 317 Whitestone Dr?Based on a $899,999 list price with 20% down at today's rates, the estimated monthly payment for 317 Whitestone Dr in Spring Branch, TX is approximately $5,850 (about $4,905 principal & interest, $870 property taxes, and $75 homeowner's insurance). This is an estimate. Actual payment depends on your loan terms.
- How does the list price for 317 Whitestone Dr compare to homes in Spring Branch?317 Whitestone Dr in Spring Branch, TX is listed at $899,999, about 63% above the $553K median sale price in Spring Branch.
- What do residents say about Spring Branch?Residents describe Spring Branch, TX as quiet, well-kept, and easy to park in. Most residents say you need a car. See homes for sale in Spring Branch, TX.
- What are the closest schools to 317 Whitestone Dr?The closest schools to 317 Whitestone Dr in Spring Branch, TX are Bill Brown Elementary School (Pre-K, rated 10/10), Smithson Valley High School (rated 8/10), Smithson Valley Middle School (rated 9/10).
- Does 317 Whitestone Dr have air conditioning?Yes, 317 Whitestone Dr in Spring Branch, TX has air conditioning.
- Does 317 Whitestone Dr have a pool?Yes, 317 Whitestone Dr in Spring Branch, TX has a pool.
317 Whitestone Dr, Spring Branch, TX 78070 is a 4 bedroom, 3 bathroom, 2,955 sqft single-family home built in 2004. This property is currently available for sale and was listed by Central Texas MLS on Jul 16, 2026. The MLS # for this home is MLS# 619617.