

$331,200
 5 Beds
 2.5 Baths
 2,376 sqft
656 ARGYLL DRIVE, Spring Hill, FL 34609
Est. Refi. Payment $2,291/mo*
Refinance Your HomeCurrently Off Market - Sold Mar 24, 2025 for $345,000
Home Value
Trulia Estimate
$331KSince last month
Decreased$4K (-1.1%)Since last year
Decreased$400 (-0.1%)Since last sale
Decreased$14K (-4.1%)Learn more about this home's value by checking out its Trulia Estimate, the value of nearby homes, and how much similar homes have sold for.
Trulia Estimate
The of this home's value decreased by -14% in the last 10 years
| Month | Estimated value |
|---|---|
2026 | |
| November 2026 | $331K |
| October 2026 | $335K |
| September 2026 | $331K |
| August 2026 | $335K |
| July 2026 | $335K |
| June 2026 | $330K |
| May 2026 | $329K |
| April 2026 | $334K |
| March 2026 | $337K |
| February 2026 | $330K |
| January 2026 | $331K |
2025 | |
2024 | |
Comparable sales
These are recently sold homes that have a similar location or other similar features to this home, like bedrooms, bathrooms, and square footage. Get a sense of the expected prices in the area by viewing these homes.Address | Distance | Property Type | Sold Price | Sold Date | Bed | Bath | Sqft |
|---|---|---|---|---|---|---|---|
0.11 | Single-Family Home | $327,000 | 03/10/26 | 4 | 2 | 1,939 | |
0.16 | Single-Family Home | $350,000 | 05/11/26 | 3 | 2.5 | 2,318 | |
0.30 | Single-Family Home | $365,000 | 11/25/25 | 4 | 3 | 2,207 | |
0.25 | Single-Family Home | $330,000 | 03/04/26 | 4 | 2 | 2,004 | |
0.15 | Single-Family Home | $319,900 | 04/22/26 | 3 | 2 | 2,080 | |
0.30 | Single-Family Home | $359,900 | 05/29/26 | 4 | 3 | 2,696 | |
0.30 | Single-Family Home | $335,000 | 02/10/26 | 4 | 2 | 2,004 | |
0.30 | Single-Family Home | $330,000 | 04/07/26 | 4 | 2 | 2,004 |
Nearby home prices
Get a sense of expected prices in the area by checking the value of nearby homes.Address | Distance | Price | Bed | Bath | Sqft | Status |
|---|---|---|---|---|---|---|
0.01 | - | 5 | 2.5 | 2,389 | Off Market | |
0.02 | $343,100 | 6 | 3 | 2,580 | Off Market | |
0.02 | $290,100 | 4 | 3 | 1,881 | Off Market | |
0.02 | $328,100 | 5 | 3 | 2,376 | Off Market | |
0.03 | $502,900 | 4 | 2 | 2,651 | Off Market | |
0.03 | $438,900 | 4 | 3 | 3,100 | Off Market | |
0.03 | $336,400 | 6 | 3 | 2,580 | Off Market | |
0.03 | - | 4 | 3 | 1,881 | Off Market | |
0.03 | $326,200 | 5 | 3 | 2,376 | Off Market | |
0.03 | $266,900 | 3 | 2 | 1,432 | Off Market | |
0.04 | $292,000 | 4 | 3 | 1,881 | Off Market | |
0.04 | $293,400 | 4 | 3 | 1,881 | Off Market | |
0.04 | $265,500 | 3 | 2 | 1,432 | Off Market | |
0.04 | $266,000 | 3 | 2 | 1,432 | Off Market | |
0.04 | $303,000 | 4 | 2.5 | 1,870 | Off Market | |
0.04 | $530,800 | 4 | 2 | 2,550 | Off Market | |
0.04 | $320,500 | 5 | 3 | 2,228 | Off Market | |
0.05 | $317,500 | 4 | 2.5 | 1,881 | Off Market |
Local Information
- Map ViewExplore the area around 656 ARGYLL DRIVE.

- Schools1 Preschool School1 Elementary School1 Middle School1 High School

- Shop & Eat

-- mins to
Home Highlights

Single-Family Home

Built in 2022

2,376 sqft

$139/sqft

2 Car Garage

HOA $66/mo
About this House
COME AND ASSUME THIS INTEREST RATE AT 4.75. Welcome to your almost new home, built in 2022, nestled in the desirable Villages at Avalon community. This exquisite 5-bedroom, 3-bathroom haven features a spacious open floor plan, designed for effortless entertaining and comfortable living, all situated on the largest lot in the community. Step into the heart of the home: a chef’s paradise. The expansive kitchen boasts stainless steel appliances, luxurious granite countertops, and a large working island, perfect for hosting family gatherings and holiday feasts. The walk-in pantry offers ample storage, ensuring all your culinary needs are met. The living room exudes warmth and coziness, with sliding doors that flood the space with natural light, seamlessly blending indoor and outdoor living. These doors open to your vast backyard, an ideal setting for evening stargazing, summer barbecues, or simply relaxing in your personal retreat. With this exceptionally large lot, you have ample room to add a sparkling pool, a lush garden, or a play area – the possibilities are endless. Designed with privacy in mind, The master suite is located on the FIRST FLOOR featuring a spacious walk-in closet. The additional bedrooms on the second floor share a full bathroom with dual sinks, perfect for family or guests. The huge loft is perfect for an additional family or media room. This home is part of the vibrant Villages at Avalon, where residents enjoy access to a clubhouse, fitness center, playground, and pool, all with low HOA fees and no CDD fees. Conveniently located near shopping, dining, and the Suncoast Expressway, your commute to Tampa is a breeze. Seize this incredible opportunity to own a meticulously maintained home on the largest lot. Schedule your showing today and transform this house into your forever home, where modern elegance meets everyday comfort.
656 ARGYLL DRIVE, Spring Hill, FL 34609 is a 5 bedroom, 3 bathroom, 2,376 sqft single-family home built in 2022. It last sold for the $345,000 asking price on Mar 24, 2025. This property is not currently displayed as for sale or rent on Trulia. The Trulia Estimate is $331,200, with a rent estimate of $2,582/month.
Last check for updates: about 2 hours ago
Listed by Taquisha McCluster, (727) 641-9681
LPT REALTY, LLC, (877) 366-2213
Shamii Dieuveille, (305) 923-2543
LPT REALTY, LLC, (877) 366-2213
Bought with: Rick Shue, (352) 888-1185, ROBERT SLACK LLC
Originating MLS: Orlando Regional
Source: Stellar MLS, MLS#TB8342193
IDX information is provided exclusively for personal, non-commercial use, and may not be used for any purpose other than to identify prospective properties consumers may be interested in purchasing. Information is deemed reliable but not guaranteed. Some IDX listings have been excluded from this website.
Listing Information presented by local MLS brokerage: Zillow, Inc - (407) 904-3511
Listing Information presented by local MLS brokerage: Zillow, Inc - (407) 904-3511
Home Details for 656 ARGYLL DRIVE

|
|---|
Interior Details Number of Rooms: 6Types of Rooms: Primary Bedroom, Bedroom 2, Primary Bathroom, Kitchen, Living Room, Loft |
Beds & Baths Number of Bedrooms: 5Number of Bathrooms: 3Number of Bathrooms (full): 2Number of Bathrooms (half): 1 |
Dimensions and Layout Living Area: 2376 Square Feet |
Appliances & Utilities Utilities: BB/HS Internet Available, Electricity Connected, Sewer Connected, Water ConnectedAppliances: Convection Oven, Dishwasher, Dryer, Range, Refrigerator, WasherDishwasherDryerLaundry: Laundry RoomRefrigeratorWasher |
Heating & Cooling Heating: CentralHas CoolingAir Conditioning: Central AirHas HeatingHeating Fuel: Central |
Fireplace & Spa No Fireplace |
Gas & Electric Has Electric on Property |
Windows, Doors, Floors & Walls Door: Sliding DoorsFlooring: Carpet, Ceramic Tile |
Levels, Entrance, & Accessibility Stories: 2Number of Stories: 2Levels: TwoFloors: Carpet, Ceramic Tile |
View No View |

|
|---|
Exterior Home Features Roof: ShinglePatio / Porch: PatioFencing: VinylExterior: Irrigation System, SidewalkFoundation: BlockNo Private Pool |
Parking & Garage Number of Garage Spaces: 2Number of Covered Spaces: 2Other Parking: Garage Dimensions: 19x20No CarportHas a GarageHas an Attached GarageParking Spaces: 2Parking: Garage Door Opener |
Frontage Road Surface Type: ConcreteNot on Waterfront |
Water & Sewer Sewer: Public Sewer |

|
|---|
Cumulative Days on Market: 43 |

|
|---|
Year Built Year Built: 2022 |
Property Type / Style Property Type: ResidentialProperty Subtype: Single Family Residence |
Building Construction Materials: Block, StuccoNot a New ConstructionNo Additional Parcels |
Property Information Parcel Number: R3422318374800000550 |

|
|---|
Price List Price: $345,000 |
Status Change & Dates Off Market Date: Mar 7, 2025 |

|
|---|
MLS Status: Sold |


|
|---|
Direction & Address City: SPRING HILLCommunity: VILLAGES/AVALON PH IV |
School Information Elementary School: Suncoast ElementaryJr High / Middle School: Powell MiddleHigh School: Frank W Springstead |

|
|---|
Building Details Builder Name: Lennar |
Building Area Building Area: 5005 Square Feet |
Community rooms Fitness Center |

|
|---|
Community Features: Clubhouse, Deed Restrictions, Fitness Center, Playground, Pool, SidewalksNot Senior Community |
Other Playground |

|
|---|
HOA Fee Includes: Maintenance Grounds, Pool MaintenanceHOA Name: Inframark/ James AmrheinHOA Phone: 813-697-2998Association for this Listing: Orlando RegionalHas an HOAHOA Fee: $66/Monthly |

|
|---|
Lot Area: 5005 sqft |

|
|---|
Special Conditions: None |

|
|---|
Listing Terms: Assumable, Cash, Conventional, FHA, USDA Loan, VA Loan |

|
|---|
Business Information Ownership: Fee Simple |

|
|---|
Mls Number: TB8342193Showing Requirements: Appointment Only, ShowingTimeUniversal Property Id: US-12053-N-3422318374800000550-R-N |

|
|---|
ClubhouseDeed RestrictionsPlaygroundPoolSidewalks |
Price and Tax history
| Date | Event | Price |
|---|---|---|
Mar 24, 2025 Source: Stellar MLS #TB8342193 | Sold | $345,000 |
Mar 7, 2025 Source: Stellar MLS #TB8342193 | Pending | $345,000 |
Feb 13, 2025 Source: Stellar MLS #TB8342193 | PriceChange | $345,000 Price decreased by 3% |
Jan 23, 2025 Source: Stellar MLS #TB8342193 | Listed For Sale | $355,000 |
Jul 12, 2022 Source: N/A | Sold | $337,400 |
| Year | Property tax | Tax assessment |
|---|---|---|
| 2025 | $5,461 | $335,094 |
Home facts updated by county records
Market trends in Spring Hill
Last updated October 2026
Avg. sale price
$309K
$750MoM
Sale-to-List Price
98.6%
Price per sq ft
$187
$0MoM
Available listings
924
5MoM
Sourced by Trulia Market Trends
Around this home
What Locals Say about Spring Hill
At least 983 Trulia users voted on each feature.

89 % Say car is needed

87 % Say parking is easy

86 % Say yards are well-kept

83 % Say it's dog friendly

78 % Say there's holiday spirit

68 % Say it's quiet

59 % Say people would walk alone at night

56 % Say they plan to stay for at least 5 years

53 % Say there's wildlife

52 % Say neighbors are friendly

52 % Say kids play outside

41 % Say it's walkable to grocery stores

39 % Say streets are well-lit

36 % Say there are sidewalks

31 % Say it's walkable to restaurants

17 % Say there are community events
Sourced by Trulia users. Learn more about our methodology.
LGBTQ Local Legal Protections
LGBTQ Local Legal Protections


Frequently asked questions about 656 ARGYLL DRIVE
- What is 656 ARGYLL DRIVE estimated to be worth?Trulia's estimated value for 656 ARGYLL DRIVE in Spring Hill, FL is $331,200.
- What is the price history for 656 ARGYLL DRIVE?656 ARGYLL DRIVE in Spring Hill, FL last sold for $345,000 in March 2025.
- Is Spring Hill a buyer's or seller's market?Spring Hill is currently a buyer's market, based on recent for-sale activity.
- What's the median sale price in Spring Hill?The median sale price in Spring Hill is $309K. That is down $750 from the prior month.
- Does 656 ARGYLL DRIVE have air conditioning?Yes, 656 ARGYLL DRIVE in Spring Hill, FL has air conditioning.
- Does 656 ARGYLL DRIVE have a pool?Yes, 656 ARGYLL DRIVE in Spring Hill, FL has a pool.
Explore by feature - Pet Friendly
 SPECIAL OFFERPET FRIENDLYTotal price$2,182 - $2,606/mo3-4 bd2-3 baKensington Woods Rental Homes | 14360 Barley Grass Rd,
Brooksville, FL 34613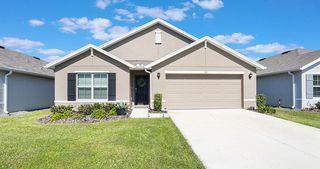 PET FRIENDLY
 SPECIAL OFFERSENIOR HOUSINGPET FRIENDLY$1,895 - $2,950/mo1-3 bd1-2 baVillas at Seven Hills 55+ Community | 1303 Vitality Run,
Spring Hill, FL 34609 SPECIAL OFFERPET FRIENDLYFURNISHED
 NEW - 15 HRS AGOSPECIAL OFFERPET FRIENDLY
 SPECIAL OFFERPET FRIENDLY
 SPECIAL OFFERPET FRIENDLYTotal price$2,293 - $2,690/mo3-4 bd2-3 baWestbridge Cove Rental Homes | 13346 Westbridge Blvd,
Spring Hill, FL 34609 SPECIAL OFFERSENIOR HOUSINGPET FRIENDLY
 PET FRIENDLY
 SPECIAL OFFERPET FRIENDLY
Explore by feature - Garage
- SPECIAL OFFERPET FRIENDLYTotal price$2,182 - $2,606/mo3-4 bd2-3 baKensington Woods Rental Homes | 14360 Barley Grass Rd,
Brooksville, FL 34613 - PET FRIENDLY
- SPECIAL OFFERSENIOR HOUSINGPET FRIENDLY$1,895 - $2,950/mo1-3 bd1-2 baVillas at Seven Hills 55+ Community | 1303 Vitality Run,
Spring Hill, FL 34609 - SPECIAL OFFERPET FRIENDLYFURNISHED
- NEW - 15 HRS AGOSPECIAL OFFERPET FRIENDLY
- SPECIAL OFFERPET FRIENDLY
- SPECIAL OFFERPET FRIENDLYTotal price$2,293 - $2,690/mo3-4 bd2-3 baWestbridge Cove Rental Homes | 13346 Westbridge Blvd,
Spring Hill, FL 34609  SPECIAL OFFERPET FRIENDLY
 PET FRIENDLY
 PET FRIENDLY
Explore by feature - Air Conditioning
- SPECIAL OFFERPET FRIENDLYTotal price$2,182 - $2,606/mo3-4 bd2-3 baKensington Woods Rental Homes | 14360 Barley Grass Rd,
Brooksville, FL 34613 - PET FRIENDLY
- SPECIAL OFFERSENIOR HOUSINGPET FRIENDLY$1,895 - $2,950/mo1-3 bd1-2 baVillas at Seven Hills 55+ Community | 1303 Vitality Run,
Spring Hill, FL 34609 - SPECIAL OFFERPET FRIENDLY
- SPECIAL OFFERPET FRIENDLYTotal price$2,293 - $2,690/mo3-4 bd2-3 baWestbridge Cove Rental Homes | 13346 Westbridge Blvd,
Spring Hill, FL 34609 - SPECIAL OFFERSENIOR HOUSINGPET FRIENDLY
- PET FRIENDLY
 SPECIAL OFFERPET FRIENDLY
- SPECIAL OFFERPET FRIENDLY
 SPECIAL OFFERPET FRIENDLYINCOME RESTRICTED
Explore by feature - Pool
- NEW - 3 HRS AGOSPECIAL OFFERPET FRIENDLY
- NEW - 5 HRS AGOSPECIAL OFFERPET FRIENDLY
- SPECIAL OFFERPET FRIENDLY
 NEW - 13 HRS AGOSPECIAL OFFERPET FRIENDLY
 NEW - 19 HRS AGOSPECIAL OFFERPET FRIENDLYINCOME RESTRICTED$1,144 - $1,608/mo1-3 bd1-2 baSpring Haven Apartments | 220 Spring Haven Loop,
Spring Hill, FL 34608 NEW - 20 HRS AGOSPECIAL OFFERPET FRIENDLYINCOME RESTRICTED
 NEW - 1 DAY AGOPET FRIENDLY
- NEW - 2 DAYS AGOSPECIAL OFFERPET FRIENDLYFURNISHED
 APPLY INSTANTLYPET FRIENDLY
 PET FRIENDLY
Explore by feature - Washer/dryer
- SPECIAL OFFERPET FRIENDLYTotal price$2,182 - $2,606/mo3-4 bd2-3 baKensington Woods Rental Homes | 14360 Barley Grass Rd,
Brooksville, FL 34613 - PET FRIENDLY
- SPECIAL OFFERSENIOR HOUSINGPET FRIENDLY$1,895 - $2,950/mo1-3 bd1-2 baVillas at Seven Hills 55+ Community | 1303 Vitality Run,
Spring Hill, FL 34609 - SPECIAL OFFERPET FRIENDLYFURNISHED
- NEW - 15 HRS AGOSPECIAL OFFERPET FRIENDLY
- SPECIAL OFFERPET FRIENDLY
- SPECIAL OFFERPET FRIENDLYTotal price$2,293 - $2,690/mo3-4 bd2-3 baWestbridge Cove Rental Homes | 13346 Westbridge Blvd,
Spring Hill, FL 34609 - SPECIAL OFFERSENIOR HOUSINGPET FRIENDLY
- PET FRIENDLY
- SPECIAL OFFERPET FRIENDLY
Explore by feature - Outdoor Space
- SPECIAL OFFERPET FRIENDLY
 APPLY INSTANTLYPET FRIENDLY
 APPLY INSTANTLYPET FRIENDLY
 APPLY INSTANTLYPET FRIENDLY
 APPLY INSTANTLYPET FRIENDLY
 APPLY INSTANTLY
 NEW - 1 DAY AGOPET FRIENDLY
 NEW - 2 DAYS AGOPET FRIENDLY
 PET FRIENDLY
 PET FRIENDLY
Apartments for Rent
- SENIOR HOUSINGPET FRIENDLY$1,895 - $2,950/mo1-3 bd1-2 baVillas at Seven Hills 55+ Community | 1303 Vitality Run,
Spring Hill, FL 34609 - PET FRIENDLYINCOME RESTRICTED$1,144 - $1,608/mo1-3 bd1-2 baSpring Haven Apartments | 220 Spring Haven Loop,
Spring Hill, FL 34608 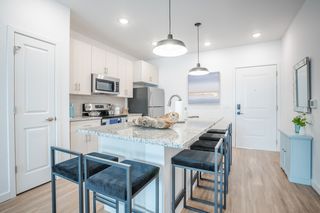 NEW - 1 DAY AGOPET FRIENDLY
- PET FRIENDLY
- PET FRIENDLY
 See more homes for rent inSpring Hill
Off Market Homes Near 656 ARGYLL DRIVE
 SOLDNOV 13, 2026RE/MAX SUNSET REALTY
 SOLDNOV 13, 2026LPT REALTY, LLC
 See more homes for sale inSpring Hill


Homes for sale near 656 ARGYLL DRIVE
 KELLER WILLIAMS REALTY- PALM HARBOR
 RE/MAX REALTY ONE
 OPEN SAT, 12-2PMNEW CONSTRUCTIONFUTURE HOME REALTY INC
- See more homes for sale inSpring Hill


- Results are loading