


$692,075
Original price: $690,075
 3 Beds
 3 Baths
 3,104 sqft (on 1.07 acres)
6529 Huron Dr, Blue Ridge, TX 75424
Est. Mortgage $4,614/mo*
Get Pre-QualifiedWe estimate this home will sell faster than 85% nearby.
Home Highlights

Single-Family Home

Built in 2026

1.07 acre lot

$223/sqft

3 Car Garage

HOA $42/mo
Local Information
- Map ViewExplore the area around 6529 Huron Dr.

- Schools1 Preschool School1 Elementary School1 Middle School1 High School

- Shop & Eat

-- mins to
About this House
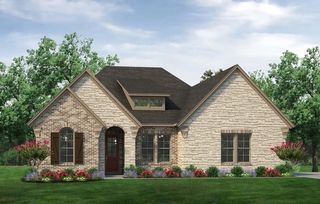
Estimated December 2026 completion! Ask us about our Trade In Trade Up program, we can buy your home! Discover an exceptional lifestyle in the Mockingbird—a masterpiece of modern living by our team at Riverside Homebuilders. This sprawling single-story sanctuary spans 3,104 square feet and offers 4 bedrooms and 3 bathrooms, perfectly curated for a life of luxury and comfort. As you enter through the charming covered porch, the foyer beckons you inside, setting the stage for the grandeur that lies within. To the left, a versatile flex room stands ready to evolve into your personalized haven, whether it be a home office, gym or creative space. To the right, an elegant dining room awaits, ready to host cherished moments with loved ones. Continue through to the heart of the home, where the main living area unfolds—a vast family room with a cozy fireplace, an inviting nook and a chef-inspired kitchen boasting an elongated island, ideal for culinary adventures and entertaining. On the left side of the home, discover the secluded owner's suite, offering unparalleled privacy and tranquility. Enjoy the luxury of a spacious walk-in closet and a serene bathroom, creating an oasis of relaxation. On the opposite side, two traditional bedrooms await, each complete with its own walk-in closet, accompanied by a shared bathroom—perfect for siblings or guests. Functionality reigns supreme with the laundry and mudroom conveniently situated just off the garage entrance. Finally, step outside to the expansive covered patio, seamlessly blending indoor and outdoor living and promising endless opportunities for relaxation and recreation. In the Mockingbird, luxury meets functionality, offering an unparalleled living experience for homeowners in DFW.
Contact this Building
Last check for updates: about 13 hours ago
Listing courtesy of Clinton Shipley 0602655, (817) 731-7595
NTex Realty, LP, 817-731-7595
Source: NTREIS, MLS#21368391
Also Listed on Riverside Homebuilders, NTREIS.
We estimate this home will sell faster than 85% nearby.
Home Details for 6529 Huron Dr

|
|---|
Heating & Cooling Heating: Central, Electric, Fireplace S, Heat PumpAir ConditioningCooling System: Central Air, Ceiling Fan S, Electric, Heat PumpHeating Fuel: Central |
Levels, Entrance, & Accessibility Stories: 1Floors: Carpet, Ceramic Tile, Vinyl |
Interior Details Number of Rooms: 9Types of Rooms: Master Bedroom, Bedroom, Breakfast Room Nook, Dining Room, Kitchen, Living Room, Office, Utility Room |
Appliances & Utilities DishwasherDisposalMicrowave |
Fireplace & Spa Fireplace |

|
|---|
Exterior Home Features Roof: CompositionFoundation Type: Slab |
Parking & Garage GarageParking Spaces: 3Parking: Concrete Door Multi Driveway Garage Garage Door Opener Garage Faces Side |

|
|---|
Year Built Year Built: 2026 |
Property Type / Style Property Type: Single Family HomeArchitecture: Traditional,Detached |

|
|---|
Price Price Per Sqft: $223 |

|
|---|

|
|---|
Listing Agent MLS/Source ID: 21368391 |

|
|---|
HOA Fee: $500/Yearly |

|
|---|
Lot Area: 0.00 Acres |

|
|---|
Community Mailbox |
All New Homes in Raintree Estates
Quick Move-in Homes (17)
| 6521 Huron Dr | 4bd 3ba 2,499 sqft | $569,900 | |
| 6516 Huron Dr | 4bd 3ba 2,499 sqft | $607,900 | |
| 6525 Huron Dr | 4bd 2.5ba 2,857 sqft | $609,900 | |
| 6505 Huron Dr | 4bd 3ba 2,499 sqft | $609,900 | |
| 6524 Huron Dr | 4bd 3ba 2,686 sqft | $627,900 | |
| 2830 Geneva Way | 4bd 3ba 2,686 sqft | $629,900 | |
| 6537 Huron Dr | 4bd 2.5ba 2,857 sqft | $666,675 | |
| 2834 Geneva Way | 3bd 3ba 3,104 sqft | $679,900 | |
| 6529 Huron Dr | 3bd 3ba 3,104 sqft | $692,075 | |
| 6520 Huron Dr | 3bd 3ba 3,104 sqft | $693,790 | |
| 6528 Huron Dr | 4bd 3ba 3,497 sqft | $734,168 | |
| 6533 Huron Dr | 4bd 3ba 2,686 sqft | $663,050 | |
| 6606 Huron Dr | 4bd 2.5ba 2,857 sqft | $664,720 | |
| 6509 Huron Dr | 4bd 3ba 2,686 sqft | $671,038 | |
| 6519 Superior Dr | 3bd 3ba 3,104 sqft | $692,911 | |
| 6513 Huron Dr | 4bd 3.5ba 3,412 sqft | $702,650 | |
| 6601 Huron Dr | 4bd 3ba 3,497 sqft | $731,250 |
Quick Move-In Homes provided by NTREIS,Riverside Homebuilders
Community Description
Now selling! 1+ Acre Homesites! Raintree Estates by Riverside Homebuilders is your opportunity to embrace the beauty and tranquility of sought-after living in Blue Ridge, TX. This exceptional community features expansive 1+ acre homesites, providing the perfect setting for your dream home. With these new homes in Blue Ridge, TX, you can choose from seven stunning floor plans designed with modern lifestyles in mind. With versatile layouts, ample space and stylish finishes, these homes offer everything you need for comfort, convenience and connection. Whether you're looking for a peaceful retreat or a vibrant space to host family and friends, Raintree Estates has a plan that fits your vision.
Contact this Building
Office Hours
Sales Office
6627 Superior Dr.
Blue Ridge, TX 75424
Around this home
What Locals Say about Princeton
At least 123 Trulia users voted on each feature.

93 % Say yards are well-kept

86 % Say car is needed

82 % Say kids play outside

80 % Say parking is easy

79 % Say it's dog friendly

76 % Say there's holiday spirit

65 % Say there are sidewalks

64 % Say it's quiet

56 % Say people would walk alone at night

50 % Say neighbors are friendly

49 % Say they plan to stay for at least 5 years

41 % Say streets are well-lit

32 % Say there's wildlife

32 % Say there are community events

28 % Say it's walkable to grocery stores

23 % Say it's walkable to restaurants
Sourced by Trulia users. Learn more about our methodology.
Market trends in Princeton
Last updated August 2026
Avg. sale price
$281K
$1.67KMoM
Sale-to-List Price
98.7%
0.1%MoM
Price per sq ft
$159
$0MoM
Available listings
426
9MoM
Home Value
Trulia Estimate
$669KSince last month
Decreased$11K (-1.7%)Since last year
Increased$5K (+0.8%)Learn more about this home's value by checking out its Trulia Estimate, the value of nearby homes, and how much similar homes have sold for.
Trulia Estimate
The of this home's value increased by +1% in the last 10 years
| Month | Estimated value |
|---|---|
2026 | |
| September 2026 | $669K |
| August 2026 | $680K |
| July 2026 | $658K |
| June 2026 | $664K |
Comparable sales
These are recently sold homes that have a similar location or other similar features to this home, like bedrooms, bathrooms, and square footage. Get a sense of the expected prices in the area by viewing these homes.Address | Distance | Property Type | Sold Price | Sold Date | Bed | Bath | Sqft |
|---|---|---|---|---|---|---|---|
0.16 | Single-Family Home | - | 08/27/26 | 3 | 3 | 3,104 | |
0.34 | Single-Family Home | - | 08/31/26 | 4 | 3 | 2,686 | |
0.49 | Single-Family Home | - | 08/31/26 | 4 | 2.5 | 2,857 | |
0.96 | Single-Family Home | - | 12/31/25 | 4 | 3 | 3,105 | |
1.02 | Single-Family Home | - | 11/26/25 | 4 | 3.5 | 4,021 | |
1.22 | Single-Family Home | - | 10/10/25 | 3 | 2 | 2,384 | |
1.13 | Single-Family Home | - | 09/11/26 | 4 | 3 | 3,105 | |
1.28 | Single-Family Home | - | 08/24/26 | 4 | 2.5 | 3,600 | |
1.99 | Single-Family Home | - | 05/28/26 | 3 | 2.5 | 2,096 | |
2.03 | Single-Family Home | - | 05/22/26 | 4 | 3 | 2,899 |
Nearby home prices
Get a sense of expected prices in the area by checking the value of nearby homes.Address | Distance | Price | Bed | Bath | Sqft | Status |
|---|---|---|---|---|---|---|
0.05 | $666,675 | 4 | 2.5 | 2,857 | For Sale | |
0.05 | $693,790 | 3 | 3 | 3,104 | For Sale | |
0.03 | $671,038 | 4 | 3 | 2,686 | For Sale | |
0.03 | $702,650 | 4 | 3.5 | 3,412 | For Sale | |
0.03 | $663,050 | 4 | 3 | 2,686 | For Sale | |
0.03 | $664,720 | 4 | 2.5 | 2,857 | For Sale | |
0.03 | $731,250 | 4 | 3 | 3,497 | For Sale | |
0.06 | $734,168 | 4 | 3 | 3,497 | For Sale | |
0.07 | $609,900 | 4 | 3 | 2,499 | For Sale | |
0.13 | $627,900 | 4 | 3 | 2,686 | For Sale | |
0.22 | $692,911 | 3 | 3 | 3,104 | For Sale |
Price and Tax history
| Date | Event | Price |
|---|---|---|
Aug 9, 2026 Source: Riverside Homebuilders | PriceChange | $692,075 Price increased by 0% |
Jun 17, 2026 Source: Riverside Homebuilders | Listed For Sale | $690,075 |
LGBTQ Local Legal Protections
LGBTQ Local Legal Protections



Agent Phone: (817) 731-7595
IDX information is provided exclusively for personal, non-commercial use, and may not be used for any purpose other than to identify prospective properties consumers may be interested in purchasing. Information is deemed reliable but not guaranteed.
Similar Homes You May Like
 NEW CONSTRUCTION1.01 ACRES
 NEW CONSTRUCTION1 ACRE
 NEW CONSTRUCTION1.07 ACRES
 NEW CONSTRUCTION1 ACRE
 NEW CONSTRUCTION1.09 ACRES
 NEW CONSTRUCTION1 ACRE
 NEW CONSTRUCTION
 NEW CONSTRUCTION
 NEW CONSTRUCTION
 NEW CONSTRUCTION
- NEW CONSTRUCTION
- NEW CONSTRUCTION
 NEW CONSTRUCTION
 NEW CONSTRUCTION
 NEW CONSTRUCTION
- NEW CONSTRUCTION
 NEW CONSTRUCTION1 ACRE
 NEW CONSTRUCTION
 NEW CONSTRUCTION
- NEW CONSTRUCTION
 NEW CONSTRUCTION
 NEW CONSTRUCTION
 NEW CONSTRUCTION1.2 ACRES
 NEW CONSTRUCTION
 NEW CONSTRUCTION
- NEW CONSTRUCTION
 NEW CONSTRUCTION
 NEW CONSTRUCTION
- NEW CONSTRUCTION
- NEW CONSTRUCTION
- NEW CONSTRUCTION
- NEW CONSTRUCTION
 NEW CONSTRUCTION
 NEW CONSTRUCTION
- NEW CONSTRUCTION
 NEW CONSTRUCTION
 NEW CONSTRUCTION
 NEW CONSTRUCTION
 NEW CONSTRUCTION1 ACRE
 NEW CONSTRUCTION1 ACRE
 See more homes for sale inBlue Ridge
New Listings near 6529 Huron Dr
 NEW CONSTRUCTION
 OPEN SAT, 2-4PM1.19 ACRES
 NEW - 1 DAY AGONEW CONSTRUCTION
- NEW - 1 DAY AGONEW CONSTRUCTION

 NEW CONSTRUCTION
 1 ACRE
 1 ACRE
 3.89 ACRES
 NEW CONSTRUCTION
 NEW CONSTRUCTION


- See more homes for sale inBlue Ridge
Frequently asked questions about 6529 Huron Dr
- What is the estimated monthly payment for 6529 Huron Dr?Based on a $692,075 list price with 20% down at today's rates, the estimated monthly payment for 6529 Huron Dr in Blue Ridge, TX is approximately $4,641 (about $3,753 principal & interest, $813 property taxes, and $75 homeowner's insurance). This is an estimate. Actual payment depends on your loan terms.
- How does the list price for 6529 Huron Dr compare to homes in Blue Ridge?6529 Huron Dr in Blue Ridge, TX is listed at $692,075, about 147% above the $281K median sale price in Blue Ridge.
- What do residents say about Blue Ridge?Residents describe Blue Ridge, TX as well-kept, easy to park in, and dog-friendly. Most residents say you need a car. See homes for sale in Blue Ridge, TX.
- What are the closest schools to 6529 Huron Dr?The closest schools to 6529 Huron Dr in Blue Ridge, TX are Godwin Elementary School (Pre-K, rated 3/10), Princeton High School (rated 5/10), Southard Middle (rated 7/10).
- Does 6529 Huron Dr have air conditioning?Yes, 6529 Huron Dr in Blue Ridge, TX has air conditioning.
- How big is the lot at 6529 Huron Dr?The lot at 6529 Huron Dr in Blue Ridge, TX is about 1.1 acres.
6529 Huron Dr, Blue Ridge, TX 75424 is a 3 bedroom, 3 bathroom, 3,104 sqft single-family home built in 2026. This property is currently available for sale and was listed by NTREIS on Aug 27, 2026. The MLS # for this home is MLS# 21368391.