


$607,900
Original price: $630,504
 4 Beds
 3 Baths
 2,499 sqft (on 1 acre)
6516 Huron Dr, Blue Ridge, TX 75424
Est. Mortgage $4,076/mo*
Get Pre-QualifiedHome Highlights

Single-Family Home

Built in 2026

1 acre lot

$243/sqft

3 Car Garage

HOA $42/mo
Local Information
- Map ViewExplore the area around 6516 Huron Dr.

- Schools1 Elementary School1 Middle School1 High School

- Shop & Eat

-- mins to
About this House
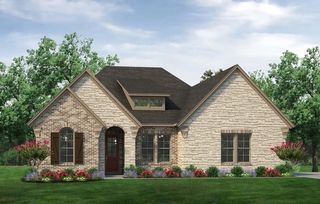
Estimated September 2026 completion! Ask us about our Trade In Trade Up program, we can buy your home! The Verbena floor plan features a modern, open-concept layout and the sought-after features today’s homeowners are searching for. With four bedrooms, three bathrooms, and a flex room, this plan boasts just over 2,400 square feet of functional living space. Upon entering the home off the front porch, you’re welcomed by an inviting foyer. Immediately to the left is a hallway with a bedroom, walk-in closet and full bathroom, as well as a linen closet. Across the foyer is a flex room, perfect for a home office, formal dining room or whatever need your family has for the space. Past the foyer is the family entry, with storage space and mud bench, which leads to the laundry room and two or three car attached garage. Through the entrance, the home opens up to a large family room with a stately fireplace. Adjacent to the family room is a gourmet kitchen, equipped with a walk-in pantry, ample counter space and an oversized island. Finishing off this open-concept living area is a dining space which overlooks the covered back patio. The remainder of this one-story floor plan is just off the living space. A hall leads to two bedrooms with walk-in closets, another linen closet and a shared full bathroom. The back corner of the home offers privacy for the owner’s suite, featuring a massive walk-in closet and bathroom with a dual-sink vanity, standalone soaking tub and glass-enclosed shower.
Contact this Building
Last check for updates: about 2 hours ago
Listing courtesy of Clinton Shipley 0602655, (817) 731-7595
NTex Realty, LP, 817-731-7595
Source: NTREIS, MLS#21287549
Also Listed on Riverside Homebuilders, NTREIS.
Home Details for 6516 Huron Dr

|
|---|
Heating & Cooling Heating: Central, Electric, Fireplace S, Heat PumpAir ConditioningCooling System: Central Air, Ceiling Fan S, Electric, Heat PumpHeating Fuel: Central |
Levels, Entrance, & Accessibility Stories: 1Floors: Carpet, Ceramic Tile, Luxury Vinyl Plank, Vinyl |
Interior Details Number of Rooms: 9Types of Rooms: Master Bedroom, Bedroom, Dining Room, Kitchen, Living Room, Office, Utility Room |
Appliances & Utilities DishwasherDisposalMicrowave |
Fireplace & Spa Fireplace |

|
|---|
Exterior Home Features Roof: CompositionFoundation Type: Slab |
Parking & Garage GarageParking Spaces: 3Parking: Concrete Door Multi Door Single Driveway Garage Garage Door Opener Garage Faces Side |

|
|---|
Year Built Year Built: 2026 |
Property Type / Style Property Type: Single Family HomeArchitecture: Traditional,Detached |

|
|---|
Price Price Per Sqft: $243 |

|
|---|

|
|---|
Listing Agent MLS/Source ID: 21287549 |

|
|---|
HOA Fee: $500/Yearly |

|
|---|
Lot Area: 0.00 Acres |

|
|---|
Community Mailbox |
All New Homes in Raintree Estates
Quick Move-in Homes (17)
| 6521 Huron Dr | 4bd 3ba 2,499 sqft | $569,900 | |
| 6516 Huron Dr | 4bd 3ba 2,499 sqft | $607,900 | |
| 6525 Huron Dr | 4bd 2.5ba 2,857 sqft | $609,900 | |
| 6505 Huron Dr | 4bd 3ba 2,499 sqft | $609,900 | |
| 6524 Huron Dr | 4bd 3ba 2,686 sqft | $627,900 | |
| 2830 Geneva Way | 4bd 3ba 2,686 sqft | $629,900 | |
| 6537 Huron Dr | 4bd 2.5ba 2,857 sqft | $666,675 | |
| 2834 Geneva Way | 3bd 3ba 3,104 sqft | $679,900 | |
| 6529 Huron Dr | 3bd 3ba 3,104 sqft | $692,075 | |
| 6520 Huron Dr | 3bd 3ba 3,104 sqft | $693,790 | |
| 6528 Huron Dr | 4bd 3ba 3,497 sqft | $734,168 | |
| 6533 Huron Dr | 4bd 3ba 2,686 sqft | $663,050 | |
| 6606 Huron Dr | 4bd 2.5ba 2,857 sqft | $664,720 | |
| 6509 Huron Dr | 4bd 3ba 2,686 sqft | $671,038 | |
| 6519 Superior Dr | 3bd 3ba 3,104 sqft | $692,911 | |
| 6513 Huron Dr | 4bd 3.5ba 3,412 sqft | $702,650 | |
| 6601 Huron Dr | 4bd 3ba 3,497 sqft | $731,250 |
Quick Move-In Homes provided by NTREIS,Riverside Homebuilders
Community Description
Now selling! 1+ Acre Homesites! Raintree Estates by Riverside Homebuilders is your opportunity to embrace the beauty and tranquility of sought-after living in Blue Ridge, TX. This exceptional community features expansive 1+ acre homesites, providing the perfect setting for your dream home. With these new homes in Blue Ridge, TX, you can choose from seven stunning floor plans designed with modern lifestyles in mind. With versatile layouts, ample space and stylish finishes, these homes offer everything you need for comfort, convenience and connection. Whether you're looking for a peaceful retreat or a vibrant space to host family and friends, Raintree Estates has a plan that fits your vision.
Contact this Building
Office Hours
Sales Office
6627 Superior Dr.
Blue Ridge, TX 75424
Around this home
What Locals Say about Blue Ridge
At least 9 Trulia users voted on each feature.

92 % Say it's quiet

91 % Say parking is easy

83 % Say car is needed

77 % Say yards are well-kept

71 % Say they plan to stay for at least 5 years

70 % Say people would walk alone at night

67 % Say there's holiday spirit

64 % Say it's walkable to grocery stores

62 % Say kids play outside

58 % Say neighbors are friendly

55 % Say it's dog friendly

45 % Say it's walkable to restaurants

43 % Say there are community events

38 % Say there's wildlife

11 % Say streets are well-lit
Sourced by Trulia users. Learn more about our methodology.
Market trends in Blue Ridge
Last updated August 2026
Avg. sale price
—
Sale-to-List Price
—
Price per sq ft
—
Available listings
42
1MoM
Home Value
Trulia Estimate
$600KSince last month
Increased$38K (+6.7%)Since last year
Increased$74K (+14%)Learn more about this home's value by checking out its Trulia Estimate, the value of nearby homes, and how much similar homes have sold for.
Trulia Estimate
The of this home's value increased by +14% in the last 10 years
| Month | Estimated value |
|---|---|
2026 | |
| September 2026 | $600K |
| August 2026 | $597K |
| July 2026 | $563K |
| June 2026 | $527K |
Comparable sales
These are recently sold homes that have a similar location or other similar features to this home, like bedrooms, bathrooms, and square footage. Get a sense of the expected prices in the area by viewing these homes.Address | Distance | Property Type | Sold Price | Sold Date | Bed | Bath | Sqft |
|---|---|---|---|---|---|---|---|
0.17 | Single-Family Home | - | 08/31/26 | 4 | 2.5 | 2,857 | |
0.31 | Single-Family Home | - | 08/31/26 | 4 | 3 | 2,686 | |
0.68 | Single-Family Home | - | 08/27/26 | 3 | 3 | 3,104 | |
1.24 | Single-Family Home | - | 12/31/25 | 4 | 3 | 3,105 | |
1.44 | Single-Family Home | - | 05/22/26 | 4 | 3 | 2,899 | |
1.50 | Single-Family Home | - | 12/16/25 | 4 | 3 | 3,100 | |
1.48 | Single-Family Home | - | 07/17/26 | 4 | 2 | 2,075 | |
1.61 | Single-Family Home | - | 11/18/25 | 4 | 2 | 2,459 | |
1.81 | Single-Family Home | - | 05/28/26 | 3 | 2.5 | 2,096 | |
1.29 | Single-Family Home | - | 09/11/26 | 4 | 3 | 3,105 |
Nearby home prices
Get a sense of expected prices in the area by checking the value of nearby homes.Address | Distance | Price | Bed | Bath | Sqft | Status |
|---|---|---|---|---|---|---|
0.05 | $679,900 | 3 | 3 | 3,104 | For Sale | |
0.07 | $629,900 | 4 | 3 | 2,686 | For Sale | |
0.14 | $1,000,000 | - | - | - | For Sale | |
0.17 | $600,700 | 4 | 3 | 2,686 | Off Market | |
0.17 | - | 4 | 2.5 | 2,857 | Recently Sold | |
0.18 | $609,900 | 4 | 2.5 | 2,857 | For Sale | |
0.18 | $569,900 | 4 | 3 | 2,499 | For Sale | |
0.21 | $456,600 | 4 | 2 | 1,416 | Off Market | |
0.31 | - | 4 | 3 | 2,686 | Recently Sold | |
0.44 | $692,911 | 3 | 3 | 3,104 | For Sale | |
0.48 | - | - | - | - | Recently Sold |
Price and Tax history
| Date | Event | Price |
|---|---|---|
Aug 28, 2026 Source: NTREIS #21287549 | PriceChange | $607,900 Price decreased by 4% |
Aug 7, 2026 Source: NTREIS #21287549 | PriceChange | $630,504 Price increased by 0% |
Jun 4, 2026 Source: NTREIS #21287549 | Listed For Sale | $630,204 |
LGBTQ Local Legal Protections
LGBTQ Local Legal Protections



Agent Phone: (817) 731-7595
IDX information is provided exclusively for personal, non-commercial use, and may not be used for any purpose other than to identify prospective properties consumers may be interested in purchasing. Information is deemed reliable but not guaranteed.
Similar Homes You May Like
 NEW CONSTRUCTION1 ACRE
 NEW CONSTRUCTION1 ACRE
 NEW CONSTRUCTION1 ACRE
 NEW CONSTRUCTION1 ACRE
 NEW CONSTRUCTION
 NEW CONSTRUCTION
 NEW CONSTRUCTION1.07 ACRES
 NEW CONSTRUCTION
 NEW CONSTRUCTION
- NEW CONSTRUCTION
- NEW CONSTRUCTION
 NEW CONSTRUCTION
 NEW CONSTRUCTION1.01 ACRES
 NEW CONSTRUCTION
 NEW CONSTRUCTION
 NEW CONSTRUCTION
- NEW CONSTRUCTION
 NEW CONSTRUCTION
 NEW CONSTRUCTION
- NEW CONSTRUCTION
 NEW CONSTRUCTION
 NEW CONSTRUCTION
 NEW CONSTRUCTION
 NEW CONSTRUCTION
 NEW CONSTRUCTION
 NEW CONSTRUCTION
- NEW CONSTRUCTION
- NEW CONSTRUCTION
 NEW CONSTRUCTION
 NEW CONSTRUCTION
 NEW CONSTRUCTION
 NEW CONSTRUCTION
 NEW CONSTRUCTION
- NEW CONSTRUCTION
 NEW CONSTRUCTION
 NEW CONSTRUCTION
- NEW CONSTRUCTION
 NEW CONSTRUCTION
 NEW CONSTRUCTION
 NEW CONSTRUCTION
 See more homes for sale inBlue Ridge
New Listings near 6516 Huron Dr
 NEW CONSTRUCTION
 NEW CONSTRUCTION
 NEW - 2 DAYS AGO
 NEW CONSTRUCTION
 NEW - 7 HRS AGOAUCTION
 NEW - 7 HRS AGOAUCTION
 NEW CONSTRUCTION
 NEW - 7 HRS AGOAUCTION8.17 ACRES

 NEW CONSTRUCTION
 NEW CONSTRUCTION
 NEW CONSTRUCTION
- See more homes for sale inBlue Ridge
Frequently asked questions about 6516 Huron Dr
- What is the estimated monthly payment for 6516 Huron Dr?Based on a $607,900 list price with 20% down at today's rates, the estimated monthly payment for 6516 Huron Dr in Blue Ridge, TX is approximately $4,083 (about $3,294 principal & interest, $714 property taxes, and $75 homeowner's insurance). This is an estimate. Actual payment depends on your loan terms.
- What do residents say about Blue Ridge?Residents describe Blue Ridge, TX as quiet, easy to park in, and well-kept. Most residents say you need a car. See homes for sale in Blue Ridge, TX.
- What are the closest schools to 6516 Huron Dr?The closest schools to 6516 Huron Dr in Blue Ridge, TX are McKinney North High School (rated 8/10), Scott Morgan Johnson Middle School (rated 8/10), Webb Elementary School (rated 4/10).
- What is 6516 Huron Dr estimated to be worth?Trulia's estimated value for 6516 Huron Dr in Blue Ridge, TX is $600,400.
- Does 6516 Huron Dr have air conditioning?Yes, 6516 Huron Dr in Blue Ridge, TX has air conditioning.
- How big is the lot at 6516 Huron Dr?The lot at 6516 Huron Dr in Blue Ridge, TX is about 1 acre.
6516 Huron Dr, Blue Ridge, TX 75424 is a 4 bedroom, 3 bathroom, 2,499 sqft single-family home built in 2026. This property is currently available for sale and was listed by NTREIS on Jun 4, 2026. The MLS # for this home is MLS# 21287549.