


$429,000
 3 Beds
 2.5 Baths
 2,710 sqft
6526 Ashmore Ln, Tyler, TX 75703
Est. Mortgage $2,786/mo*
Get Pre-QualifiedHome Highlights

Single-Family Home

Built in 2006

$158/sqft

Garage

HOA $35/mo
Local Information
- Map ViewExplore the area around 6526 Ashmore Ln.

- Schools1 Preschool School1 Elementary School1 Middle School1 High School

- Shop & Eat

-- mins to
About this House
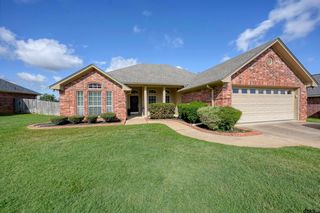
Immaculate and perfectly located in the gated community of Ashmore, this spacious 3 bedroom, 2.5 bath home offers comfort, functionality, and convenience to everything South Tyler has to offer. Featuring tall ceilings, beautiful wood floors, brand new carpet, and elegant arched doorways, the interior offers character and architectural charm throughout. The open floorplan creates a seamless flow between living spaces, making it ideal for both everyday living and entertaining. The kitchen is equipped with stainless steel appliances, a gas cooktop, granite countertops, and select glass-front cabinetry, all opening to the spacious living area. A formal dining room and dedicated office add flexibility and function, while abundant storage can be found throughout the home. The split primary suite provides privacy and includes a separate shower and soaking tub, water closet, and generous walk-in closet. Two guest bedrooms share a Jack and Jill bath, plus there is an additional half bath for guests. Step outside to enjoy the large covered patio and newly installed fence — perfect for relaxing or hosting gatherings year-round. With a 3-car garage, new roof, and an unbeatable South Tyler location, this home truly checks all the boxes. Come See! Come Buy!
Home Details for 6526 Ashmore Ln

|
|---|
Interior Details Number of Rooms: 1Types of Rooms: BathroomCeiling Fan |
Beds & Baths Number of Bedrooms: 3Number of Bathrooms: 3Number of Bathrooms (full): 2Number of Bathrooms (half): 1 |
Dimensions and Layout Living Area: 2710 Square Feet |
Appliances & Utilities Utilities: Cable AvailableAppliances: Dishwasher, Microwave, Electric Oven, Electric Cooktop, Standard GasDishwasherMicrowave |
Heating & Cooling Heating: Central/GasHas CoolingAir Conditioning: Central ElectricHas HeatingHeating Fuel: Central Gas |
Fireplace & Spa Fireplace: Gas |
Levels, Entrance, & Accessibility Stories: 1Levels: One |
View No View |
Security Security: Security Gate |

|
|---|
Exterior Home Features Roof: CompositionPatio / Porch: Covered, PorchFencing: WoodExterior: Irrigation System, Rain GuttersFoundation: Slab |
Parking & Garage Number of Garage Spaces: 3Number of Covered Spaces: 3Has a GarageParking Spaces: 3Parking: Garage |
Pool Pool: None |
Frontage Road Surface Type: PavedNot on Waterfront |
Water & Sewer Sewer: Public Sewer |

|
|---|
Days on Market: 38 |

|
|---|
Year Built Year Built: 2006 |
Property Type / Style Property Type: ResidentialProperty Subtype: Single Family ResidenceArchitecture: Traditional |
Building Construction Materials: Brick |
Property Information Condition: Pre-owned |

|
|---|
Price List Price: $429,000Price Per Sqft: $158 |

|
|---|
MLS Status: Active |


|
|---|
Direction & Address City: TylerCommunity: Ashmore |
School Information Elementary School: JackJr High / Middle School: Three LakesHigh School: Tyler Legacy |

|
|---|
Listing Agent Listing ID: 26011323 |

|
|---|
Building Area Building Area: 2710 Square Feet |

|
|---|
Has an HOAHOA Fee: $425/Annually |

|
|---|
Lot Area: 10193.04 sqft |

|
|---|
Mls Number: 26011323Showing Considerations: Audio and Video SurveillanceShowing Requirements: Supra Lock Box, Appointment Only, Other/See A-2-A Remarks, LockboxShowing Service Name: ShowingTime |
Around this home
Neighborhood Overview

Neighborhood stats provided by third party data sources.
What Locals Say about Ashmore
Market trends in Tyler
Last updated August 2026
Avg. sale price
$299K
$1.49KMoM
Sale-to-List Price
98.4%
0.2%MoM
Price per sq ft
$162
$0MoM
Available listings
895
13MoM
Home Value
Trulia Estimate
$422KSince last month
Decreased$7K (-1.7%)Since last year
Decreased$46K (-9.9%)Learn more about this home's value by checking out its Trulia Estimate, the value of nearby homes, and how much similar homes have sold for.
Trulia Estimate
The of this home's value increased by +20% in the last 10 years
| Month | Estimated value |
|---|---|
2026 | |
| September 2026 | $422K |
| August 2026 | $429K |
| July 2026 | $422K |
| June 2026 | $442K |
| May 2026 | $451K |
| April 2026 | $466K |
| March 2026 | $467K |
| February 2026 | $484K |
| January 2026 | $451K |
2025 | |
2024 | |
2023 | |
2022 | |
2021 | |
2020 | |
2019 | |
2018 | |
2017 | |
2016 | |
Comparable sales
These are recently sold homes that have a similar location or other similar features to this home, like bedrooms, bathrooms, and square footage. Get a sense of the expected prices in the area by viewing these homes.Address | Distance | Property Type | Sold Price | Sold Date | Bed | Bath | Sqft |
|---|---|---|---|---|---|---|---|
0.07 | Single-Family Home | - | 05/08/26 | 4 | 3 | 2,867 | |
0.22 | Single-Family Home | - | 08/05/26 | 3 | 2.5 | 2,904 | |
0.27 | Single-Family Home | - | 11/12/25 | 3 | 2.5 | 3,283 | |
0.28 | Single-Family Home | - | 06/30/26 | 4 | 3 | 3,584 | |
0.48 | Single-Family Home | - | 04/21/26 | 3 | 2.5 | 2,906 | |
0.21 | Single-Family Home | - | 12/02/25 | 5 | 3.5 | 3,883 | |
0.03 | Single-Family Home | - | 01/07/26 | 3 | 2.5 | 2,620 | |
0.06 | Single-Family Home | - | 04/28/26 | 3 | 2.5 | 3,104 | |
0.10 | Single-Family Home | - | 09/25/25 | 3 | 3 | 2,784 | |
0.02 | Single-Family Home | - | 07/17/26 | 4 | 2.5 | 2,846 |
Nearby home prices
Get a sense of expected prices in the area by checking the value of nearby homes.Address | Distance | Price | Bed | Bath | Sqft | Status |
|---|---|---|---|---|---|---|
0.02 | - | 4 | 2.5 | 2,846 | Recently Sold | |
0.02 | $454,800 | 3 | 2.5 | 2,928 | Off Market | |
0.03 | - | 3 | 2.5 | 2,620 | Recently Sold | |
0.05 | $565,000 | 4 | 3.5 | 3,664 | For Sale | |
0.06 | - | 3 | 2.5 | 3,104 | Recently Sold | |
0.07 | - | 4 | 3 | 2,867 | Recently Sold | |
0.11 | $532,500 | 4 | 3 | 2,878 | Off Market | |
0.10 | $442,500 | 3 | 3 | 2,784 | Off Market | |
0.12 | $444,900 | 5 | 3 | 2,992 | For Sale | |
0.13 | - | 3 | 2.5 | 2,525 | Recently Sold | |
0.15 | $426,500 | 3 | 2 | 2,619 | Off Market |
Price and Tax history
| Date | Event | Price |
|---|---|---|
Aug 23, 2026 Source: GTARMLS #26011323 | PendingToActive | $429,000 |
Aug 19, 2026 Source: GTARMLS #26011323 | Pending | $429,000 |
Aug 14, 2026 Source: GTARMLS #26011323 | Listed For Sale | $429,000 |
Aug 14, 2026 Source: NTREIS #21188766 | ListingRemoved | $429,000 |
Jul 1, 2026 Source: GTARMLS #26002546 | PriceChange | $429,000 Price decreased by 4% |
Jun 12, 2026 Source: GTARMLS #26002546 | PriceChange | $449,000 Price decreased by 2% |
May 4, 2026 Source: GTARMLS #26002546 | PriceChange | $459,000 Price decreased by 3% |
Mar 24, 2026 Source: GTARMLS #26002546 | PriceChange | $475,000 Price decreased by 2% |
Feb 23, 2026 Source: GTARMLS #26002546 | Listed For Sale | $485,000 |
Nov 18, 2011 Source: N/A | Sold | -- |
Sep 17, 2011 Source: Agent Provided | PriceChange | $274,500 Price decreased by 5% |
Mar 23, 2011 Source: Agent Provided | Listed For Sale | $289,500 |
| Year | Property tax | Tax assessment |
|---|---|---|
| 2024 | $5,016 | $558,437 |
Home facts updated by county records
LGBTQ Local Legal Protections
LGBTQ Local Legal Protections



Judy Kunzman, Keller Williams Realty-Tyler
Agent Phone: (903) 534-6600

IDX information is provided exclusively for consumers' personal, non-commercial use, that it may not be used for any purpose other than to identify prospective properties consumers may be interested in purchasing. Information deemed to be reliable but not guaranteed.
Similar Homes You May Like
 The Property Shoppe - eXp Realty, LLC
 0.87 ACRESCENTURY 21 Lake Country-Quitmn
 The Property Shoppe - eXp Realty, LLC
 OPEN THU, 5:30-6:15PMKiersten Crawford, Broker
 0.35 ACRESKeller Williams Realty-Tyler
 See more homes for sale inTyler




New Listings near 6526 Ashmore Ln
 0.47 ACRESKeller Williams Realty-Tyler
 NEW - 2 DAYS AGOFOR SALE BY OWNER0.6 ACRES
 0.75 ACRESShilling Real Estate Company
 0.47 ACRESBerkshire Hathaway HomeService
 0.76 ACRESMossy Oak Properties of Texas - Jacksonville Group
 0.31 ACRESStaples Sotheby's International Realty
- See more homes for sale inTyler




Frequently asked questions about 6526 Ashmore Ln
- What is the estimated monthly payment for 6526 Ashmore Ln?Based on a $429,000 list price with 20% down at today's rates, the estimated monthly payment for 6526 Ashmore Ln in Tyler, TX is approximately $2,802 (about $2,334 principal & interest, $393 property taxes, and $75 homeowner's insurance). This is an estimate. Actual payment depends on your loan terms.
- How does the list price for 6526 Ashmore Ln compare to homes in Tyler?6526 Ashmore Ln in Tyler, TX is listed at $429,000, about 43% above the $299K median sale price in Tyler.
- What are the closest schools to 6526 Ashmore Ln?The closest schools to 6526 Ashmore Ln in Tyler, TX are Dr Bryan C Jack Elementary School (Pre-K, rated 8/10), Three Lakes Middle School (rated 7/10), Tyler Legacy High School (rated 6/10).
- What is 6526 Ashmore Ln estimated to be worth?Trulia's estimated value for 6526 Ashmore Ln in Tyler, TX is $421,700.
- Does 6526 Ashmore Ln have air conditioning?Yes, 6526 Ashmore Ln in Tyler, TX has air conditioning.
- How big is the lot at 6526 Ashmore Ln?The lot at 6526 Ashmore Ln in Tyler, TX is about 0.23 acres (10,193 sq ft).