


$569,900
Original price: $599,900
 4 Beds
 3 Baths
 3,258 sqft (on 0.87 acres)
11240 Marsh Wren Cir, Flint, TX 75762
Est. Mortgage $3,757/mo*
Get Pre-QualifiedHome Highlights

Single-Family Home

Built in 2002

0.87 acre lot

$175/sqft

Garage

HOA $90/mo
Local Information
- Map ViewExplore the area around 11240 Marsh Wren Cir.

- Schools1 Preschool School1 Elementary School1 Middle School1 High School

- Shop & Eat

-- mins to
About this House
What's unique:Open floor planSmall storage buildingBeautifully landscaped fenced yard
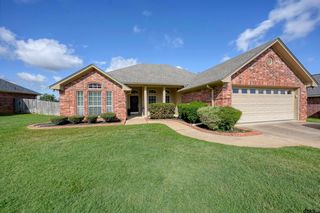
Gated Forest Glen South beautifully maintained home situated on manicured just under 1 acre. Home offers 4 bedrooms, 3 full bathrooms, 2 living areas, open floor plan, stainless appliances including Refrigerator, gas range and double ovens. Den has Fireplace with Gas Logs and Dry Bar with wine frig and more. Sun room is heated and cooled and overlooks large patio and beautifully landscaped, fenced yard. Small storage building and fire pit among lush landscaping will welcome gathering of family and friends. 3 car garage is heated and cooled and has attic lift for storage of heavy, bulky items in large floored attic. Don't forget Lake Palestine is only few minutes away. Priced well below Property Tax Acessment Value. Seller will consider owner finance to qualified buyer. Call for details
Home Details for 11240 Marsh Wren Cir

|
|---|
Interior Details Number of Rooms: 1Types of Rooms: BathroomCeiling Fan |
Beds & Baths Number of Bedrooms: 4Number of Bathrooms: 3Number of Bathrooms (full): 3 |
Dimensions and Layout Living Area: 3258 Square Feet |
Appliances & Utilities Utilities: Cable Available, SatelliteAppliances: Dishwasher, Disposal, Microwave, Refrigerator, Gas Cooktop, Standard GasDishwasherDisposalMicrowaveRefrigerator |
Heating & Cooling Heating: Central/Electric,Central/Gas,ZonedHas CoolingAir Conditioning: Central Electric,Zoned-3 Or More,Individual Controlled,Ceiling Fan(s)Has HeatingHeating Fuel: Central Electric |
Fireplace & Spa Fireplace: Gas, Glass DoorsSpa: BathHas a Spa |
Windows, Doors, Floors & Walls Window: Blinds |
Levels, Entrance, & Accessibility Stories: 1Levels: One |
View No View |
Security Security: Security Gate, Closed Circuit Camera(s), Security System, Smoke Detector(s) |

|
|---|
Exterior Home Features Roof: CompositionPatio / Porch: Patio, Covered, PorchFencing: WoodOther Structures: StorageExterior: Irrigation System, Rain GuttersFoundation: Slab |
Parking & Garage Number of Garage Spaces: 3Number of Covered Spaces: 3Has a GarageParking Spaces: 3Parking: Inside Entrance,Garage Door Opener |
Pool Pool: None |
Frontage Road Surface Type: PavedNot on Waterfront |
Water & Sewer Sewer: Public SewerWater Body: Lake Palestine |

|
|---|
Days on Market: 108 |

|
|---|
Year Built Year Built: 2002 |
Property Type / Style Property Type: ResidentialProperty Subtype: Single Family ResidenceArchitecture: Traditional |
Building Construction Materials: Brick |
Property Information Condition: Pre-owned |

|
|---|
Price List Price: $569,900Price Per Sqft: $175 |
Status Change & Dates Possession Timing: Closing and Funding |

|
|---|
MLS Status: Active |

|
|---|
Direction & Address City: FlintCommunity: Forest Glen South |
School Information Elementary School: OwensJr High / Middle School: Three LakesHigh School: Tyler Legacy |

|
|---|
Listing Agent Listing ID: 26008216 |

|
|---|
Building Area Building Area: 3258 Square Feet |

|
|---|
Community Features: Lake |

|
|---|
Has an HOAHOA Fee: $1,080/Annually |

|
|---|
Lot Area: 0.87 acres |

|
|---|
Listing Terms: Conventional, Cash |

|
|---|
Mls Number: 26008216Attic: Permanent StairsShowing Considerations: Audio and Video SurveillanceShowing Requirements: Call Listing Agent, LockboxShowing Service Name: None |

|
|---|
Lake |
Around this home
What Locals Say about Flint
At least 16 Trulia users voted on each feature.

100 % Say car is needed

89 % Say yards are well-kept

79 % Say parking is easy

75 % Say there's holiday spirit

75 % Say they plan to stay for at least 5 years

71 % Say it's dog friendly

65 % Say it's quiet

58 % Say kids play outside

53 % Say people would walk alone at night

51 % Say neighbors are friendly

50 % Say there's wildlife

38 % Say there are community events

24 % Say streets are well-lit

14 % Say there are sidewalks
Sourced by Trulia users. Learn more about our methodology.
Market trends in Flint
Last updated August 2026
Avg. sale price
$320K
$3.33KMoM
Sale-to-List Price
98.5%
0.3%MoM
Price per sq ft
$181
$5MoM
Available listings
145
9MoM
Home Value
Trulia Estimate
$560KSince last month
Decreased$28K (-4.8%)Since last year
Decreased$64K (-10.4%)Since last sale
Increased$114K (+25.6%)Learn more about this home's value by checking out its Trulia Estimate, the value of nearby homes, and how much similar homes have sold for.
Trulia Estimate
The of this home's value increased by +40% in the last 10 years
| Month | Estimated value |
|---|---|
2026 | |
| September 2026 | $557K |
| August 2026 | $585K |
| July 2026 | $616K |
| June 2026 | $623K |
| May 2026 | $582K |
| April 2026 | $579K |
| March 2026 | $580K |
| February 2026 | $622K |
| January 2026 | $620K |
2025 | |
2024 | |
2023 | |
2022 | |
2021 | |
2020 | |
2019 | |
2018 | |
2017 | |
2016 | |
Comparable sales
These are recently sold homes that have a similar location or other similar features to this home, like bedrooms, bathrooms, and square footage. Get a sense of the expected prices in the area by viewing these homes.Address | Distance | Property Type | Sold Price | Sold Date | Bed | Bath | Sqft |
|---|---|---|---|---|---|---|---|
0.20 | Single-Family Home | - | 01/30/26 | 4 | 3 | 3,428 | |
0.28 | Single-Family Home | - | 03/06/26 | 4 | 3 | 3,234 | |
0.41 | Single-Family Home | - | 10/29/25 | 3 | 2.5 | 2,760 | |
0.52 | Single-Family Home | - | 12/30/25 | 4 | 3 | 3,137 | |
0.16 | Single-Family Home | - | 05/28/26 | 4 | 2.5 | 2,306 | |
0.76 | Single-Family Home | - | 01/06/26 | 4 | 3 | 2,736 | |
0.72 | Single-Family Home | - | 10/21/25 | 4 | 3 | 2,518 | |
0.84 | Single-Family Home | - | 04/30/26 | 4 | 3 | 2,341 | |
0.31 | Single-Family Home | - | 02/26/26 | 4 | 3.5 | 3,164 | |
0.26 | Single-Family Home | - | 08/17/26 | 3 | 2 | 1,859 |
Nearby home prices
Get a sense of expected prices in the area by checking the value of nearby homes.Address | Distance | Price | Bed | Bath | Sqft | Status |
|---|---|---|---|---|---|---|
0.06 | $649,000 | 4 | 3.5 | 3,355 | For Sale | |
0.11 | $254,900 | 3 | 2 | 1,432 | Off Market | |
0.11 | - | 3 | 2 | 1,364 | Recently Sold | |
0.11 | $588,200 | 4 | 3.5 | 3,344 | Off Market | |
0.14 | $260,800 | 3 | 2 | 1,656 | Off Market | |
0.15 | $718,400 | 4 | 3 | 3,662 | Off Market | |
0.12 | $389,700 | 3 | 2 | 2,090 | Off Market | |
0.15 | $260,000 | 3 | 2 | 1,550 | Off Market | |
0.13 | $420,500 | 4 | 2 | 2,075 | Off Market | |
0.16 | $266,000 | 3 | 2 | 1,460 | Off Market | |
0.16 | $714,300 | 4 | 3 | 3,768 | Off Market |
Price and Tax history
| Date | Event | Price |
|---|---|---|
Sep 23, 2026 Source: GTARMLS #26008216 | PriceChange | $569,900 Price decreased by 5% |
Aug 18, 2026 Source: GTARMLS #26008216 | PriceChange | $599,900 Price decreased by 3% |
Aug 5, 2026 Source: GTARMLS #26008216 | PriceChange | $619,900 Price decreased by 2% |
Jun 11, 2026 Source: GTARMLS #26008216 | Listed For Sale | $632,500 |
Dec 1, 2025 Source: NTREIS #20958116 | ListingRemoved | $645,000 |
Jul 24, 2025 Source: GTARMLS #25008261 | PriceChange | $645,000 Price decreased by 3% |
May 30, 2025 Source: GTARMLS #25008261 | Listed For Sale | $665,000 |
Oct 15, 2021 Source: GTARMLS #10138334 | Sold | -- |
Aug 8, 2021 Source: RE/MAX International #10138334 | Pending | $443,000 |
Aug 2, 2021 Source: GTARMLS #10138334 | Listed For Sale | $443,000 |
Jan 27, 2020 Source: GTARMLS #10112996 | Sold | -- |
Dec 13, 2019 Source: Agent Provided | Pending | $380,000 |
Oct 26, 2019 Source: Agent Provided | PriceChange | $380,000 Price decreased by 3% |
Aug 31, 2019 Source: Agent Provided | PriceChange | $390,000 Price decreased by 1% |
May 20, 2019 Source: Agent Provided | PriceChange | $395,000 Price decreased by 3% |
May 7, 2019 Source: Agent Provided | Listed For Sale | $409,000 |
| Year | Property tax | Tax assessment |
|---|---|---|
| 2024 | $8,348 | $618,822 |
Home facts updated by county records
LGBTQ Local Legal Protections
LGBTQ Local Legal Protections



Brenda Stone, CENTURY 21 Lake Country-Quitmn
Agent Phone: (903) 570-0407

IDX information is provided exclusively for consumers' personal, non-commercial use, that it may not be used for any purpose other than to identify prospective properties consumers may be interested in purchasing. Information deemed to be reliable but not guaranteed.
Similar Homes You May Like
 0.29 ACRESDrake Real Estate & Investments
 0.75 ACRESWeaver Real Estate Partners
 0.85 ACRESWeaver Real Estate Partners
 0.47 ACRESEast Texas Preferred Properties - Tyler
 0.29 ACRESRealEdge Real Estate - Tyler
 See more homes for sale inFlint





New Listings near 11240 Marsh Wren Cir
 NEW - 18 HRS AGOBrick and Key by J and B Evans Realty
 OPEN SAT, 12-2PM0.75 ACRESShilling Real Estate Company
 1.92 ACRESCentury 21 First Group - Lindale
 NEW CONSTRUCTION0.26 ACRESThe Agency Tyler
 FOR SALE BY OWNER2 ACRES
 0.7 ACRESRealEdge Real Estate - Tyler
- See more homes for sale inFlint



Frequently asked questions about 11240 Marsh Wren Cir
- What is the estimated monthly payment for 11240 Marsh Wren Cir?Based on a $569,900 list price with 20% down at today's rates, the estimated monthly payment for 11240 Marsh Wren Cir in Flint, TX is approximately $3,762 (about $3,165 principal & interest, $522 property taxes, and $75 homeowner's insurance). This is an estimate. Actual payment depends on your loan terms.
- How does the list price for 11240 Marsh Wren Cir compare to homes in Flint?11240 Marsh Wren Cir in Flint, TX is listed at $569,900, about 78% above the $320K median sale price in Flint.
- What do residents say about Flint?Residents describe Flint, TX as well-kept, easy to park in, and established. Most residents say you need a car. See homes for sale in Flint, TX.
- What are the closest schools to 11240 Marsh Wren Cir?The closest schools to 11240 Marsh Wren Cir in Flint, TX are Owens Elementary School (Pre-K, rated 8/10), Three Lakes Middle School (rated 7/10), Tyler Legacy High School (rated 6/10).
- Does 11240 Marsh Wren Cir have air conditioning?Yes, 11240 Marsh Wren Cir in Flint, TX has air conditioning.
- How big is the lot at 11240 Marsh Wren Cir?The lot at 11240 Marsh Wren Cir in Flint, TX is about 0.87 acres (37,897 sq ft).
11240 Marsh Wren Cir, Flint, TX 75762 is a 4 bedroom, 3 bathroom, 3,258 sqft single-family home built in 2002. This property is currently available for sale and was listed by GTARMLS on Jun 11, 2026. The MLS # for this home is MLS# 26008216.