


$339,900
Original price: $343,000
 3 Beds
 2.5 Baths
 3,569 sqft
6521 E Coal Bluff Ct, Camby, IN 46113
Est. Mortgage $2,211/mo*
Get Pre-QualifiedHome Highlights

Single-Family Home

Built in 1999

$95/sqft

2 Car Garage

HOA $33/mo
Local Information
- Map ViewExplore the area around 6521 E Coal Bluff Ct.

- Schools1 Elementary School1 Middle School1 High School

- Shop & Eat

-- mins to
About this House
What's unique:Main-level primary suiteExceptional storageWelcoming open floor planScreened patioFlexible layoutLarge kitchen
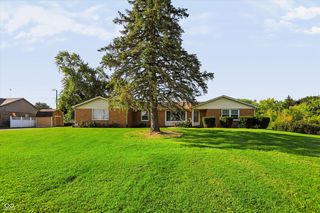
Price Improvement!! This meticulously maintained and spacious home offers the perfect combination of major mechanical updates, a main-level primary suite, unfinished basement, screened patio and flexible living space. With a new roof and furnace in 2023 and a new air conditioning system in 2025, many of the big-ticket improvements have already been completed. Inside, you'll find a welcoming open floor plan designed for both comfortable everyday living and easy entertaining. The large kitchen is truly the heart of the home, featuring abundant cabinet space, instant hot water at the sink, and exceptional storage that will make organization a breeze. The kitchen flows seamlessly into the living and dining areas, creating an open and connected feel throughout the main living spaces. One of the home's standout features is the flexible layout, with the primary bedroom conveniently located on the main level. Whether you need space for guests, a home office, or multi-generational living, this floor plan offers options to fit a variety of lifestyles. Upstairs, you'll find two additional bedrooms, providing separation and privacy for family members or visitors. The unfinished basement provides incredible flexibility for future living space, a workshop, home gym, recreation area, or simply all the storage you could need. A central vacuum system adds convenience and functionality to daily life. Step outside to the screened-in patio, the perfect spot to enjoy a quiet morning, relax with friends, or take in the views of the private backyard.
Last check for updates: about 3 hours ago
Listing Provided by: Patrick Keller
CrestPoint Real Estate
Source: MIBOR as distributed by MLS GRID, MLS#22109197
Also Listed on MIBOR as distributed by MLS GRID.
Home Details for 6521 E Coal Bluff Ct

|
|---|
Interior Details Basement: UnfinishedNumber of Rooms: 11Types of Rooms: Master Bedroom, Bedroom 2, Bedroom 3, Breakfast Room, Dining Room, Kitchen, Laundry, Living Room, Loft, Office, Workshop |
Beds & Baths Number of Bedrooms: 3Main Level Bedrooms: 1Number of Bathrooms: 3Number of Bathrooms (full): 2Number of Bathrooms (half): 1Number of Bathrooms (main level): 2 |
Dimensions and Layout Living Area: 3569 Square Feet |
Appliances & Utilities Appliances: Dishwasher, Disposal, Gas Water Heater, Induction Cooktop, MicroHood, Microwave, Refrigerator, Water Purifier, Water Softener OwnedDishwasherDisposalLaundry: Main LevelMicrowaveRefrigerator |
Heating & Cooling Heating: Forced Air,Natural GasHas CoolingAir Conditioning: Central AirHas HeatingHeating Fuel: Forced Air |
Fireplace & Spa Number of Fireplaces: 1Fireplace: Gas LogHas a Fireplace |
Levels, Entrance, & Accessibility Stories: 2Levels: Two |

|
|---|
Exterior Home Features Patio / Porch: Porch, ScreenedFoundation: Concrete Perimeter |
Parking & Garage Number of Garage Spaces: 2Number of Covered Spaces: 2No CarportHas a GarageHas an Attached GarageParking Spaces: 2Parking: Attached |
Farm & Range Horse Amenities: None |

|
|---|
Cumulative Days on Market: 69Days on Market: 90 |

|
|---|
Year Built Year Built: 1999 |
Property Type / Style Property Type: ResidentialProperty Subtype: Residential, Single Family ResidenceArchitecture: Traditional |
Building Construction Materials: Vinyl SidingNot a New ConstructionNot Attached Property |
Property Information Parcel Number: 550227165002000015 |

|
|---|
Price List Price: $339,900Price Per Sqft: $95 |
Status Change & Dates Possession Timing: Negotiable |

|
|---|
MLS Status: Active |

|
|---|

|
|---|
Direction & Address City: CambyCommunity: The Landing At Heartland Crossing |
School Information High School District: Mooresville Con School Corp |

|
|---|
Listing Agent Listing ID: 22109197 |

|
|---|
Building Area Building Area: 3569 Square Feet |

|
|---|
Has an HOAHOA Fee: $400/Annually |

|
|---|
Lot Area: 10018.8 sqft |

|
|---|
BasementMls Number: 22109197Attribution Contact: patrick@CrestPointRE.com |
Around this home
What Locals Say about Camby
At least 64 Trulia users voted on each feature.

94 % Say car is needed

91 % Say there are sidewalks

90 % Say kids play outside

89 % Say yards are well-kept

81 % Say parking is easy

79 % Say it's dog friendly

78 % Say there's holiday spirit

66 % Say it's quiet

66 % Say people would walk alone at night

61 % Say it's walkable to grocery stores

58 % Say streets are well-lit

52 % Say neighbors are friendly

51 % Say it's walkable to restaurants

43 % Say they plan to stay for at least 5 years

32 % Say there's wildlife

19 % Say there are community events
Sourced by Trulia users. Learn more about our methodology.
Market trends in Indianapolis
Last updated August 2026
Avg. sale price
$257K
$6.7KMoM
Sale-to-List Price
99.7%
0.1%MoM
Price per sq ft
$145
$1MoM
Available listings
4241
187MoM
Home Value
Trulia Estimate
$337KSince last month
Increased$900 (+0.3%)Since last year
Decreased$12K (-3.4%)Learn more about this home's value by checking out its Trulia Estimate, the value of nearby homes, and how much similar homes have sold for.
Trulia Estimate
The of this home's value increased by +81% in the last 10 years
| Month | Estimated value |
|---|---|
2026 | |
| September 2026 | $334K |
| August 2026 | $333K |
| July 2026 | $342K |
| June 2026 | $350K |
| May 2026 | $350K |
| April 2026 | $346K |
| March 2026 | $348K |
| February 2026 | $339K |
| January 2026 | $335K |
2025 | |
2024 | |
2023 | |
2022 | |
2021 | |
2020 | |
2019 | |
2018 | |
2017 | |
2016 | |
Comparable sales
These are recently sold homes that have a similar location or other similar features to this home, like bedrooms, bathrooms, and square footage. Get a sense of the expected prices in the area by viewing these homes.Address | Distance | Property Type | Sold Price | Sold Date | Bed | Bath | Sqft |
|---|---|---|---|---|---|---|---|
0.13 | Single-Family Home | $345,000 | 02/06/26 | 4 | 2.5 | 3,096 | |
0.23 | Single-Family Home | $345,000 | 05/01/26 | 4 | 2.5 | 3,625 | |
0.30 | Single-Family Home | $333,000 | 03/18/26 | 4 | 2.5 | 3,556 | |
0.24 | Single-Family Home | $399,999 | 07/09/26 | 4 | 2.5 | 3,170 | |
0.09 | Single-Family Home | $420,000 | 08/10/26 | 4 | 2.5 | 4,904 | |
0.32 | Single-Family Home | $399,900 | 03/16/26 | 3 | 2.5 | 3,304 | |
0.23 | Single-Family Home | $335,000 | 04/09/26 | 4 | 2.5 | 3,210 | |
0.19 | Single-Family Home | $270,000 | 05/20/26 | 3 | 2.5 | 1,858 | |
0.32 | Single-Family Home | $345,000 | 02/27/26 | 4 | 2.5 | 3,217 | |
0.33 | Single-Family Home | $475,000 | 05/29/26 | 5 | 3 | 3,550 |
Nearby home prices
Get a sense of expected prices in the area by checking the value of nearby homes.Address | Distance | Price | Bed | Bath | Sqft | Status |
|---|---|---|---|---|---|---|
0.04 | $260,100 | 2 | 2 | 1,627 | Off Market | |
0.03 | $260,200 | 2 | 2 | 1,672 | Off Market | |
0.05 | $407,200 | 4 | 2.5 | 3,370 | Off Market | |
0.04 | $215,900 | 2 | 2 | 1,356 | Off Market | |
0.07 | $293,700 | 3 | 2 | 1,940 | Off Market | |
0.06 | $262,600 | 2 | 2.5 | 2,078 | Off Market | |
0.07 | $328,900 | 3 | 2.5 | 2,120 | Off Market | |
0.07 | $266,600 | 2 | 2 | 1,836 | Off Market | |
0.08 | $277,300 | 2 | 2 | 1,459 | Off Market | |
0.08 | $250,400 | 2 | 2 | 1,446 | Off Market | |
0.08 | $234,300 | 2 | 2 | 1,446 | Off Market |
Price and Tax history
| Date | Event | Price |
|---|---|---|
Sep 21, 2026 Source: MIBOR as distributed by MLS GRID #22109197 | PendingToActive | $339,900 |
Sep 1, 2026 Source: MIBOR as distributed by MLS GRID #22109197 | Pending | $339,900 |
Aug 26, 2026 Source: MIBOR as distributed by MLS GRID #22109197 | PriceChange | $339,900 Price decreased by 1% |
Jul 30, 2026 Source: MIBOR as distributed by MLS GRID #22109197 | PriceChange | $343,000 Price decreased by 2% |
Jun 25, 2026 Source: MIBOR as distributed by MLS GRID #22109197 | Listed For Sale | $350,000 |
Nov 8, 2010 Source: Agent Provided | ListingRemoved | $188,900 |
Nov 7, 2010 Source: Agent Provided | Pending | $188,900 |
Oct 1, 2010 Source: Agent Provided | PriceChange | $188,900 Price decreased by 3% |
Sep 16, 2010 Source: Agent Provided | PriceChange | $193,900 Price decreased by 3% |
Jul 3, 2010 Source: Agent Provided | Listed For Sale | $198,900 |
| Year | Property tax | Tax assessment |
|---|---|---|
| 2025 | $1,666 | $304,000 |
Home facts updated by county records
LGBTQ Local Legal Protections
LGBTQ Local Legal Protections



Patrick Keller, CrestPoint Real Estate
Based on information submitted to the MLS GRID as of 2026-09-23 10:58:12 PDT. All data is obtained from various sources and may not have been verified by broker or MLS GRID. Supplied Open House Information is subject to change without notice. All information should be independently reviewed and verified for accuracy. Properties may or may not be listed by the office/agent presenting the information. Some IDX listings have been excluded from this website. Click here for more information
Similar Homes You May Like
 1.15 ACRESKeller Williams Indy Metro NE
 0.28 ACRESF.C. Tucker Company
 OPEN SUN, 11-1PM0.36 ACRES@properties
 0.34 ACRESBetter Homes and Gardens Real Estate Gold Key
 0.33 ACRESKeller Williams Indy Metro Partners
 0.3 ACRES1 Percent Lists Indiana Real Estate
 CENTURY 21 Scheetz
 OPEN SUN, 12-2PM0.32 ACRESF.C. Tucker Company
 Mike Watkins Real Estate Group
 Keller Williams Indy Metro Partners
 0.36 ACRESThe Cooper Real Estate Group
 See more homes for sale inCamby


New Listings near 6521 E Coal Bluff Ct
 NEWOPEN SAT, 12-2PMValues Driven Realty, Inc.
 NEW - 1 DAY AGOMark Dietel Realty, LLC
 NEW - 2 DAYS AGO1.24 ACRESThe Stewart Home Group
 0.81 ACRESKeller Williams Indy Metro Partners
 NEWCOMING SOON 9/280.37 ACRESThe Stewart Home Group
 2.5 ACRESDiverse Property Solutions Ind
 1.28 ACRESKeller Williams Indpls Metro N
- See more homes for sale inCamby




Frequently asked questions about 6521 E Coal Bluff Ct
- What is the estimated monthly payment for 6521 E Coal Bluff Ct?Based on a $339,900 list price with 20% down at today's rates, the estimated monthly payment for 6521 E Coal Bluff Ct in Camby, IN is approximately $2,207 (about $1,860 principal & interest, $272 property taxes, and $75 homeowner's insurance). This is an estimate. Actual payment depends on your loan terms.
- What are the closest schools to 6521 E Coal Bluff Ct?The closest schools to 6521 E Coal Bluff Ct in Camby, IN are Mooresville High School (rated 8/10), North Madison Elementary School (rated 7/10), Paul Hadley Middle School (rated 7/10).
- What is 6521 E Coal Bluff Ct estimated to be worth?Trulia's estimated value for 6521 E Coal Bluff Ct in Camby, IN is $337,000.
- Does 6521 E Coal Bluff Ct have air conditioning?Yes, 6521 E Coal Bluff Ct in Camby, IN has air conditioning.
- Does 6521 E Coal Bluff Ct have laundry facilities?Yes, 6521 E Coal Bluff Ct in Camby, IN has laundry facilities.
- How big is the lot at 6521 E Coal Bluff Ct?The lot at 6521 E Coal Bluff Ct in Camby, IN is about 0.23 acres (10,019 sq ft).
6521 E Coal Bluff Ct, Camby, IN 46113 is a 3 bedroom, 3 bathroom, 3,569 sqft single-family home built in 1999. This property is currently available for sale and was listed by MIBOR as distributed by MLS GRID on Jun 25, 2026. The MLS # for this home is MLS# 22109197.