


$393,000
 3 Beds
 2 Baths
 1,761 sqft
652 Longview Dr, Lexington, KY 40503
Est. Refi. Payment $2,442/mo*
Refinance Your HomeCurrently Off Market - Sold Jul 1, 2024 for $350,000
Home Value
Trulia Estimate
$393KSince last month
Increased$5K (+1.3%)Since last year
Increased$23K (+6.1%)Since last sale
Increased$42K (+11.9%)Learn more about this home's value by checking out its Trulia Estimate, the value of nearby homes, and how much similar homes have sold for.
Trulia Estimate
The of this home's value increased by +137% in the last 10 years
| Month | Estimated value |
|---|---|
2026 | |
| September 2026 | $392K |
| August 2026 | $393K |
| July 2026 | $387K |
| June 2026 | $392K |
| May 2026 | $391K |
| April 2026 | $396K |
| March 2026 | $384K |
| February 2026 | $377K |
| January 2026 | $375K |
2025 | |
2024 | |
2023 | |
2022 | |
2021 | |
2020 | |
2019 | |
2018 | |
2017 | |
2016 | |
Comparable sales
These are recently sold homes that have a similar location or other similar features to this home, like bedrooms, bathrooms, and square footage. Get a sense of the expected prices in the area by viewing these homes.Address | Distance | Property Type | Sold Price | Sold Date | Bed | Bath | Sqft |
|---|---|---|---|---|---|---|---|
0.16 | Single-Family Home | $322,000 | 12/01/25 | 3 | 2 | 1,674 | |
0.04 | Single-Family Home | $340,000 | 05/01/26 | 4 | 2 | 1,630 | |
0.22 | Single-Family Home | $366,500 | 04/03/26 | 3 | 2 | 1,765 | |
0.14 | Single-Family Home | $299,900 | 07/15/26 | 3 | 1.5 | 1,349 | |
0.12 | Single-Family Home | $363,000 | 04/15/26 | 3 | 2 | 1,171 | |
0.15 | Single-Family Home | $330,000 | 01/16/26 | 3 | 2 | 1,380 | |
0.19 | Single-Family Home | $355,000 | 10/22/25 | 3 | 2 | 1,344 | |
0.19 | Single-Family Home | $324,500 | 09/10/26 | 3 | 1.5 | 1,423 | |
0.25 | Single-Family Home | $305,000 | 11/21/25 | 3 | 2 | 1,412 | |
0.31 | Single-Family Home | $320,000 | 10/01/25 | 3 | 2 | 1,547 |
Nearby home prices
Get a sense of expected prices in the area by checking the value of nearby homes.Address | Distance | Price | Bed | Bath | Sqft | Status |
|---|---|---|---|---|---|---|
0.01 | $307,300 | 3 | 1 | 1,671 | Off Market | |
0.04 | $340,000 | 4 | 2 | 1,630 | Recently Sold | |
0.04 | $347,900 | 3 | 1 | 1,310 | Off Market | |
0.05 | $345,000 | 3 | 1 | 1,406 | Off Market | |
0.09 | $341,600 | 3 | 2 | 1,393 | Off Market | |
0.10 | $289,000 | 3 | 1 | 1,170 | Recently Sold | |
0.10 | $299,600 | 3 | 1 | 1,333 | Off Market | |
0.10 | $295,100 | Studio | - | 1,588 | Off Market | |
0.10 | $340,600 | 4 | 1 | 1,371 | Off Market | |
0.12 | $293,600 | 3 | 2 | 1,339 | Off Market | |
0.12 | $363,000 | 3 | 2 | 1,171 | Recently Sold |
Local Information
- Map ViewExplore the area around 652 Longview Dr.

- Schools1 Elementary School1 Middle School1 High School

- Shop & Eat

-- mins to
Home Highlights

Single-Family Home

Built in 1950

1,761 sqft

$223/sqft

Garage
About this House
Charming 3 bed 2 full bath 1 ½ story home in Southland ! Don't miss this super cute home that has been loved by the sellers and their family for many years. Several updates have been made to the kitchen and baths. Most of the first floors are hardwood with a large family room, dining area, kitchen, mudroom area, 2 bedrooms and full bath. Upstairs is a separate bedroom, nice closet space, T.V./ office area and full bath. There is a fully unfinished basement with many possibilities and a laundry area. Yard is fully fenced with covered patio , large yard, 2 car detached garage with loft storage space! !Close to UK, Parks and Shopping. Don't miss this one !!
652 Longview Dr, Lexington, KY 40503 is a 3 bedroom, 2 bathroom, 1,761 sqft single-family home in Twin Oaks, built in 1950. It last sold for $350,000 on Jul 1, 2024 (2% below the $357,000 asking price). This property is not currently displayed as for sale or rent on Trulia. The Trulia Estimate is $393,000, with a rent estimate of $2,263/month.
Last check for updates: about 2 hours ago
Listed by Julie M Thornhill, (859) 806-5430
Turf Town Properties
Bought with: Mary Lou Nemecek, (859) 552-6484, Berkshire Hathaway de Movellan Properties
Source: Imagine MLS, MLS#24007502
Home Details for 652 Longview Dr

|
|---|
Interior Details Basement: Bath/Stubbed,Sump Pump,UnfinishedNumber of Rooms: 4Types of Rooms: Master Bedroom, Bedroom 1, Bedroom 2, Bathroom 1, Bathroom 2, Dining Room, Family Room, Kitchen, Living Room |
Beds & Baths Number of Bedrooms: 3Number of Bathrooms: 2Number of Bathrooms (full): 2 |
Dimensions and Layout Living Area: 1761 Square Feet |
Appliances & Utilities Utilities: Electricity Connected, Natural Gas Connected, Sewer Connected, Water ConnectedAppliances: Disposal, Dishwasher, Microwave, Refrigerator, RangeDishwasherDisposalLaundry: Electric Dryer Hookup,Washer HookupMicrowaveRefrigerator |
Heating & Cooling Heating: Forced Air,Natural GasHas CoolingAir Conditioning: ElectricHas HeatingHeating Fuel: Forced Air |
Fireplace & Spa Fireplace: Basement, Family Room, Gas StarterHas a Fireplace |
Windows, Doors, Floors & Walls Window: Insulated Windows, Window TreatmentsFlooring: Hardwood, Tile, Vinyl |
Levels, Entrance, & Accessibility Levels: One and One HalfFloors: Hardwood, Tile, Vinyl |
View Has a ViewView: Neighborhood, Suburban |

|
|---|
Exterior Home Features Roof: ShinglePatio / Porch: PatioFencing: Chain Link, WoodFoundation: BlockNo Private Pool |
Parking & Garage Number of Garage Spaces: 2Number of Covered Spaces: 2No CarportHas a GarageNo Attached GarageHas Open ParkingParking Spaces: 2Parking: Detached Garage,Driveway,Off Street,Garage Faces Front |
Frontage Not on Waterfront |
Water & Sewer Sewer: Public Sewer |
Finished Area Finished Area (above surface): 1761 Square Feet |

|
|---|
Year Built Year Built: 1950 |
Property Type / Style Property Type: ResidentialProperty Subtype: Single Family ResidenceStructure Type: HouseArchitecture: Cape Cod |
Building Construction Materials: Asbestos, Brick VeneerNot a New Construction |
Property Information Parcel Number: 21013950 |

|
|---|
Price List Price: $357,000 |
Status Change & Dates Off Market Date: Mon Jun 24 2024Possession Timing: Close Of Escrow, Negotiable |

|
|---|
MLS Status: Closed |

|
|---|
Direction & Address City: LexingtonCommunity: Southland |
School Information Elementary School: Clays MillJr High / Middle School: Jessie ClarkHigh School: LafayetteHigh School District: Fayette County - 1 |

|
|---|
Building Area Building Area: 1761 Square Feet |

|
|---|
Community Features: Park, Tennis Court(s), Pool |

|
|---|
Lot Area: 9500.436 sqft |

|
|---|
BasementMls Number: 24007502Above Grade Unfinished Area: 1761 |

|
|---|
ParkTennis Court(s)Pool |
Price and Tax history
| Date | Event | Price |
|---|---|---|
Jul 1, 2024 Source: Imagine MLS #24007502 | Sold | $350,000 |
Jun 24, 2024 Source: Imagine MLS #24007502 | Pending | $357,000 |
May 29, 2024 Source: Imagine MLS #24007502 | Contingent | $357,000 |
May 17, 2024 Source: Imagine MLS #24007502 | PriceChange | $357,000 Price decreased by 2% |
Apr 25, 2024 Source: Imagine MLS #24007502 | PriceChange | $364,000 Price decreased by 3% |
Apr 19, 2024 Source: Imagine MLS #24007502 | Listed For Sale | $375,000 |
Oct 29, 2014 Source: N/A | Sold | $148,500 |
May 9, 2013 Source: N/A | Sold | $65,000 |
| Year | Property tax | Tax assessment |
|---|---|---|
| 2025 | $4,297 | $350,000 |
Home facts updated by county records
Market trends in Lexington
Last updated August 2026
Avg. sale price
$342K
$5.25KMoM
Sale-to-List Price
99.8%
0.1%MoM
Price per sq ft
$196
$0MoM
Available listings
1055
5MoM
Around this home
Neighborhood Overview

Neighborhood stats provided by third party data sources.
What Locals Say about Twin Oaks
At least 4 Trulia users voted on each feature.

100 % Say parking is easy

100 % Say it's dog friendly

92 % Say kids play outside

90 % Say there are sidewalks

82 % Say people would walk alone at night

71 % Say car is needed

67 % Say it's walkable to restaurants

67 % Say there's holiday spirit

67 % Say streets are well-lit

63 % Say it's quiet

55 % Say they plan to stay for at least 5 years

50 % Say it's walkable to grocery stores

46 % Say neighbors are friendly

43 % Say yards are well-kept

25 % Say there's wildlife

13 % Say there are community events
Sourced by Trulia users. Learn more about our methodology.
LGBTQ Local Legal Protections
LGBTQ Local Legal Protections



IDX information is provided exclusively for personal, non-commercial use, and may not be used for any purpose other than to identify prospective properties consumers may be interested in purchasing. Information is deemed reliable but not guaranteed.
Frequently asked questions about 652 Longview Dr
- What is 652 Longview Dr estimated to be worth?Trulia's estimated value for 652 Longview Dr in Lexington, KY is $393,000.
- What is the price history for 652 Longview Dr?652 Longview Dr in Lexington, KY last sold for $350,000 in July 2024.
- Is Lexington a buyer's or seller's market?Lexington is currently a balanced market, based on recent for-sale activity.
- What's the median sale price in Lexington?The median sale price in Lexington is $342K. That is up $5.25K from the prior month.
- Does 652 Longview Dr have air conditioning?Yes, 652 Longview Dr in Lexington, KY has air conditioning.
- Does 652 Longview Dr have a pool?Yes, 652 Longview Dr in Lexington, KY has a pool.
Explore by feature - Pet Friendly
 SPECIAL OFFERPET FRIENDLY
 PET FRIENDLY
 PET FRIENDLY
 SPECIAL OFFERPET FRIENDLY
 PET FRIENDLY
 SPECIAL OFFERPET FRIENDLY
 SPECIAL OFFERPET FRIENDLY
 SPECIAL OFFERPET FRIENDLY
 SPECIAL OFFERPET FRIENDLY
 SPECIAL OFFERPET FRIENDLY
Explore by feature - Garage
- PET FRIENDLY
 NEW - 1 DAY AGOSPECIAL OFFERPET FRIENDLY
- SPECIAL OFFERPET FRIENDLY

 PET FRIENDLY$1,430 - $2,254/mo1-3 bd1-2 baThe Retreat at Hamburg Place Apartments | 2365 Sir Barton Way,
Lexington, KY 40509 SPECIAL OFFERPET FRIENDLY
 SPECIAL OFFERPET FRIENDLY
 PET FRIENDLYFURNISHED
 PET FRIENDLYFURNISHED
 PET FRIENDLY
Explore by feature - Air Conditioning
- SPECIAL OFFERPET FRIENDLY
- PET FRIENDLY
- NEW - 1 DAY AGOSPECIAL OFFERPET FRIENDLY
- SPECIAL OFFERPET FRIENDLY
- SPECIAL OFFERPET FRIENDLY
- SPECIAL OFFERPET FRIENDLY
- SPECIAL OFFERPET FRIENDLY
 INCOME RESTRICTED
 SPECIAL OFFERPET FRIENDLY
 PET FRIENDLY
Explore by feature - Pool
- PET FRIENDLY
- PET FRIENDLY
- SPECIAL OFFERPET FRIENDLY
- NEW - 1 DAY AGOSPECIAL OFFERPET FRIENDLY
- SPECIAL OFFERPET FRIENDLY
- SPECIAL OFFERPET FRIENDLY
- PET FRIENDLY$1,430 - $2,254/mo1-3 bd1-2 baThe Retreat at Hamburg Place Apartments | 2365 Sir Barton Way,
Lexington, KY 40509  SPECIAL OFFERPET FRIENDLY
 NEW - 2 HRS AGOSPECIAL OFFERPET FRIENDLY
- SPECIAL OFFERPET FRIENDLY
Explore by feature - Washer/dryer
- SPECIAL OFFERPET FRIENDLY
- PET FRIENDLY
- PET FRIENDLY
- NEW - 1 DAY AGOSPECIAL OFFERPET FRIENDLY
- SPECIAL OFFERPET FRIENDLY
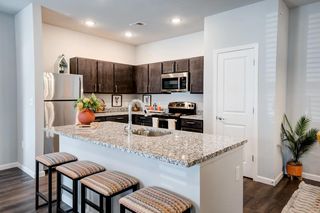
- PET FRIENDLY$1,430 - $2,254/mo1-3 bd1-2 baThe Retreat at Hamburg Place Apartments | 2365 Sir Barton Way,
Lexington, KY 40509 - INCOME RESTRICTED
- PET FRIENDLY
 SPECIAL OFFERPET FRIENDLY
 PET FRIENDLYFURNISHED
Explore by feature - Outdoor Space
 PET FRIENDLY
 PET FRIENDLY
 NEW - 5 HRS AGOAPPLY INSTANTLYPET FRIENDLY
 APPLY INSTANTLYPET FRIENDLY
 APPLY INSTANTLYPET FRIENDLY
 APPLY INSTANTLY
 APPLY INSTANTLYPET FRIENDLY
 APPLY INSTANTLYPET FRIENDLY
 APPLY INSTANTLY
 APPLY INSTANTLYPET FRIENDLY
Apartments for Rent
 PET FRIENDLY
- PET FRIENDLY
 PET FRIENDLY
 PET FRIENDLY
 PET FRIENDLY
 PET FRIENDLY
- NEW - 2 HRS AGOPET FRIENDLY
 PET FRIENDLY
 PET FRIENDLY
- PET FRIENDLY
- PET FRIENDLY
- PET FRIENDLYFURNISHED
 PET FRIENDLYFURNISHED$1,245 - $1,345/moStudio1 baStudios180 Short/Long Term Leases | 180 N Martin Luther King Blvd,
Lexington, KY 40507 PET FRIENDLYFURNISHED$1,295 - $1,395/moStudio1 baStudios340 - All Inclusive Pricing | 340 Legion Dr,
Lexington, KY 40504 SENIOR HOUSINGPET FRIENDLYINCOME RESTRICTED$750 - $875/moStudio-1 bd1 baEmerson Center Senior Apartments - 62 & Older | 2050 Garden Springs Dr,
Lexington, KY 40504 See more homes for rent inLexington
Off Market Homes Near 652 Longview Dr
 SOLDSEP 14, 2026The Agency, Imagine MLS
 SOLDSEP 14, 2026The Brokerage, Imagine MLS
 SOLDSEP 14, 2026Commonwealth Real Estate Professionals, Imagine MLS
 SOLDSEP 14, 2026National Real Estate, Imagine MLS
 SOLDSEP 11, 2026Plum Tree Realty, Imagine MLS
 SOLDSEP 11, 2026The Brokerage, Imagine MLS
 SOLDSEP 11, 2026The Brokerage, Imagine MLS
 SOLDSEP 11, 2026The Local Agents, Imagine MLS
 SOLDSEP 11, 2026Real Broker, LLC, Imagine MLS
 SOLDSEP 10, 2026Keller Williams Bluegrass Realty, Imagine MLS
 See more homes for sale inLexington
Homes for sale near 652 Longview Dr
 0.33 ACRESThe Real Estate Group, Imagine MLS
 Legacy Real Estate Firm, Imagine MLS
- See more homes for sale inLexington


- Results are loading