


$556,400
 3 Beds
 2.5 Baths
 3,138 sqft
6519 Eastview Street, Firestone, CO 80504
Est. Refi. Payment $3,291/mo*
Refinance Your HomeCurrently Off Market - Sold Jul 3, 2025 for $555,000
Home Value
Trulia Estimate
$556KSince last month
Increased$2K (+0.4%)Since last year
Increased$1K (+0.2%)Since last sale
Increased$2K (+0.3%)Learn more about this home's value by checking out its Trulia Estimate, the value of nearby homes, and how much similar homes have sold for.
Trulia Estimate
The of this home's value increased by +62% in the last 10 years
| Month | Estimated value |
|---|---|
2026 | |
| September 2026 | $557K |
| August 2026 | $555K |
| July 2026 | $550K |
| June 2026 | $550K |
| May 2026 | $542K |
| April 2026 | $543K |
| March 2026 | $542K |
| February 2026 | $546K |
| January 2026 | $556K |
2025 | |
2024 | |
2023 | |
2022 | |
2021 | |
2020 | |
2019 | |
2018 | |
2017 | |
2016 | |
Comparable sales
These are recently sold homes that have a similar location or other similar features to this home, like bedrooms, bathrooms, and square footage. Get a sense of the expected prices in the area by viewing these homes.Address | Distance | Property Type | Sold Price | Sold Date | Bed | Bath | Sqft |
|---|---|---|---|---|---|---|---|
0.13 | Single-Family Home | $515,000 | 04/03/26 | 3 | 3 | 3,040 | |
0.06 | Single-Family Home | $540,000 | 03/09/26 | 4 | 2.5 | 3,674 | |
0.13 | Single-Family Home | $509,000 | 11/28/25 | 3 | 2.5 | 2,804 | |
0.05 | Single-Family Home | $530,000 | 02/17/26 | 5 | 3 | 3,098 | |
0.18 | Single-Family Home | $555,000 | 04/09/26 | 4 | 2 | 3,082 | |
0.21 | Single-Family Home | $480,000 | 10/09/25 | 3 | 2.5 | 2,754 | |
0.13 | Single-Family Home | $600,000 | 10/03/25 | 3 | 2.5 | 2,854 | |
0.14 | Single-Family Home | $530,000 | 04/28/26 | 3 | 3.5 | 2,518 | |
0.22 | Single-Family Home | $530,000 | 01/30/26 | 3 | 2.5 | 2,696 | |
0.19 | Single-Family Home | $575,500 | 12/08/25 | 3 | 2 | 3,957 |
Nearby home prices
Get a sense of expected prices in the area by checking the value of nearby homes.Address | Distance | Price | Bed | Bath | Sqft | Status |
|---|---|---|---|---|---|---|
0.05 | $561,100 | 6 | 4 | 3,405 | Off Market | |
0.05 | $530,000 | 5 | 3 | 3,098 | Recently Sold | |
0.11 | $524,200 | 5 | 3.5 | 2,804 | Off Market | |
0.06 | $619,800 | 4 | 3.5 | 2,971 | Off Market | |
0.06 | $540,000 | 4 | 2.5 | 3,674 | Recently Sold | |
0.07 | $529,000 | 4 | 2.5 | 2,757 | For Sale | |
0.09 | $607,600 | 4 | 2.5 | 4,144 | Off Market | |
0.12 | $543,900 | 4 | 3.5 | 3,036 | Off Market | |
0.13 | $515,000 | 3 | 3 | 3,040 | Recently Sold | |
0.11 | $588,900 | 4 | 3.5 | 2,787 | Off Market | |
0.12 | $459,000 | 3 | 2 | 1,890 | Off Market |
Local Information
- Map ViewExplore the area around 6519 Eastview Street.

- Schools1 Preschool School1 Elementary School1 Middle School1 High School

- Shop & Eat

-- mins to
Home Highlights

Single-Family Home

Built in 1999

3,138 sqft

$177/sqft

2 Car Garage

HOA $60/mo
About this House
What's unique:Cozy fireplaceProfessionally landscaped backyardFull unfinished basementLarge islandFive-piece bathVaulted ceilings
Step inside to soaring ceilings, big windows, and a sense of space that feels both open and inviting. Natural light fills the main floor, where an open layout creates easy flow between living, dining, and gathering areas. Whether you're welcoming guests or enjoying a quiet afternoon at home, the light, bright atmosphere makes it easy to settle in and stay.
At the center of it all is a spacious kitchen with hardwood floors, stainless appliances, a large island, and upgraded fixtures. It opens seamlessly to the family room, where a cozy fireplace invites you to settle in. From there, step right out onto the expansive Trex deck—perfect for grilling, hosting, or simply taking in the peaceful view of the park just beyond the professionally landscaped backyard. Whether you're entertaining or enjoying a quiet evening, the connection between indoor and outdoor living here is effortless.
Upstairs, a large loft offers flexible space for whatever your life needs—reading nook, media room, playroom, or home office. The lofted primary suite feels like a retreat, with vaulted ceilings, a soaking tub, five-piece bath, and a huge walk-in closet. Two additional bedrooms, a full bath with dual vanities, and a linen closet complete the upper level.
And when you're ready to spread out even more, the full unfinished basement is ready to meet the moment—whether you envision future finished space or simply need plenty of room for storage. With newer interior paint, new exterior paint, and carefully maintained details throughout, this home is both move-in ready and full of potential for what’s next. Schedule your showing today, this is the one! BONUS - ASK YOUR AGENT ABOUT THE OUTSTANDING LOAN OPPORTUNITY THROUGH THE PREFERRED LENDER ON THIS HOME!
At the center of it all is a spacious kitchen with hardwood floors, stainless appliances, a large island, and upgraded fixtures. It opens seamlessly to the family room, where a cozy fireplace invites you to settle in. From there, step right out onto the expansive Trex deck—perfect for grilling, hosting, or simply taking in the peaceful view of the park just beyond the professionally landscaped backyard. Whether you're entertaining or enjoying a quiet evening, the connection between indoor and outdoor living here is effortless.
Upstairs, a large loft offers flexible space for whatever your life needs—reading nook, media room, playroom, or home office. The lofted primary suite feels like a retreat, with vaulted ceilings, a soaking tub, five-piece bath, and a huge walk-in closet. Two additional bedrooms, a full bath with dual vanities, and a linen closet complete the upper level.
And when you're ready to spread out even more, the full unfinished basement is ready to meet the moment—whether you envision future finished space or simply need plenty of room for storage. With newer interior paint, new exterior paint, and carefully maintained details throughout, this home is both move-in ready and full of potential for what’s next. Schedule your showing today, this is the one! BONUS - ASK YOUR AGENT ABOUT THE OUTSTANDING LOAN OPPORTUNITY THROUGH THE PREFERRED LENDER ON THIS HOME!
6519 Eastview Street, Firestone, CO 80504 is a 3 bedroom, 3 bathroom, 3,138 sqft single-family home built in 1999. It last sold for the $555,000 asking price on Jul 3, 2025. More recently, it was listed as a rental in March 2023 with an asking price of $2,900 per month. That rental listing was removed on April 1, 2023. This property is not currently displayed as for sale or rent on Trulia. The Trulia Estimate is $556,400, with a rent estimate of $2,995/month.
Last check for updates: 1 day ago
Listed by John Stegner, (303) 522-7746
Your Castle Real Estate Inc
Bought with: Lance Petrillo, (720) 877-1945, Signature Real Estate Corp.
Source: REcolorado as distributed by MLS GRID, MLS#9577004
Home Details for 6519 Eastview Street

|
|---|
Interior Details Basement: UnfinishedNumber of Rooms: 11Types of Rooms: Master Bedroom, Bedroom, Master Bathroom, Bathroom, Family Room, Great Room, Kitchen, Laundry, Loft |
Beds & Baths Number of Bedrooms: 3Number of Bathrooms: 3Number of Bathrooms (full): 2Number of Bathrooms (half): 1Number of Bathrooms (main level): 1 |
Dimensions and Layout Living Area: 3138 Square Feet |
Appliances & Utilities Utilities: Electricity Connected, Natural Gas ConnectedAppliances: Dishwasher, Dryer, Microwave, Range, Refrigerator, WasherDishwasherDryerMicrowaveRefrigeratorWasher |
Heating & Cooling Heating: Forced AirHas CoolingAir Conditioning: Central AirHas HeatingHeating Fuel: Forced Air |
Fireplace & Spa Number of Fireplaces: 1Fireplace: Family Room, GasHas a Fireplace |
Gas & Electric Has Electric on Property |
Windows, Doors, Floors & Walls Window: Bay Window(s), Window TreatmentsFlooring: Carpet, Tile, Wood |
Levels, Entrance, & Accessibility Stories: 2Levels: TwoFloors: Carpet, Tile, Wood |
View Has a ViewView: Mountain(s) |

|
|---|
Exterior Home Features Roof: CompositionPatio / Porch: Deck, PatioExterior: Private Yard |
Parking & Garage Number of Garage Spaces: 2Number of Covered Spaces: 2No CarportHas a GarageHas an Attached GarageParking Spaces: 2Parking: Concrete |
Frontage Not on Waterfront |
Water & Sewer Sewer: Public Sewer |
Finished Area Finished Area (above surface): 2338 Square Feet |

|
|---|
Year Built Year Built: 1999 |
Property Type / Style Property Type: ResidentialProperty Subtype: Single Family ResidenceStructure Type: HouseArchitecture: Contemporary |
Building Construction Materials: Brick, FrameNot Attached Property |
Property Information Condition: Updated/RemodeledNot Included in Sale: Staging Items.Parcel Number: R7772599 |

|
|---|
Price List Price: $555,000 |
Status Change & Dates Off Market Date: Sun Jun 08 2025 |

|
|---|
MLS Status: Closed |

|
|---|

|
|---|
Direction & Address City: LongmontCommunity: St Vrain Ranch Sub Fg#1 |
School Information Elementary School: Prairie RidgeElementary School District: St. Vrain Valley RE-1JJr High / Middle School: Coal RidgeJr High / Middle School District: St. Vrain Valley RE-1JHigh School: FrederickHigh School District: St. Vrain Valley RE-1J |

|
|---|
Building Area Building Area: 3138 Square Feet |

|
|---|
Not Senior Community |

|
|---|
HOA Fee Includes: Reserve FundHOA Name: St Vrain RanchHOA Phone: 303-486-0232Has an HOAHOA Fee: $60/Monthly |

|
|---|
Lot Area: 6501 sqft |

|
|---|
Special Conditions: Standard |

|
|---|
Contingencies: None KnownListing Terms: Cash, Conventional, FHA, VA Loan |

|
|---|
Mobile Home Park Mobile Home Units: Feet |

|
|---|
Business Information Ownership: Individual |

|
|---|
BasementMls Number: 9577004Attribution Contact: john@mynewera.com, 303-522-7746Above Grade Unfinished Area: 2338Below Grade Unfinished Area: 800Showing Service Name: Showing Time |

|
|---|
HOA Amenities: Park,Playground,Trail(s) |
Price and Tax history
| Date | Event | Price |
|---|---|---|
Jul 3, 2025 Source: REcolorado as distributed by MLS GRID #9577004 | Sold | $555,000 |
Jun 9, 2025 Source: REcolorado as distributed by MLS GRID #9577004 | Pending | $555,000 |
Jun 5, 2025 Source: REcolorado as distributed by MLS GRID #9577004 | PriceChange | $555,000 Price decreased by 2% |
May 8, 2025 Source: REcolorado as distributed by MLS GRID #9577004 | Listed For Sale | $569,000 |
Apr 1, 2023 Source: Zillow Rentals | ListingRemoved | |
Mar 16, 2023 Source: Zillow Rentals | Listed For Rent | $2,900 |
Feb 8, 2023 Source: N/A | Sold | $534,600 |
Apr 4, 2007 Source: N/A | Sold | $227,000 |
Dec 29, 1999 Source: N/A | Sold | $232,639 |
| Year | Property tax | Tax assessment |
|---|---|---|
| 2026 | $3,945 | $562,470 |
Home facts updated by county records
Market trends in Firestone
Last updated August 2026
Avg. sale price
—
Sale-to-List Price
—
Price per sq ft
—
Available listings
60
4MoM
Around this home
What Locals Say about Firestone
At least 70 Trulia users voted on each feature.

98 % Say it's dog friendly

93 % Say parking is easy

92 % Say there are sidewalks

90 % Say yards are well-kept

88 % Say car is needed

87 % Say people would walk alone at night

85 % Say kids play outside

81 % Say there's holiday spirit

80 % Say streets are well-lit

78 % Say it's walkable to grocery stores

76 % Say it's quiet

61 % Say neighbors are friendly

59 % Say they plan to stay for at least 5 years

51 % Say there's wildlife

46 % Say there are community events

44 % Say it's walkable to restaurants
Sourced by Trulia users. Learn more about our methodology.
LGBTQ Local Legal Protections
LGBTQ Local Legal Protections



© 2026 REcolorado® All rights reserved. Certain information contained herein is derived from information which is the licensed property of, and copyrighted by, REcolorado®. Some IDX listings have been excluded from this website. Click here for more information
Frequently asked questions about 6519 Eastview Street
- What is 6519 Eastview Street estimated to be worth?Trulia's estimated value for 6519 Eastview Street in Firestone, CO is $556,400.
- What is the price history for 6519 Eastview Street?6519 Eastview Street in Firestone, CO last sold for $555,000 in July 2025.
- Is Firestone a buyer's or seller's market?Firestone is currently a seller's market, based on recent for-sale activity.
- What do residents say about Firestone?Residents describe Firestone, CO as dog-friendly, easy to park in, and pedestrian-friendly. See recently sold homes in Firestone, CO.
- Does 6519 Eastview Street have air conditioning?Yes, 6519 Eastview Street in Firestone, CO has air conditioning.
- Does 6519 Eastview Street have laundry facilities?Yes, 6519 Eastview Street in Firestone, CO has in-unit laundry.
Explore by feature - Pet Friendly
 NEW - 1 DAY AGOSPECIAL OFFERPET FRIENDLYTotal price$1,720 - $2,610/mo1-3 bd1-2 baFirestone Junction | 10670 Jake Jabs Blvd,
Longmont, CO 80504 PET FRIENDLYFURNISHED
 SPECIAL OFFERPET FRIENDLY
 PET FRIENDLY
 NEW - 1 DAY AGOPET FRIENDLY$1,450 - $2,000/mo1-3 bd1-2 baFirestone Meadows Apartments | 6245 Oak Meadows Blvd,
Longmont, CO 80504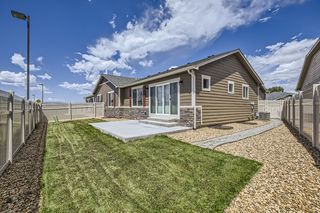 APPLY INSTANTLYPET FRIENDLY
 PET FRIENDLY
 PET FRIENDLY
 APPLY INSTANTLYPET FRIENDLY
 APPLY INSTANTLYPET FRIENDLY
Explore by feature - Garage
- PET FRIENDLYFURNISHED
- SPECIAL OFFERPET FRIENDLY
- PET FRIENDLY
- NEW - 1 DAY AGOPET FRIENDLY$1,450 - $2,000/mo1-3 bd1-2 baFirestone Meadows Apartments | 6245 Oak Meadows Blvd,
Longmont, CO 80504 - APPLY INSTANTLYPET FRIENDLY
 APPLY INSTANTLYPET FRIENDLY
- PET FRIENDLY
- PET FRIENDLY
 PET FRIENDLY
 PET FRIENDLY
Explore by feature - Air Conditioning
- NEW - 1 DAY AGOSPECIAL OFFERPET FRIENDLYTotal price$1,720 - $2,610/mo1-3 bd1-2 baFirestone Junction | 10670 Jake Jabs Blvd,
Longmont, CO 80504 - PET FRIENDLYFURNISHED
- SPECIAL OFFERPET FRIENDLY
- PET FRIENDLY
- NEW - 1 DAY AGOPET FRIENDLY$1,450 - $2,000/mo1-3 bd1-2 baFirestone Meadows Apartments | 6245 Oak Meadows Blvd,
Longmont, CO 80504 - APPLY INSTANTLYPET FRIENDLY
- APPLY INSTANTLYPET FRIENDLY
- PET FRIENDLY
- PET FRIENDLY
- PET FRIENDLY
Explore by feature - Pool
- NEW - 1 DAY AGOSPECIAL OFFERPET FRIENDLYTotal price$1,720 - $2,610/mo1-3 bd1-2 baFirestone Junction | 10670 Jake Jabs Blvd,
Longmont, CO 80504 - PET FRIENDLY
- NEW - 1 DAY AGOPET FRIENDLY$1,450 - $2,000/mo1-3 bd1-2 baFirestone Meadows Apartments | 6245 Oak Meadows Blvd,
Longmont, CO 80504 - PET FRIENDLY
 FURNISHED
- APPLY INSTANTLYPET FRIENDLY
- PET FRIENDLY
 PET FRIENDLY
 PET FRIENDLY
 PET FRIENDLY
Explore by feature - Washer/dryer
- NEW - 1 DAY AGOSPECIAL OFFERPET FRIENDLYTotal price$1,720 - $2,610/mo1-3 bd1-2 baFirestone Junction | 10670 Jake Jabs Blvd,
Longmont, CO 80504 - SPECIAL OFFERPET FRIENDLY
- PET FRIENDLY
- NEW - 1 DAY AGOPET FRIENDLY$1,450 - $2,000/mo1-3 bd1-2 baFirestone Meadows Apartments | 6245 Oak Meadows Blvd,
Longmont, CO 80504 - APPLY INSTANTLYPET FRIENDLY
- APPLY INSTANTLYPET FRIENDLY
- PET FRIENDLY
- PET FRIENDLY
- PET FRIENDLY
- PET FRIENDLY
Apartments for Rent
- NEW - 1 DAY AGOPET FRIENDLYTotal price$1,720 - $2,610/mo1-3 bd1-2 baFirestone Junction | 10670 Jake Jabs Blvd,
Longmont, CO 80504 - NEW - 1 DAY AGOPET FRIENDLY$1,450 - $2,000/mo1-3 bd1-2 baFirestone Meadows Apartments | 6245 Oak Meadows Blvd,
Longmont, CO 80504 - PET FRIENDLY
 PET FRIENDLY
- PET FRIENDLY
- PET FRIENDLYFURNISHED
 See more homes for rent inFirestone
Off Market Homes Near 6519 Eastview Street
 SOLDSEP 23, 2026Rob Kittle, Kittle Real Estate
 SOLDSEP 23, 2026Compass - Denver, MLS#9246180
 SOLDSEP 22, 2026Jose Bonilla, PAK Home Realty
 SOLDSEP 21, 2026Marta Loachamin, LoKation Real Estate-Longmont
 SOLDSEP 21, 2026Golba Group Real Estate, MLS#2299887
 SOLDSEP 21, 2026HomeSmart, MLS#2546379
 SOLDSEP 21, 2026MB Pezzuti & Associates, MLS#3674614
 SOLDSEP 18, 2026Distinct Real Estate LLC, MLS#3638775
 SOLDSEP 18, 2026LPT Realty, MLS#9893832
 SOLDSEP 18, 2026Landmark Residential Brokerage, MLS#6345185
 See more homes for sale inFirestone
Homes for sale near 6519 Eastview Street
 1 Percent Lists Front Range Realty, MLS#2276930
 Keller Williams Preferred Realty, MLS#7473196
 Double S Group, Keller Williams Realty NoCo
 Keller Williams Clients Choice Realty
 Lauren Jensen, milehimodern - Boulder
 The Leicht Source Realty LLC, MLS#3213100
 Austin Hurt, Gold Compass Real Estate, LLC
 Fathom Realty Colorado LLC, MLS#8116358
- See more homes for sale inFirestone


- Results are loading