


$629,900
 4 Beds
 2 Baths
 1,851 sqft (on 0.41 acres)
6516 E PRINCESS Drive, Mesa, AZ 85205
Est. Mortgage $3,762/mo*
Get Pre-QualifiedHome Highlights

Single-Family Home

Built in 1975

0.41 acre lot

$340/sqft

6 Car Garage
Local Information
- Map ViewExplore the area around 6516 E PRINCESS Drive.

- Schools1 Preschool School2 Elementary Schools1 Middle School1 High School

- Shop & Eat

-- mins to
About this House
What's unique:Rv parkingBeautiful double-sided brick fireplaceRv gateSpacious backyardExpansive wrap-around windowsRare nearly half-acre lot
CHARACTER, SPACE & A DREAM SETUP FOR YOUR TOYS -- WITH NO HOA!
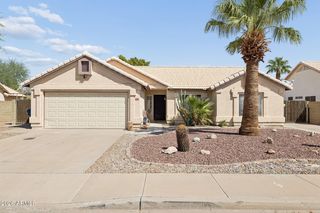
Welcome to a truly special property in a highly sought-after, established neighborhood where charm, space, and functionality come together. This inviting 4-bedroom, 2-bath home sits on a rare, nearly half-acre lot and offers the kind of backyard and garage space that is becoming increasingly hard to find.
Inside, the home is filled with character and natural light. A beautiful double-sided brick fireplace creates a warm focal point between the living and dining areas, while expansive wrap-around windows showcase views of the oversized backyard and bring the outdoors in.
But the real showstopper is outside: a massive 30ft x 40ft detached RV building, fully air conditioned with lighting, a 10,000-lb. vehicle lift, CHARACTER, SPACE & A DREAM SETUP FOR YOUR TOYS -- WITH NO HOA!
Welcome to a truly special property in a highly sought-after, established neighborhood where charm, space, and functionality come together. This inviting 4-bedroom, 2-bath home sits on a rare, nearly half-acre lot and offers the kind of backyard and garage space that is becoming increasingly hard to find.
Inside, the home is filled with character and natural light. A beautiful double-sided brick fireplace creates a warm focal point between the living and dining areas, while expansive wrap-around windows showcase views of the oversized backyard and bring the outdoors in.
But the real showstopper is outside: a massive 40 ft x 30 ft. detached RV building equipped with air conditioning, lighting, a 10,000-lb. vehicle lift, and double roll-up doors designed for convenient drive-through access. Whether you're a car enthusiast, RV owner, outdoor adventurer, hobbyist, or simply need serious storage and workspace, this setup offers incredible flexibility. Plus, there's an attached 2-car garage, RV parking, an RV gate, and plenty of room for boats, trailers, off-road toys, or whatever adventures come next.
The spacious backyard gives you room to breathe, entertain, garden, play, or create your own private outdoor retreat -- all without the restrictions of an HOA.
Located close to shopping, dining, everyday conveniences, and easy freeway access via the 202, this home also offers access to highly regarded educational options, including Red Mountain High School and American Leadership Academy.
If you've been searching for a home with character, land, serious garage space, RV access, and NO HOA, this is one you won't want to overlook. Come see what makes this property so unique!
Welcome to a truly special property in a highly sought-after, established neighborhood where charm, space, and functionality come together. This inviting 4-bedroom, 2-bath home sits on a rare, nearly half-acre lot and offers the kind of backyard and garage space that is becoming increasingly hard to find.
Inside, the home is filled with character and natural light. A beautiful double-sided brick fireplace creates a warm focal point between the living and dining areas, while expansive wrap-around windows showcase views of the oversized backyard and bring the outdoors in.
But the real showstopper is outside: a massive 30ft x 40ft detached RV building, fully air conditioned with lighting, a 10,000-lb. vehicle lift, CHARACTER, SPACE & A DREAM SETUP FOR YOUR TOYS -- WITH NO HOA!
Welcome to a truly special property in a highly sought-after, established neighborhood where charm, space, and functionality come together. This inviting 4-bedroom, 2-bath home sits on a rare, nearly half-acre lot and offers the kind of backyard and garage space that is becoming increasingly hard to find.
Inside, the home is filled with character and natural light. A beautiful double-sided brick fireplace creates a warm focal point between the living and dining areas, while expansive wrap-around windows showcase views of the oversized backyard and bring the outdoors in.
But the real showstopper is outside: a massive 40 ft x 30 ft. detached RV building equipped with air conditioning, lighting, a 10,000-lb. vehicle lift, and double roll-up doors designed for convenient drive-through access. Whether you're a car enthusiast, RV owner, outdoor adventurer, hobbyist, or simply need serious storage and workspace, this setup offers incredible flexibility. Plus, there's an attached 2-car garage, RV parking, an RV gate, and plenty of room for boats, trailers, off-road toys, or whatever adventures come next.
The spacious backyard gives you room to breathe, entertain, garden, play, or create your own private outdoor retreat -- all without the restrictions of an HOA.
Located close to shopping, dining, everyday conveniences, and easy freeway access via the 202, this home also offers access to highly regarded educational options, including Red Mountain High School and American Leadership Academy.
If you've been searching for a home with character, land, serious garage space, RV access, and NO HOA, this is one you won't want to overlook. Come see what makes this property so unique!
Last check for updates: about 4 hours ago
Listing courtesy of Albert P Anderman, (480) 695-7667
Call Realty, Inc.
Source: ARMLS, MLS#7083026
Also Listed on ARMLS.
All information should be verified by the recipient and none is guaranteed as accurate by ARMLS.
Home Details for 6516 E PRINCESS Drive

|
|---|
Beds & Baths Number of Bedrooms: 4Number of Bathrooms: 2Number of Bathrooms (full): 2 |
Dimensions and Layout Living Area: 1851 Square Feet |
Appliances & Utilities Appliances: Built-in Microwave, Dishwasher, Electric Range, Electric OvenDishwasherLaundry: Inside |
Heating & Cooling Heating: Wood,Electric,CeilingHas CoolingAir Conditioning: Central Air,Ceiling Fan(s)Has HeatingHeating Fuel: Wood |
Fireplace & Spa Number of Fireplaces: 1Fireplace: Wood Burning, Double Sided, Family RoomSpa: NoneHas a Fireplace |
Gas & Electric Electric: 220 Volts in KitchenHas Electric on Property |
Windows, Doors, Floors & Walls Window: ScreensFlooring: Carpet, Laminate, Tile |
Levels, Entrance, & Accessibility Stories: 1Number of Stories: 1Floors: Carpet, Laminate, Tile |
View Has a ViewView: Mountain(s) |

|
|---|
Exterior Home Features Roof: Built UpPatio / Porch: Covered Deck, Covered, PatioFencing: Back Yard, Other, BlockOther Structures: Workshop, Shed(s)Exterior: Private YardFoundation: Slab |
Parking & Garage Number of Garage Spaces: 6Number of Covered Spaces: 6Open Parking Spaces: 6No CarportHas a GarageHas an Attached GarageHas Open ParkingParking Spaces: 12Parking: Attached,Detached Garage,RV Access/Parking,Garage Door Opener,Extended Length Garage,Circular Driveway,Over Height Garage,Storage,Side Vehicle Entry,RV Garage |
Frontage Responsible for Road Maintenance: City Maintained RoadRoad Surface Type: Concrete, AsphaltNot on Waterfront |
Water & Sewer Sewer: Septic Tank |
Farm & Range Not Allowed to Raise Horses |

|
|---|
Cumulative Days on Market: 13Days on Market: 27 |

|
|---|
Year Built Year Built: 1975 |
Property Type / Style Property Type: ResidentialProperty Subtype: Single Family ResidenceArchitecture: Ranch |
Building Construction Materials: Spray Foam Insulation, Stucco, Metal Siding, Steel Frame, Wood Frame, Painted, BlockNot Attached Property |
Property Information Usage of Home: NoneParcel Number: 14164134 |

|
|---|
Price List Price: $629,900Price Per Sqft: $340 |
Status Change & Dates Possession Timing: Close Of Escrow |

|
|---|
MLS Status: Active |

|
|---|
Direction & Address City: MesaCommunity: SUHUARO HILLS ESTATES 2 |
School Information Elementary School: Falcon Hill Elementary SchoolElementary School District: Mesa Unified DistrictJr High / Middle School: Fremont Junior High SchoolHigh School: Red Mountain High SchoolHigh School District: Mesa Unified District |

|
|---|
Listing Agent Listing ID: 7083026 |

|
|---|
Building Area Building Area: 1851 Square Feet |

|
|---|
HOA Fee Includes: No FeesNo HOA |

|
|---|
Lot Area: 0.41 acres |

|
|---|
Listing Terms: VA Loan, Cash, Conventional, FHA |

|
|---|
Business Information Ownership: Fee Simple |

|
|---|
Mls Number: 7083026 |
Around this home
What Locals Say about Mesa
This October
Trick-or-Treat Score
Built from what locals say about this neighborhood.- 85% say there are sidewalks
- 74% say there's holiday spirit
- 46% say neighbors are friendly
Trulia Trick or TreatStart Ghost Hunt
At least 3347 Trulia users voted on each feature.

87 % Say it's dog friendly

85 % Say there are sidewalks

85 % Say car is needed

78 % Say parking is easy

74 % Say there's holiday spirit

70 % Say yards are well-kept

69 % Say streets are well-lit

65 % Say kids play outside

63 % Say it's quiet

63 % Say people would walk alone at night

58 % Say it's walkable to grocery stores

52 % Say it's walkable to restaurants

46 % Say neighbors are friendly

46 % Say they plan to stay for at least 5 years

31 % Say there's wildlife

27 % Say there are community events
Sourced by Trulia users. Learn more about our methodology.
Market trends in Mesa
Last updated September 2026
Avg. sale price
$427K
$1.17KMoM
Sale-to-List Price
99.0%
0.1%MoM
Price per sq ft
$253
$2MoM
Available listings
1898
37MoM
Sourced by Trulia Market Trends
Home Value
Learn more about this home's value by checking out the value of nearby homes and how much similar homes have sold for.
Comparable sales
These are recently sold homes that have a similar location or other similar features to this home, like bedrooms, bathrooms, and square footage. Get a sense of the expected prices in the area by viewing these homes.Address | Distance | Property Type | Sold Price | Sold Date | Bed | Bath | Sqft |
|---|---|---|---|---|---|---|---|
0.14 | Single-Family Home | $432,000 | 09/18/26 | 3 | 2 | 1,612 | |
0.22 | Single-Family Home | $437,500 | 09/08/26 | 4 | 2 | 1,829 | |
0.29 | Single-Family Home | $530,000 | 06/23/26 | 4 | 2 | 1,798 | |
0.28 | Single-Family Home | $385,000 | 04/28/26 | 4 | 2 | 1,798 | |
0.28 | Single-Family Home | $460,000 | 10/06/26 | 4 | 2 | 1,573 | |
0.39 | Single-Family Home | $482,000 | 07/23/26 | 3 | 2 | 1,791 | |
0.42 | Single-Family Home | $535,000 | 11/12/25 | 4 | 2 | 1,843 |
Nearby home prices
Get a sense of expected prices in the area by checking the value of nearby homes.Address | Distance | Price | Bed | Bath | Sqft | Status |
|---|---|---|---|---|---|---|
0.02 | $583,000 | Studio | 2 | 2,711 | Off Market | |
0.03 | $425,400 | Studio | 2 | 1,216 | Off Market | |
0.03 | $517,600 | 3 | 3 | 2,129 | Off Market | |
0.04 | $475,500 | 3 | 2 | 1,680 | Off Market | |
0.04 | $445,100 | Studio | 2 | 1,415 | Off Market | |
0.05 | $308,700 | 2 | 1 | 858 | Off Market | |
0.05 | $526,800 | Studio | 2 | 1,566 | Off Market | |
0.06 | $609,000 | 4 | 3.5 | 2,318 | For Sale | |
0.06 | $387,500 | Studio | 2 | 1,499 | Off Market | |
0.06 | $575,500 | 3 | 2 | 1,992 | Off Market | |
0.06 | $512,600 | Studio | 3 | 1,846 | Off Market | |
0.06 | $378,800 | Studio | 2 | 1,326 | Off Market | |
0.06 | $440,900 | Studio | 2 | 1,500 | Off Market | |
0.06 | $369,900 | 3 | 2 | 1,329 | Off Market | |
0.07 | $447,300 | Studio | 1 | 1,433 | Off Market | |
0.07 | $471,700 | Studio | 2 | 1,902 | Off Market | |
0.07 | $521,000 | 3 | 2 | 1,502 | Off Market | |
0.07 | - | - | - | - | Off Market | |
0.08 | $529,600 | 1 | 1 | 1,646 | Off Market | |
0.08 | $546,400 | 4 | 3 | 1,880 | Off Market |
Price and Tax history
| Date | Event | Price |
|---|---|---|
Sep 23, 2026 Source: ARMLS #7083026 | Listed For Sale | $629,900 |
Feb 9, 2024 Source: ARMLS #6619376 | Sold | $480,000 |
Jan 22, 2024 Source: ARMLS #6619376 | Pending | $490,000 |
Jan 12, 2024 Source: ARMLS #6619376 | PendingToActive | $490,000 |
Dec 20, 2023 Source: ARMLS #6619376 | Contingent | $490,000 |
Oct 18, 2023 Source: ARMLS #6619376 | Listed For Sale | $490,000 |
| Year | Property tax | Tax assessment |
|---|---|---|
| 2025 | $1,435 | $420,700 |
Home facts updated by county records
LGBTQ Local Legal Protections
LGBTQ Local Legal Protections


Albert P Anderman, Call Realty, Inc.
Agent Phone: (480) 695-7667
Similar Homes You May Like
 0.41 ACRESMy Home Group Real Estate, ARMLS
 NEW - 2 DAYS AGORedeemed Real Estate, ARMLS
 0.29 ACRESMy Home Group Real Estate, ARMLS
 AUCTION
 Carol Royse, Your Home Sold, My State MLS
 AGS Realty & Associates, ARMLS
 Better Homes & Gardens Real Estate SJ Fowler, ARMLS
 Berkshire Hathaway HomeServices Arizona Properties, ARMLS
 Real Estate Brokers of Arizona, ARMLS
 NEW - 11 HRS AGOFathom Realty Elite, ARMLS
 See more homes for sale inMesa




New Listings near 6516 E PRINCESS Drive
 0.31 ACRESMy Home Group Real Estate, ARMLS
- Carol Royse, Your Home Sold, My State MLS
 0.41 ACRESDesert Home Collective, ARMLS
 NEW - 10 HRS AGOAvenew Realty Inc, ARMLS
- See more homes for sale inMesa


Frequently asked questions about 6516 E PRINCESS Drive
- What is the estimated monthly payment for 6516 E PRINCESS Drive?Based on a $629,900 list price with 20% down at today's rates, the estimated monthly payment for 6516 E PRINCESS Drive in Mesa, AZ is approximately $3,802 (about $3,512 principal & interest, $215 property taxes, and $75 homeowner's insurance). This is an estimate. Actual payment depends on your loan terms.
- How does the list price for 6516 E PRINCESS Drive compare to homes in Mesa?6516 E PRINCESS Drive in Mesa, AZ is listed at $629,900, about 48% above the $427K median sale price in Mesa.
- What do residents say about Mesa?Residents describe Mesa, AZ as dog-friendly, pedestrian-friendly, and easy to park in. See homes for sale in Mesa, AZ.
- What are the closest schools to 6516 E PRINCESS Drive?The closest schools to 6516 E PRINCESS Drive in Mesa, AZ are Falcon Hill Elementary School (Pre-K, rated 6/10), Red Mountain High School (rated 7/10), Shepherd Junior High School (Elementary, rated 5/10).
- Does 6516 E PRINCESS Drive have air conditioning?Yes, 6516 E PRINCESS Drive in Mesa, AZ has air conditioning.
- Does 6516 E PRINCESS Drive have laundry facilities?Yes, 6516 E PRINCESS Drive in Mesa, AZ has laundry facilities.
6516 E PRINCESS Drive, Mesa, AZ 85205 is a 4 bedroom, 2 bathroom, 1,851 sqft single-family home built in 1975. This property is currently available for sale and was listed by ARMLS on Sep 21, 2026. The MLS # for this home is MLS# 7083026.