

$993,200
 4 Beds
 2.5 Baths
 3,095 sqft (on 0.36 acres)
65 Forest Ln, Swarthmore, PA 19081
Est. Refi. Payment $6,663/mo*
Refinance Your HomeCurrently Off Market - Sold Jun 30, 2017 for $510,000
Home Value
Trulia Estimate
$993KSince last month
Decreased$9K (-0.9%)Since last year
Increased$47K (+4.9%)Since last sale
Increased$483K (+94.7%)Learn more about this home's value by checking out its Trulia Estimate, the value of nearby homes, and how much similar homes have sold for.
Trulia Estimate
The of this home's value increased by +75% in the last 10 years
| Month | Estimated value |
|---|---|
2026 | |
| August 2026 | $993K |
| August 2026 | $989K |
| July 2026 | $1M |
| June 2026 | $1.02M |
| May 2026 | $1.03M |
| April 2026 | $992K |
| March 2026 | $994K |
| February 2026 | $980K |
| January 2026 | $942K |
2025 | |
2024 | |
2023 | |
2022 | |
2021 | |
2020 | |
2019 | |
2018 | |
2017 | |
2016 | |
Comparable sales
These are recently sold homes that have a similar location or other similar features to this home, like bedrooms, bathrooms, and square footage. Get a sense of the expected prices in the area by viewing these homes.Address | Distance | Property Type | Sold Price | Sold Date | Bed | Bath | Sqft |
|---|---|---|---|---|---|---|---|
0.02 | Single-Family Home | $860,000 | 05/29/26 | 3 | 2.5 | 2,354 | |
0.46 | Single-Family Home | $435,000 | 06/08/26 | 4 | 4 | 3,200 | |
0.39 | Single-Family Home | $575,000 | 10/15/25 | 4 | 2 | 1,680 | |
0.29 | Single-Family Home | $760,000 | 01/15/26 | 3 | 2.5 | 1,838 | |
0.28 | Single-Family Home | $760,000 | 01/20/26 | 3 | 2 | 1,838 | |
0.46 | Single-Family Home | $950,000 | 11/18/25 | 4 | 2.5 | 2,612 | |
0.46 | Single-Family Home | $500,000 | 07/01/26 | 4 | 2.5 | 1,464 | |
0.34 | Single-Family Home | $695,000 | 10/15/25 | 4 | 2.5 | 2,720 | |
0.39 | Single-Family Home | $550,000 | 11/25/25 | 4 | 2 | 1,344 | |
0.44 | Single-Family Home | $757,338 | 06/30/26 | 4 | 2 | 1,841 |
Nearby home prices
Get a sense of expected prices in the area by checking the value of nearby homes.Address | Distance | Price | Bed | Bath | Sqft | Status |
|---|---|---|---|---|---|---|
0.02 | $860,000 | 3 | 2.5 | 2,354 | Recently Sold | |
0.04 | $1,188,500 | 4 | 2.5 | 2,568 | Off Market | |
0.05 | $1,262,600 | 4 | 2.5 | 3,332 | Off Market | |
0.09 | $419,900 | 3 | 2 | 1,148 | For Sale | |
0.12 | $868,500 | 4 | 2.5 | 2,624 | Off Market | |
0.14 | $610,900 | 3 | 1.5 | 2,164 | Off Market | |
0.16 | $1,103,900 | 4 | 4 | 2,750 | Off Market | |
0.17 | $779,900 | 3 | 1.5 | 1,601 | Off Market | |
0.24 | $320,000 | 4 | 1.5 | 1,254 | Recently Sold | |
0.23 | $689,200 | 2 | 2.5 | 1,617 | Off Market | |
0.25 | $681,900 | 3 | 2.5 | 2,362 | Recently Sold | |
0.24 | $1,047,700 | 6 | 4 | 4,118 | Off Market |
Local Information
- Map ViewExplore the area around 65 Forest Ln.

- Schools1 Elementary School1 Middle School1 High School

- Shop & Eat

-- mins to
Home Highlights

Single-Family Home

Built in 1950

0.36 acre lot

3,095 sqft

$321/sqft
About this House
Visit SwarthmoreAgent.com for more photos and community information.
This timeless stone colonial offers a location on one of the most sought-after streets in Swarthmore. Just a few blocks north of the elementary school, the emerald lawns sweep back and sprawling stone colonials line the gentle curve toward the Swarthmore Swim Club and soccer field. The vibrant Swarthmore Hills neighborhood is the perfect setting for this spacious home. Enter the covered front porch. The foyer introduces the lustrous random width oak floors that are found throughout the first floor. A large coat closet and a powder room can be found off the hall. The generous living room is filled with soft light from four large windows with deep sills overlooking the front lawn. The formal dining room has a picturesque wood burning fireplace with built-ins, and a Dutch door to the screened porch. The renovated kitchen boasts ceramic tile floor, cherry cabinets, granite countertops, a stainless steel under-mount sink and stainless steel appliances. A beautiful picture window in the breakfast area offers a peaceful view of the Japanese maple in the backyard. Down a few steps from the kitchen, the former garage is a fantastic family room, perfect for curling up to watch a movie. The built-in shelving easily accommodates a large book or movie collection. Upstairs, each of the four generous bedrooms boasts finished oak floors and offers pretty views over the neighborhood. The hall bath has been updated and there are two large hall closets to keep things tidy. The master suite has two closets as well as an updated master bath with glass tile accents. The floored attic provides wonderful storage. The unfinished basement has a partial French drain system. Central Air keeps the house comfortable all year long. Doors from the dining room and kitchen lead to a screened porch, perfect for summer lunches. The screened porch spills out onto a flagstone patio overlooking the backyard, which has a handy new shed. The setting is so peaceful, yet the convenient location is just blocks from award-winning Swarthmore-Rutledge Elementary school and less than a mile from downtown Swarthmore's regional rail station, library, and shops. Downtown Media is a seven-minute drive away - its restaurants, galleries and shops await your next excursion! Competitively priced to allow for your improvements, 65 Forest Lane offers timeless charm, generous space, and a picture perfect location. Just one visit, and you'll never want to say good-bye.
This timeless stone colonial offers a location on one of the most sought-after streets in Swarthmore. Just a few blocks north of the elementary school, the emerald lawns sweep back and sprawling stone colonials line the gentle curve toward the Swarthmore Swim Club and soccer field. The vibrant Swarthmore Hills neighborhood is the perfect setting for this spacious home. Enter the covered front porch. The foyer introduces the lustrous random width oak floors that are found throughout the first floor. A large coat closet and a powder room can be found off the hall. The generous living room is filled with soft light from four large windows with deep sills overlooking the front lawn. The formal dining room has a picturesque wood burning fireplace with built-ins, and a Dutch door to the screened porch. The renovated kitchen boasts ceramic tile floor, cherry cabinets, granite countertops, a stainless steel under-mount sink and stainless steel appliances. A beautiful picture window in the breakfast area offers a peaceful view of the Japanese maple in the backyard. Down a few steps from the kitchen, the former garage is a fantastic family room, perfect for curling up to watch a movie. The built-in shelving easily accommodates a large book or movie collection. Upstairs, each of the four generous bedrooms boasts finished oak floors and offers pretty views over the neighborhood. The hall bath has been updated and there are two large hall closets to keep things tidy. The master suite has two closets as well as an updated master bath with glass tile accents. The floored attic provides wonderful storage. The unfinished basement has a partial French drain system. Central Air keeps the house comfortable all year long. Doors from the dining room and kitchen lead to a screened porch, perfect for summer lunches. The screened porch spills out onto a flagstone patio overlooking the backyard, which has a handy new shed. The setting is so peaceful, yet the convenient location is just blocks from award-winning Swarthmore-Rutledge Elementary school and less than a mile from downtown Swarthmore's regional rail station, library, and shops. Downtown Media is a seven-minute drive away - its restaurants, galleries and shops await your next excursion! Competitively priced to allow for your improvements, 65 Forest Lane offers timeless charm, generous space, and a picture perfect location. Just one visit, and you'll never want to say good-bye.
65 Forest Ln, Swarthmore, PA 19081 is a 4 bedroom, 3 bathroom, 3,095 sqft single-family home built in 1950. It last sold for $510,000 on Jun 30, 2017. This property is not currently displayed as for sale or rent on Trulia. The Trulia Estimate is $993,200, with a rent estimate of $5,330/month.
Home Details for 65 Forest Ln

|
|---|
Interior Details BasementAtticNumber of Rooms: 9Types of Rooms: Dining RoomCeiling Fan |
Heating & Cooling Heating: Forced Air, OilAir ConditioningCooling System: CentralHeating Fuel: Forced Air |
Levels, Entrance, & Accessibility Stories: 2Floors: Hardwood |
Appliances & Utilities Cable ReadyDishwasherMicrowave |
Fireplace & Spa Fireplace |
Windows, Doors, Floors & Walls Double Paned Windows |

|
|---|
Exterior Home Features Roof: TileDeckExterior: Other, StoneLawnPatioPorch |
Pool Pool |
Parking & Garage Parking Spaces: 3Parking: Off Street |

|
|---|
Year Built Year Built: 1950 |
Property Type / Style Property Type: Single Family HomeArchitecture: Conventional |

|
|---|
Units in Building: 1 |

|
|---|
Lot Area: 0.36 acres |
Price and Tax history
| Date | Event | Price |
|---|---|---|
Jun 30, 2017 Source: N/A | Sold | $510,000 |
May 6, 2017 Source: Agent Provided | Listed For Sale | $529,000 |
Apr 4, 2017 Source: Agent Provided | ListingRemoved | $549,000 |
Jan 27, 2017 Source: Agent Provided | PriceChange | $549,000 Price decreased by 0% |
Oct 17, 2016 Source: Agent Provided | PriceChange | $549,500 Price decreased by 5% |
Jul 19, 2016 Source: Agent Provided | PriceChange | $579,000 Price decreased by 3% |
Jun 7, 2016 Source: Agent Provided | PriceChange | $598,500 Price decreased by 2% |
Apr 25, 2016 Source: Agent Provided | PriceChange | $612,500 Price decreased by 3% |
Mar 28, 2016 Source: Agent Provided | Listed For Sale | $629,900 |
| Year | Property tax | Tax assessment |
|---|---|---|
| 2026 | $19,887 | $494,380 |
Home facts updated by county records
Market trends in Swarthmore
Last updated July 2026
Avg. sale price
—
Sale-to-List Price
—
Price per sq ft
—
Available listings
27
6MoM
Around this home
What Locals Say about Swarthmore
At least 73 Trulia users voted on each feature.

96 % Say it's dog friendly

93 % Say there are sidewalks

89 % Say parking is easy

85 % Say there's holiday spirit

84 % Say kids play outside

83 % Say yards are well-kept

82 % Say people would walk alone at night

74 % Say it's walkable to grocery stores

72 % Say there's wildlife

71 % Say it's walkable to restaurants

71 % Say car is needed

71 % Say streets are well-lit

67 % Say it's quiet

66 % Say neighbors are friendly

61 % Say there are community events

61 % Say they plan to stay for at least 5 years
Sourced by Trulia users. Learn more about our methodology.
LGBTQ Local Legal Protections
LGBTQ Local Legal Protections



Frequently asked questions about 65 Forest Ln
- What is 65 Forest Ln estimated to be worth?Trulia's estimated value for 65 Forest Ln in Swarthmore, PA is $993,200.
- What is the price history for 65 Forest Ln?65 Forest Ln in Swarthmore, PA last sold for $510,000 in June 2017.
- Is Swarthmore a buyer's or seller's market?Swarthmore is currently a seller's market, based on recent for-sale activity.
- What do residents say about Swarthmore?Residents describe Swarthmore, PA as dog-friendly, pedestrian-friendly, and easy to park in. See recently sold homes in Swarthmore, PA.
- Does 65 Forest Ln have air conditioning?Yes, 65 Forest Ln in Swarthmore, PA has air conditioning.
- Does 65 Forest Ln have a pool?Yes, 65 Forest Ln in Swarthmore, PA has a pool.
Explore by feature - Air Conditioning

 APPLY INSTANTLYFURNISHED
 APPLY INSTANTLYFURNISHEDROOM FOR RENT
 PET FRIENDLY

Apartments for Rent
 PET FRIENDLY
 PET FRIENDLY
 PET FRIENDLY
 PET FRIENDLY
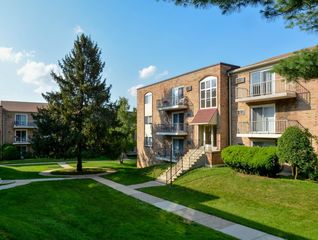
 PET FRIENDLY$1,115 - $1,795/moStudio-2 bd1-2 baSpringfield Valley Apartments | 111 Providence Rd,
Morton, PA 19070 PET FRIENDLY
 PET FRIENDLY
 PET FRIENDLY
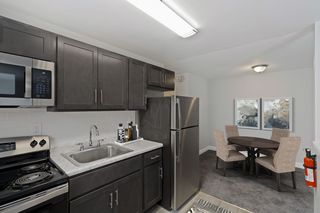
 PET FRIENDLY$1,220 - $1,650/mo1-2 bd1-2 baPresidential square apartments | 640 South Ave,
Clifton Heights, PA 19018 PET FRIENDLY
 PET FRIENDLY
 PET FRIENDLY
 PET FRIENDLY
 PET FRIENDLY
 See more homes for rent inSwarthmore
Off Market Homes Near 65 Forest Ln
 SOLDSEP 4, 2026Iron Valley Real Estate of Berks
 SOLDSEP 4, 2026BHHS Fox & Roach-Media
 SOLDSEP 3, 2026RE/MAX Preferred - Newtown Square
 SOLDSEP 3, 2026Keller Williams Real Estate - Media
 SOLDSEP 2, 2026Keller Williams Real Estate - Media
 SOLDSEP 2, 2026RE/MAX Hometown Realtors
 SOLDSEP 1, 2026BHHS Fox & Roach Wayne-Devon
 See more homes for sale inSwarthmore


Homes for sale near 65 Forest Ln
 OPEN SAT, 12-2PMCOMING SOON 9/11EXP Realty, LLC
 OFF MARKET
 0.31 ACRESKeller Williams Real Estate - Media
 COMING SOON 9/14Long & Foster Real Estate, Inc.
 0.45 ACRESPremier Property Sales & Rentals
 OPEN SUN, 12-2PMCOMING SOON 9/90.53 ACRESLong & Foster Real Estate, Inc.
- See more homes for sale inSwarthmore


- Results are loading