


$613,400
 3 Beds
 1.5 Baths
 2,164 sqft (on 0.31 acres)
209 Riverview Rd, Swarthmore, PA 19081
Est. Refi. Payment $4,072/mo*
Refinance Your HomeCurrently Off Market - Sold Jun 13, 2025 for $600,000
Home Value
Trulia Estimate
$613KSince last month
Increased$3K (+0.4%)Since last year
Increased$5K (+0.8%)Since last sale
Increased$13K (+2.2%)Learn more about this home's value by checking out its Trulia Estimate, the value of nearby homes, and how much similar homes have sold for.
Trulia Estimate
The of this home's value increased by +99% in the last 10 years
| Month | Estimated value |
|---|---|
2026 | |
| August 2026 | $613K |
| July 2026 | $611K |
| June 2026 | $620K |
| May 2026 | $624K |
| March 2026 | $616K |
| February 2026 | $615K |
| January 2026 | $619K |
2025 | |
2024 | |
2023 | |
2022 | |
2021 | |
2020 | |
2019 | |
2018 | |
2017 | |
2016 | |
Comparable sales
These are recently sold homes that have a similar location or other similar features to this home, like bedrooms, bathrooms, and square footage. Get a sense of the expected prices in the area by viewing these homes.Address | Distance | Property Type | Sold Price | Sold Date | Bed | Bath | Sqft |
|---|---|---|---|---|---|---|---|
0.13 | Single-Family Home | $860,000 | 05/29/26 | 3 | 2.5 | 2,354 | |
0.27 | Single-Family Home | $760,000 | 01/15/26 | 3 | 2.5 | 1,838 | |
0.38 | Single-Family Home | $575,000 | 10/15/25 | 4 | 2 | 1,680 | |
0.57 | Single-Family Home | $530,000 | 08/29/25 | 3 | 2 | 1,892 | |
0.42 | Single-Family Home | $380,000 | 11/05/25 | 3 | 2 | 1,965 | |
0.59 | Single-Family Home | $530,000 | 12/01/25 | 3 | 2 | 2,041 | |
0.42 | Single-Family Home | $510,000 | 01/15/26 | 4 | 2 | 2,248 | |
0.43 | Single-Family Home | $425,000 | 01/20/26 | 3 | 1.5 | 1,389 | |
0.49 | Single-Family Home | $480,000 | 11/24/25 | 3 | 2 | 1,892 |
Nearby home prices
Get a sense of expected prices in the area by checking the value of nearby homes.Address | Distance | Price | Bed | Bath | Sqft | Status |
|---|---|---|---|---|---|---|
0.13 | $860,000 | 3 | 2.5 | 2,354 | Recently Sold | |
0.10 | $868,500 | 4 | 2.5 | 2,624 | Off Market | |
0.15 | $320,000 | 4 | 1.5 | 1,254 | Recently Sold | |
0.17 | $1,193,400 | 4 | 2.5 | 2,568 | Off Market | |
0.17 | $1,266,800 | 4 | 2.5 | 3,332 | Off Market | |
0.23 | $420,000 | 3 | 2 | 1,148 | For Sale | |
0.24 | $691,100 | 3 | 2 | 1,872 | Off Market | |
0.19 | $603,000 | 4 | 2.5 | 2,090 | Off Market | |
0.22 | $1,108,900 | 4 | 4 | 2,750 | Off Market | |
0.27 | $760,000 | 3 | 2.5 | 1,838 | Recently Sold | |
0.20 | $508,400 | 3 | 1.5 | 1,898 | Off Market |
Local Information
- Map ViewExplore the area around 209 Riverview Rd.

- Schools1 Elementary School1 Middle School1 High School

- Shop & Eat

-- mins to
Home Highlights

Property Type
Single-Family Home

Year Built
1935

Lot Size
0.31 acres
Living Area
2,164 sqft

Price/Sqft
$283

Parking
1 Open Spaces
About this House
Nestled in Swarthmore Borough, this picturesque and spacious twin home offers timeless charm, modern amenities, and an unbeatable location. From the moment you arrive, you’re greeted by beautifully manicured landscaping that frames the stone walkway and driveway, creating a warm and welcoming first impression. This home features multiple inviting entrances. Follow the curved stone paver path to the front foyer—an ideal spot for pausing after a day at the Swarthmore Swim Club or kicking off your shoes after enjoying Don Henderson Field. Prefer a more casual entry? The covered side veranda leads into a charming mudroom-style area complete with a built-in bench, shoe storage, and ample hooks for coats. Just off this entry, you'll find a stylish powder room with classic wainscoting and a custom marble countertop. Step down into the spacious family room featuring vaulted ceilings, a gas (propane) fireplace, ceiling fan, and large windows that frame views of the serene outdoors. Adjacent to this space is a light-filled breakfast room with skylight and sliding glass doors that lead to a composite deck—perfect for grilling, entertaining, or simply relaxing in the fenced backyard. The kitchen is a chef’s dream, offering high-end cabinetry, stainless steel appliances, and generous soapstone countertops for all your culinary creations. The formal dining room, with its built-in shelving and access to the side veranda, provides an elegant setting for gatherings and meals. At the front of the home, behind a beautiful glass pocket door, is a versatile sitting room or formal living room with built-in bookshelves—an ideal retreat to read or unwind while enjoying the view of open green space and the fragrance of the lilac bushes. Upstairs, the second level features two bedrooms and a spacious hall bathroom with ceramic tile flooring, tub/shower surround, a large vanity, pantry closet, and convenient stacked laundry with extra storage. The third level is a true retreat—a light-filled bedroom with skylights, ample storage, and its own mini-split system for year-round comfort. The lower basement level houses the home’s mechanicals and additional storage space. And there's more—step outside to discover a unique bonus: a converted garage that now serves as a flexible accessory building, perfect for a home office, gym, studio, or creative space. It features LVP flooring, electric baseboard heat, and window A/C. The fully fenced backyard offers space for play and relaxation with a playset, geo dome, and a dedicated garden area with gardening beds—ideal for growing your own fruits and vegetables. Location-wise, it doesn’t get better than this. Swarthmore is known for its vibrant community, access to regional rail, and proximity to both Philadelphia and Wilmington. Enjoy local dining, charming shops, and a calendar full of community events including fairs, parades, and markets. Don’t just take my word for it—come see 209 Riverview Road for yourself. Your next chapter begins here.
209 Riverview Rd, Swarthmore, PA 19081 is a 3 bedroom, 2 bathroom, 2,164 sqft single-family home built in 1935. It last sold for $600,000 on Jun 13, 2025 (1% above the $595,000 asking price). This property is not currently displayed as for sale or rent on Trulia. The Trulia Estimate is $613,400, with a rent estimate of $3,415/month.
Last check for updates: about 6 hours ago
Listed by Heather A Petrone-Shook, (267) 973-4847
BHHS Fox & Roach E Falls
Bought with: Heidi Foggo, (610) 608-7459, Compass RE
Source: Bright MLS, MLS#PADE2090248
Home Details for 209 Riverview Rd

|
|---|
Interior Details Basement: Connecting Stairway,Interior Entry,Unfinished,Sump Pump,OtherNumber of Rooms: 13Types of Rooms: Bedroom 1, Bedroom 2, Bedroom 3, Basement, Breakfast Room, Dining Room, Family Room, Foyer, Full Bath, Half Bath, Kitchen, Living Room |
Beds & Baths Number of Bedrooms: 3Number of Bathrooms: 2Number of Bathrooms (full): 1Number of Bathrooms (half): 1Number of Bathrooms (main level): 1 |
Dimensions and Layout Living Area: 2164 Square Feet |
Appliances & Utilities Appliances: Dishwasher, Disposal, Dryer, Oven/Range - Gas, Refrigerator, Stainless Steel Appliance(s), Washer, Washer/Dryer Stacked, Water Heater, Microwave, Gas Water HeaterDishwasherDisposalDryerLaundry: Has Laundry,Upper Level,Washer In Unit,Dryer In UnitMicrowaveRefrigeratorWasher |
Heating & Cooling Heating: Forced Air,Heat Pump,Baseboard,Natural Gas,Electric,PropaneHas CoolingAir Conditioning: Central Air,Ceiling Fan(s),Ductless,Window Unit(s),ElectricHas HeatingHeating Fuel: Forced Air |
Fireplace & Spa Number of Fireplaces: 1Fireplace: Gas/PropaneHas a Fireplace |
Gas & Electric Electric: Circuit Breakers |
Windows, Doors, Floors & Walls Window: Casement, Double Hung, Screens, Skylight(s)Door: Sliding Glass, Storm Door(s)Flooring: Hardwood, Carpet, Wood |
Levels, Entrance, & Accessibility Stories: 3Levels: ThreeAccessibility: NoneFloors: Hardwood, Carpet, Wood |
View Has a ViewView: Garden, Park/Greenbelt, Street |

|
|---|
Exterior Home Features Patio / Porch: Deck, PorchFencing: Partial, WoodOther Structures: Above Grade, Below Grade, OutbuildingExterior: Play Area, Play EquipmentFoundation: Stone, Other, Crawl SpaceNo Private Pool |
Parking & Garage Open Parking Spaces: 1No CarportNo GarageNo Attached GarageHas Open ParkingParking Spaces: 1Parking: Asphalt,Driveway |
Pool Pool: Community |
Frontage Not on Waterfront |
Water & Sewer Sewer: Public Sewer |
Finished Area Finished Area (above surface): 2164 Square Feet |

|
|---|
Year Built Year Built: 1935 |
Property Type / Style Property Type: ResidentialProperty Subtype: Single Family ResidenceStructure Type: Twin/Semi-DetachedArchitecture: Traditional |
Building Construction Materials: Vinyl Siding, Aluminum SidingNot a New ConstructionAttached To Another Structure |
Property Information Included in Sale: Washer, Dryer, Refrigerator, Playset & Geo Dome, Vegetable Garden BedsParcel Number: 43000100500 |

|
|---|
Price List Price: $595,000 |
Status Change & Dates Off Market Date: Tue Jun 17 2025Possession Timing: Immediate, Negotiable, Close Of Escrow |

|
|---|
MLS Status: CLOSED |

|
|---|
Direction & Address City: SWARTHMORECommunity: Swarthmore |
School Information Elementary School District: Wallingford-swarthmoreJr High / Middle School District: Wallingford-swarthmoreHigh School District: Wallingford-swarthmore |

|
|---|
Building Area Building Area: 2164 Square Feet |

|
|---|
Not Senior Community |

|
|---|
No HOA |

|
|---|
Lot Area: 0.31 acres |

|
|---|
Special Conditions: Standard |

|
|---|
Listing Agreement Type: Exclusive Right To Sell |

|
|---|
Business Information Ownership: Fee Simple |

|
|---|
BasementMls Number: PADE2090248Municipality: SWARTHMORE BOROAbove Grade Unfinished Area: 2164 |
Price and Tax history
| Date | Event | Price |
|---|---|---|
Jun 13, 2025 Source: Bright MLS #PADE2090248 | Sold | $600,000 |
May 18, 2025 Source: Bright MLS #PADE2090248 | Contingent | $595,000 |
May 15, 2025 Source: Bright MLS #PADE2090248 | Listed For Sale | $595,000 |
Oct 7, 2019 Source: N/A | Sold | $395,000 |
Aug 2, 2019 Source: Agent Provided | Listed For Sale | $394,500 |
May 24, 2001 Source: N/A | Sold | $171,000 |
| Year | Property tax | Tax assessment |
|---|---|---|
| 2026 | $13,442 | $334,150 |
Home facts updated by county records
Market trends in Swarthmore
Last updated July 2026
Avg. sale price
—
Sale-to-List Price
—
Price per sq ft
—
Available listings
27
6MoM
Around this home
What Locals Say about Swarthmore
At least 73 Trulia users voted on each feature.

96 % Say it's dog friendly

93 % Say there are sidewalks

89 % Say parking is easy

85 % Say there's holiday spirit

84 % Say kids play outside

83 % Say yards are well-kept

82 % Say people would walk alone at night

74 % Say it's walkable to grocery stores

72 % Say there's wildlife

71 % Say it's walkable to restaurants

71 % Say car is needed

71 % Say streets are well-lit

67 % Say it's quiet

66 % Say neighbors are friendly

61 % Say there are community events

61 % Say they plan to stay for at least 5 years
Sourced by Trulia users. Learn more about our methodology.
LGBTQ Local Legal Protections
LGBTQ Local Legal Protections



The data relating to real estate for sale on this website appears in part through the BRIGHT Internet Data Exchange program, a voluntary cooperative exchange of property listing data between licensed real estate brokerage firms, and is provided by BRIGHT through a licensing agreement.
Listing information is from various brokers who participate in the Bright MLS IDX program and not all listings may be visible on the site. The property information being provided on or through the website is for the personal, non-commercial use of consumers and such information may not be used for any purpose other than to identify prospective properties consumers may be interested in purchasing.
Some properties which appear for sale on the website may no longer be available because they are for instance, under contract, sold or are no longer being offered for sale.
Property information displayed is deemed reliable but is not guaranteed.
Copyright 2026 Bright MLS, Inc. Click here for more information
Frequently asked questions about 209 Riverview Rd
- What is 209 Riverview Rd estimated to be worth?Trulia's estimated value for 209 Riverview Rd in Swarthmore, PA is $613,400.
- What is the price history for 209 Riverview Rd?209 Riverview Rd in Swarthmore, PA last sold for $600,000 in June 2025.
- Is Swarthmore a buyer's or seller's market?Swarthmore is currently a seller's market, based on recent for-sale activity.
- What do residents say about Swarthmore?Residents describe Swarthmore, PA as dog-friendly, pedestrian-friendly, and easy to park in. See recently sold homes in Swarthmore, PA.
- Does 209 Riverview Rd have air conditioning?Yes, 209 Riverview Rd in Swarthmore, PA has air conditioning.
- Does 209 Riverview Rd have a pool?Yes, 209 Riverview Rd in Swarthmore, PA has a pool.
Apartments for Rent
 PET FRIENDLY
 NEW - 1 DAY AGOPET FRIENDLY
 PET FRIENDLY$1,115 - $1,795/moStudio-2 bd1-2 baSpringfield Valley Apartments | 111 Providence Rd,
Morton, PA 19070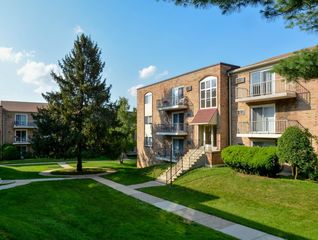 NEW - 1 DAY AGOPET FRIENDLY
 PET FRIENDLY
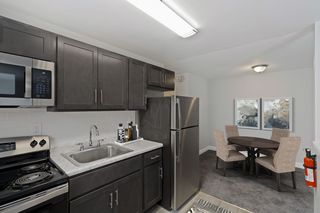
 NEW - 1 DAY AGOPET FRIENDLY$1,000 - $1,300/moStudio-1 bd1 baProvidence Manor Apartments | 824-828 Providence Rd,
Clifton Heights, PA 19018 PET FRIENDLY
 PET FRIENDLY
 PET FRIENDLY
 PET FRIENDLY
 PET FRIENDLY
 PET FRIENDLY
 PET FRIENDLY
 See more homes for rent inSwarthmore
Off Market Homes Near 209 Riverview Rd
 SOLDAUG 28, 2026BHHS Fox & Roach-Chadds Ford
 SOLDAUG 28, 2026RE/MAX Hometown Realtors
 SOLDAUG 28, 2026Weichert, Realtors - Cornerstone
 SOLDAUG 28, 2026Long & Foster Real Estate, Inc.
 SOLDAUG 28, 2026Coldwell Banker Realty
 SOLDAUG 27, 2026Long & Foster Real Estate, Inc.
 SOLDAUG 27, 2026C-21 Executive Group
 See more homes for sale inSwarthmore


Homes for sale near 209 Riverview Rd
 0.31 ACRESKeller Williams Real Estate - Media
 NEW - 2 DAYS AGO0.31 ACRESBHHS Fox & Roach-Media
 OPEN SAT, 2-3:30PM0.52 ACRESCompass RE
 NEWOPEN SAT, 11-2PMBHHS Fox & Roach Wayne-Devon
- See more homes for sale inSwarthmore


- Results are loading