


65 Daly Dr
Cabot, AR 72023
 4 Beds
 3.5 Baths
 3,058 sqft (on 0.64 acres)
4 Beds
3.5 Baths
3,058 sqft
(on 0.64 acres)
Home Value
Trulia Estimate
$641KSince last month
Increased$6K (+1%)Since last year
Increased$14K (+2.3%)Since last sale
Increased$15K (+2.4%)Learn more about this home's value by checking out its Trulia Estimate, the value of nearby homes, and how much similar homes have sold for.
Trulia Estimate
The of this home's value increased by +2% in the last 10 years
| Month | Estimated value |
|---|---|
2026 | |
| August 2026 | $641K |
| July 2026 | $634K |
| June 2026 | $636K |
| May 2026 | $630K |
| April 2026 | $636K |
| March 2026 | $625K |
| February 2026 | $627K |
| January 2026 | $630K |
2025 | |
Comparable sales
These are recently sold homes that have a similar location or other similar features to this home, like bedrooms, bathrooms, and square footage. Get a sense of the expected prices in the area by viewing these homes.Address | Distance | Property Type | Sold Price | Sold Date | Bed | Bath | Sqft |
|---|---|---|---|---|---|---|---|
0.02 | Single-Family Home | $635,500 | 03/20/26 | 5 | 3.5 | 3,147 | |
0.03 | Single-Family Home | $520,000 | 11/17/25 | 4 | 2.5 | 2,681 | |
0.03 | Single-Family Home | $605,000 | 06/24/26 | 3 | 2.5 | 2,920 | |
0.17 | Single-Family Home | $626,000 | 05/01/26 | 4 | 3.5 | 3,058 | |
0.08 | Single-Family Home | $507,500 | 06/08/26 | 3 | 2.5 | 2,475 | |
0.09 | Single-Family Home | $492,800 | 03/09/26 | 3 | 2.5 | 2,464 | |
0.26 | Single-Family Home | $290,000 | 06/29/26 | 3 | 2.5 | 2,380 | |
0.98 | Single-Family Home | $437,500 | 03/18/26 | 4 | 2.5 | 2,888 | |
0.58 | Single-Family Home | $625,000 | 09/18/25 | 5 | 3.5 | 3,492 | |
0.57 | Single-Family Home | $335,000 | 02/09/26 | 3 | 2 | 2,100 |
Nearby home prices
Get a sense of expected prices in the area by checking the value of nearby homes.Address | Distance | Price | Bed | Bath | Sqft | Status |
|---|---|---|---|---|---|---|
0.03 | $520,000 | 4 | 2.5 | 2,681 | Recently Sold | |
0.02 | $635,500 | 5 | 3.5 | 3,147 | Recently Sold | |
0.03 | $592,100 | 4 | 2.5 | 2,949 | Off Market | |
0.04 | $536,300 | 3 | 2.5 | 2,670 | Off Market | |
0.01 | $614,300 | 3 | 2.5 | 2,973 | Off Market | |
0.04 | - | - | - | - | Off Market | |
0.03 | $605,000 | 3 | 2.5 | 2,920 | Recently Sold | |
0.03 | - | - | - | - | Off Market | |
0.09 | $636,600 | 4 | 3.5 | 3,143 | Off Market | |
0.10 | - | - | - | - | Off Market | |
0.05 | - | - | - | - | Off Market |
Local Information
- Map ViewExplore the area around 65 Daly Dr.

- Schools2 Elementary Schools1 Middle School1 High School

- Shop & Eat

-- mins to
Home Highlights

Property Type
Single-Family Home

Year Built
2025

Lot Size
0.64 acres
Living Area
3,058 sqft

Price/Sqft
$210

Parking
Garage

HOA
$10/Monthly
About this House
Another beautiful Augusta Estates home finished! Featuring 4 BR 3.5 BA, 3 Car Garage, Huge back porch with fireplace sitting on over 1/2 Ac lot. This home features large butlers pantry, 2 bedrooms with jack and Jill bath and one bedroom separate with its own bath. Living area with cathedral ceiling with brick fireplace. Primary bedroom split with large bath, double vanities, freestanding soaker tub and awesome walk in shower. Primary closet is enormous connecting to the laundry room. Tankless water heater, laminate floors, quartz countertops and much more! Quality built! More homes being built now. Come check them out!
65 Daly Dr, Cabot, AR 72023 is a 4 bedroom, 4 bathroom, 3,058 sqft single-family home built in 2025. It last sold for the $626,000 asking price on Aug 8, 2025. It is currently off market. The Trulia Estimate is $640,800, with a rent estimate of $3,087/month.
Last check for updates: about 12 hours ago
Listed by Christy Ward, (501) 941-8267
PorchLight Realty
Bought with: Christy Ward, (501) 941-8267, PorchLight Realty
Source: CARMLS, MLS#25031921
Home Details for 65 Daly Dr

|
|---|
MLS Status: Closed |

|
|---|
Interior Details Number of Rooms: 1Types of Rooms: Dining Room |
Beds & Baths Number of Bedrooms: 4Number of Bathrooms: 4Number of Bathrooms (full): 3Number of Bathrooms (half): 1 |
Dimensions and Layout Living Area: 3058 Square Feet |
Appliances & Utilities Utilities: Gas-Propane/Butane, Underground UtilitiesAppliances: Built-In Range, Double Oven, Microwave, Gas Range, Dishwasher, Disposal, Plumbed For Ice Maker, Oven, Gas Water Heater, Tankless Water HeaterDishwasherDisposalLaundry: Washer Hookup,Electric Dryer Hookup,Laundry RoomMicrowave |
Heating & Cooling Heating: ElectricHas CoolingAir Conditioning: ElectricHas HeatingHeating Fuel: Electric |
Fireplace & Spa Number of Fireplaces: 2Fireplace: Gas Starter, Gas Logs Present, TwoHas a Fireplace |
Gas & Electric Electric: Electric-Co-opGas: Gas-Propane/Butane |
Windows, Doors, Floors & Walls Window: Insulated Windows, Low Emissivity WindowsDoor: Insulated DoorsFlooring: Tile, Laminate |
Levels, Entrance, & Accessibility Stories: 1Levels: OneFloors: Tile, Laminate |
Security Security: Smoke Detector(s) |

|
|---|
Exterior Home Features Roof: ShinglePatio / Porch: PorchExterior: Rain GuttersFoundation: Slab |
Parking & Garage Has a GarageParking Spaces: 3Parking: Garage,Three Car,Garage Door Opener,Garage Faces Side |
Frontage Road Surface Type: Paved |
Water & Sewer Sewer: Septic Tank, Tank Owned Other, Community Sewer |

|
|---|
Year Built Year Built: 2025 |
Property Type / Style Property Type: ResidentialProperty Subtype: Single Family ResidenceArchitecture: Traditional |
Building Construction Materials: Brick, Radiant BarrierIs a New Construction |

|
|---|
Price List Price: $626,000 |
Status Change & Dates Off Market Date: Thu Aug 07 2025Possession Timing: Close Of Escrow |

|
|---|
Direction & Address City: CabotCommunity: AUGUSTA ESTATES |
School Information Elementary School: SouthsideJr High / Middle School: Cabot SouthHigh School: Cabot |

|
|---|
Building Details Builder Name: Cody Ward Construction |
Building Area Building Area: 3058 Square Feet |

|
|---|
Community Features: Pool, Clubhouse, Party Room, Mandatory Fee, Golf |

|
|---|
Has an HOAHOA Fee: $120/Annually |

|
|---|
Lot Area: 0.64 acres |

|
|---|
Energy Efficiency Features: Doors |

|
|---|
Mls Number: 25031921Attic: Floored, Attic Vent-Turbo |

|
|---|
PoolClubhouseParty RoomMandatory FeeGolf |
Price and Tax history
| Date | Event | Price |
|---|---|---|
Aug 8, 2025 Source: CARMLS #25031921 | Sold | $626,000 |
| Year | Property tax | Tax assessment |
|---|---|---|
| 2025 | Unavailable | $73,000 |
Home facts updated by county records
Market trends in Cabot
Last updated July 2026
Avg. sale price
$247K
$1.75KMoM
Sale-to-List Price
99.8%
Price per sq ft
$148
$1MoM
Available listings
259
2MoM
Around this home
What Locals Say about Cabot
At least 250 Trulia users voted on each feature.

95 % Say car is needed

89 % Say parking is easy

88 % Say yards are well-kept

80 % Say it's dog friendly

79 % Say there's holiday spirit

78 % Say kids play outside

77 % Say people would walk alone at night

62 % Say it's quiet

54 % Say there are sidewalks

52 % Say neighbors are friendly

52 % Say there's wildlife

49 % Say they plan to stay for at least 5 years

43 % Say streets are well-lit

33 % Say it's walkable to grocery stores

29 % Say there are community events

26 % Say it's walkable to restaurants
Sourced by Trulia users. Learn more about our methodology.
LGBTQ Local Legal Protections
LGBTQ Local Legal Protections



IDX information is provided exclusively for personal, non-commercial use, and may not be used for any purpose other than to identify prospective properties consumers may be interested in purchasing.
Frequently asked questions about 65 Daly Dr
- What is 65 Daly Dr estimated to be worth?Trulia's estimated value for 65 Daly Dr in Cabot, AR is $640,800.
- What is the price history for 65 Daly Dr?65 Daly Dr in Cabot, AR last sold for $626,000 in August 2025.
- Is Cabot a buyer's or seller's market?Cabot is currently a buyer's market, based on recent for-sale activity.
- What's the median sale price in Cabot?The median sale price in Cabot is $247K. That is down $1.75K from the prior month.
- Does 65 Daly Dr have air conditioning?Yes, 65 Daly Dr in Cabot, AR has air conditioning.
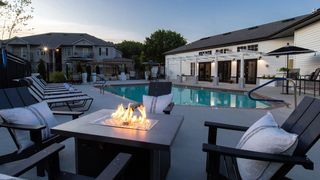
- Does 65 Daly Dr have a pool?Yes, 65 Daly Dr in Cabot, AR has a pool.
Explore by feature - Pet Friendly
 PET FRIENDLY
 SPECIAL OFFERPET FRIENDLY
 SPECIAL OFFERPET FRIENDLY
 PET FRIENDLY
 APPLY INSTANTLYPET FRIENDLY
 APPLY INSTANTLYPET FRIENDLY
 APPLY INSTANTLYPET FRIENDLY
 APPLY INSTANTLYPET FRIENDLY
 APPLY INSTANTLYPET FRIENDLY
 NEW - 2 DAYS AGOPET FRIENDLY
Explore by feature - Garage
- PET FRIENDLY
- SPECIAL OFFERPET FRIENDLY
- PET FRIENDLY


 PET FRIENDLY
 PET FRIENDLY
 PET FRIENDLY
 PET FRIENDLY
 APPLY INSTANTLY
Explore by feature - Air Conditioning
- PET FRIENDLY
- SPECIAL OFFERPET FRIENDLY
- SPECIAL OFFERPET FRIENDLY
- PET FRIENDLY
- APPLY INSTANTLYPET FRIENDLY
- APPLY INSTANTLYPET FRIENDLY
- APPLY INSTANTLYPET FRIENDLY
- APPLY INSTANTLYPET FRIENDLY
Explore by feature - Pool
- PET FRIENDLY
- SPECIAL OFFERPET FRIENDLY
- SPECIAL OFFERPET FRIENDLY

 SPECIAL OFFER
Explore by feature - Washer/dryer
- PET FRIENDLY
- SPECIAL OFFERPET FRIENDLY
- SPECIAL OFFERPET FRIENDLY
- PET FRIENDLY
- APPLY INSTANTLYPET FRIENDLY
- APPLY INSTANTLYPET FRIENDLY
- APPLY INSTANTLYPET FRIENDLY
- APPLY INSTANTLYPET FRIENDLY
 NEW - 8 HRS AGO
 PET FRIENDLY
Explore by feature - Outdoor Space
- PET FRIENDLY
- APPLY INSTANTLYPET FRIENDLY
- NEW - 2 DAYS AGOPET FRIENDLY
 PET FRIENDLY
- PET FRIENDLY

 PET FRIENDLY
 PET FRIENDLY
Apartments for Rent
- PET FRIENDLY
 See more homes for rent inCabot
Off Market Homes Near 65 Daly Dr
 SOLDAUG 14, 2026Rita French, PorchLight Realty
 SOLDAUG 14, 2026Sara Winn, IRealty Arkansas - Cabot
 SOLDAUG 13, 2026Cindy Edgar, Crye-Leike REALTORS Cabot Branch
 SOLDAUG 11, 2026Samantha Yamber, Venture Realty Group - Cabot
 SOLDAUG 5, 2026Rita French, PorchLight Realty
 SOLDAUG 4, 2026Lisa Holloway-Sugg, Crye-Leike REALTORS Maumelle
 SOLDJUL 31, 2026Nicole Hynes, PorchLight Realty
 SOLDJUL 31, 2026Jamey LaFever, PorchLight Realty
 SOLDJUL 28, 2026Kassi R Bell, Back Porch Realty
 SOLDJUL 27, 2026Jody Huffmaster, RE/MAX Encore
 See more homes for sale inCabot
Homes for sale near 65 Daly Dr
 NEW CONSTRUCTION0.64 ACRESChristy Ward, PorchLight Realty
 5.7 ACRESTami Davis, PorchLight Realty
 0.62 ACRESSamantha Yamber, Venture Realty Group - Cabot
 1.97 ACRESLaura C Osborne, Realty One Group - Pinnacle
 3 ACRESTonya Perkins, PorchLight Realty
 NEW CONSTRUCTIONTracer Austin, Edge Realty
 NEW - 4 HRS AGO1.25 ACRESKimberly Gaines, McGraw Realtors - Benton
 NEW CONSTRUCTION0.25 ACRESBethany Kidd, Edge Realty
 NEW CONSTRUCTIONTerry Keck, Michele Phillips & Company, Realtors-Cabot Branch
- See more homes for sale inCabot


- Results are loading