


$399,900
Original price: $409,900
 4 Beds
 2.5 Baths
 2,197 sqft
10 Brixton Ct, Cabot, AR 72023
Est. Mortgage $2,370/mo*
Get Pre-QualifiedHome Highlights

Parking
Garage

HOA
None

Price/Sqft
$182

Listed
180+ days ago

Climate Control
Electric & Air Conditioning
Local Information
- Map ViewExplore the area around 10 Brixton Ct.

- Schools1 Preschool School2 Elementary Schools1 Middle School1 High School

- Shop & Eat

-- mins to
About this House
LUXURY LIVING!! This stunning home is now complete and move-in ready for its first owners, offering upscale finishes and thoughtful design throughout. Featuring vaulted ceilings with wood beams in the living room and kitchen, quartz countertops, and oversized bedrooms, this home blends luxury and function seamlessly. Unique upgrades include stairs to the attic for easy storage access, a dreamy primary bathroom, and a beautiful open-concept layout perfect for entertaining. The split-floor plan offers privacy, while the large kitchen island, custom cabinetry, and designer finishes elevate the space. Enjoy extra living space with covered front and back porches. Located in a highly desirable subdivision within the Cabot School District, this home is just minutes from town yet feels tucked away. Homes like this don’t come along often—schedule your showing today!
Last check for updates: about 11 hours ago
Listing courtesy of Brooke Wilson, (501) 286-5083
PorchLight Realty, (501) 286-6025
Source: CARMLS, MLS#26003523
Also Listed on CARMLS.
Home Details for 10 Brixton Ct

|
|---|
MLS Status: Active |

|
|---|
Interior Details Number of Rooms: 1Types of Rooms: Dining Room |
Beds & Baths Number of Bedrooms: 4Number of Bathrooms: 3Number of Bathrooms (full): 2Number of Bathrooms (half): 1 |
Dimensions and Layout Living Area: 2197 Square Feet |
Appliances & Utilities Appliances: Free-Standing Range, Microwave, Gas Range, Dishwasher, DisposalDishwasherDisposalLaundry: Laundry RoomMicrowave |
Heating & Cooling Heating: ElectricHas CoolingAir Conditioning: ElectricHas HeatingHeating Fuel: Electric |
Fireplace & Spa Fireplace: InsertHas a Fireplace |
Gas & Electric Electric: Electric-Co-op |
Windows, Doors, Floors & Walls Flooring: Tile |
Levels, Entrance, & Accessibility Stories: 1Levels: OneFloors: Tile |

|
|---|
Exterior Home Features Roof: CompositionFoundation: Slab |
Parking & Garage Has a GarageParking Spaces: 2Parking: Garage,Two Car |
Frontage Road Surface Type: Paved |
Water & Sewer Sewer: Public Sewer |

|
|---|
Days on Market: 180+ |

|
|---|
Year Built Year Built: 2026 |
Property Type / Style Property Type: ResidentialProperty Subtype: Single Family ResidenceArchitecture: Traditional |
Building Construction Materials: Brick, StoneIs a New Construction |

|
|---|
Price List Price: $399,900Price Per Sqft: $182 |
Status Change & Dates Possession Timing: Close Of Escrow |

|
|---|
Direction & Address City: CabotCommunity: WINDRIDGE ESTATES PHASE 1 |

|
|---|
Listing Agent Listing ID: 26003523 |

|
|---|
Building Area Building Area: 2197 Square Feet |

|
|---|
No HOAHOA Fee: No HOA Fee |

|
|---|
Mls Number: 26003523Days In Mls: 210 |
Around this home
What Locals Say about Cabot
At least 250 Trulia users voted on each feature.

95 % Say car is needed

89 % Say parking is easy

88 % Say yards are well-kept

80 % Say it's dog friendly

79 % Say there's holiday spirit

78 % Say kids play outside

77 % Say people would walk alone at night

62 % Say it's quiet

54 % Say there are sidewalks

52 % Say neighbors are friendly

52 % Say there's wildlife

49 % Say they plan to stay for at least 5 years

43 % Say streets are well-lit

33 % Say it's walkable to grocery stores

29 % Say there are community events

26 % Say it's walkable to restaurants
Sourced by Trulia users. Learn more about our methodology.
Market trends in Cabot
Last updated July 2026
Avg. sale price
$247K
$1.75KMoM
Sale-to-List Price
99.8%
Price per sq ft
$148
$1MoM
Available listings
259
2MoM
Home Value
Learn more about this home's value by checking out the value of nearby homes and how much similar homes have sold for.
Comparable sales
These are recently sold homes that have a similar location or other similar features to this home, like bedrooms, bathrooms, and square footage. Get a sense of the expected prices in the area by viewing these homes.Address | Distance | Property Type | Sold Price | Sold Date | Bed | Bath | Sqft |
|---|---|---|---|---|---|---|---|
0.01 | Single-Family Home | $232,000 | 04/17/26 | 4 | 2 | 1,603 | |
0.02 | Single-Family Home | $215,000 | 03/19/26 | 3 | 2 | 1,582 | |
0.04 | Single-Family Home | $228,000 | 06/18/26 | 3 | 2 | 1,438 | |
0.30 | Single-Family Home | $260,000 | 04/08/26 | 4 | 2.5 | 2,277 | |
0.20 | Single-Family Home | $310,000 | 07/09/26 | 3 | 2 | 2,315 | |
0.11 | Single-Family Home | $255,000 | 01/08/26 | 3 | 2 | 1,491 | |
0.12 | Single-Family Home | $255,000 | 09/22/25 | 3 | 2 | 1,540 | |
0.10 | Single-Family Home | $175,000 | 11/17/25 | 3 | 2 | 1,392 | |
0.08 | Single-Family Home | $200,000 | 08/10/26 | 3 | 2 | 1,287 |
Nearby home prices
Get a sense of expected prices in the area by checking the value of nearby homes.Address | Distance | Price | Bed | Bath | Sqft | Status |
|---|---|---|---|---|---|---|
0.01 | $232,000 | 4 | 2 | 1,603 | Recently Sold | |
0.04 | $228,000 | 3 | 2 | 1,438 | Recently Sold | |
0.03 | $196,700 | 3 | 2 | 1,252 | Off Market | |
0.02 | $215,000 | 3 | 2 | 1,582 | Recently Sold | |
0.06 | $218,500 | 3 | 2 | 1,788 | Off Market | |
0.03 | $218,700 | 3 | 2 | 1,430 | Off Market | |
0.09 | $227,300 | 4 | 2 | 1,377 | Off Market | |
0.08 | $200,200 | 3 | 2 | 1,287 | Off Market | |
0.09 | $217,600 | 4 | 2 | 1,373 | Off Market | |
0.07 | $199,700 | 3 | 2 | 1,296 | Off Market | |
0.06 | $244,900 | 4 | 2 | 1,518 | For Sale |
Price and Tax history
| Date | Event | Price |
|---|---|---|
Aug 21, 2026 Source: CARMLS #26003523 | PriceChange | $399,900 Price decreased by 2% |
Mar 26, 2026 Source: CARMLS #26003523 | PriceChange | $409,900 Price decreased by 1% |
Mar 16, 2026 Source: CARMLS #26003523 | PriceChange | $415,000 Price decreased by 1% |
Feb 18, 2026 Source: CARMLS #26003523 | PriceChange | $419,900 Price decreased by 1% |
Jan 24, 2026 Source: CARMLS #26003523 | Listed For Sale | $424,900 |
LGBTQ Local Legal Protections
LGBTQ Local Legal Protections



Brooke Wilson, PorchLight Realty, (501) 286-6025
Agent Phone: (501) 286-5083
IDX information is provided exclusively for personal, non-commercial use, and may not be used for any purpose other than to identify prospective properties consumers may be interested in purchasing.
Similar Homes You May Like
 OPEN SAT, 1-3PMAndrea L Duckert, Compass Rose Realty
 Diana L Dominguez, Signature Properties
 Kelly Scarborough, CENTURY 21 Prestige Realty
 NEW - 2 DAYS AGOLaura D Westendorf, Engel & Volkers
 NEW - 4 HRS AGO0.25 ACRESKimberly Pearce, Crye-Leike REALTORS Cabot Branch
 Michelle N Chastain, CENTURY 21 Prestige Realty
 Christina D Hogan, Solid Rock Property Management
 Crystal Bryant, Michele Phillips & Co. Realtors Searcy Branch
 0.26 ACRESDonna D Higgins, Keller Williams Realty
 0.34 ACRESClint Skiver, Back Porch Realty
 0.25 ACRESBrandon L Bruning, LPT Realty
 NEW CONSTRUCTIONKelly Tedder, PorchLight Realty
 1 ACRERegina E Thompson, RE/MAX Encore
 NEW CONSTRUCTIONKelly Tedder, PorchLight Realty
 Lindsey N Brannon, Crye-Leike REALTORS NLR Branch
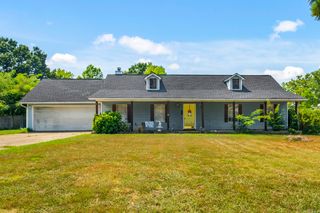 0.35 ACRESChristine L Johnson, IRealty Arkansas - Sherwood
 NEW CONSTRUCTIONValerie L Daniels, Iron Hog Construction & Realty, LLC
 0.29 ACRESHolly M Powell, PorchLight Realty
 0.43 ACRESLuAnn Campbell, Crye-Leike REALTORS Cabot Branch
 NEW CONSTRUCTION0.31 ACRESDanielle M Newton-Hunt, PorchLight Realty
 Philander I Means, Venture Realty Group - Cabot
 See more homes for sale inCabot


New Listings near 10 Brixton Ct
 NEW - 2 DAYS AGO2.21 ACRESStacy O'Gary, RE/MAX Encore
- NEW - 2 DAYS AGOLaura D Westendorf, Engel & Volkers
- NEW - 4 HRS AGO0.25 ACRESKimberly Pearce, Crye-Leike REALTORS Cabot Branch
 1.76 ACRESTiffany Singer, PorchLight Realty
 3.28 ACRESJoshua L Cole, Venture Realty Group - Cabot
 2.3 ACRESRegina E Thompson, RE/MAX Encore
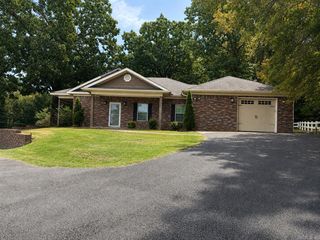 0.52 ACRESJustin G Earnest, IRealty Arkansas - LR
 NEW - 1 DAY AGONEW CONSTRUCTIONEmily Long, Homeward Realty
- 1 ACRERegina E Thompson, RE/MAX Encore
- 0.35 ACRESChristine L Johnson, IRealty Arkansas - Sherwood
 0.25 ACRESTonya Perkins, PorchLight Realty
 3 ACRESThomas Kyzer, Venture Realty Group - Cabot
 0.29 ACRESChristy Ward, PorchLight Realty
- See more homes for sale inCabot

Frequently asked questions about 10 Brixton Ct
- What is the estimated monthly payment for 10 Brixton Ct?Based on a $399,900 list price with 20% down at today's rates, the estimated monthly payment for 10 Brixton Ct in Cabot, AR is approximately $2,428 (about $2,086 principal & interest, $267 property taxes, and $75 homeowner's insurance). This is an estimate. Actual payment depends on your loan terms.
- How does the list price for 10 Brixton Ct compare to homes in Cabot?10 Brixton Ct in Cabot, AR is listed at $399,900, about 62% above the $247K median sale price in Cabot.
- What do residents say about Cabot?Residents describe Cabot, AR as easy to park in, well-kept, and dog-friendly. Most residents say you need a car. See homes for sale in Cabot, AR.
- What are the closest schools to 10 Brixton Ct?The closest schools to 10 Brixton Ct in Cabot, AR are Cabot High School (rated 8/10), Cabot Junior High South (rated 7/10), Cabot Middle School South (Elementary, rated 7/10).
- Does 10 Brixton Ct have air conditioning?Yes, 10 Brixton Ct in Cabot, AR has air conditioning.
- Does 10 Brixton Ct have laundry facilities?Yes, 10 Brixton Ct in Cabot, AR has laundry facilities.
10 Brixton Ct, Cabot, AR 72023 is a 4 bedroom, 3 bathroom, 2,197 sqft single-family home built in 2026. This property is currently available for sale and was listed by CARMLS on Jan 24, 2026. The MLS # for this home is MLS# 26003523.