

$517,250
 3 Beds
 2.5 Baths
 2,523 sqft (on 0.35 acres)
25 Scheffler Cv, Cabot, AR 72023
Est. Mortgage $3,172/mo*
Get Pre-QualifiedHome Highlights

Single-Family Home

Built in 2026

0.35 acre lot

$205/sqft

Garage

HOA $10/mo
Local Information
- Map ViewExplore the area around 25 Scheffler Cv.

- Schools2 Elementary Schools1 Middle School1 High School

- Shop & Eat

-- mins to
About this House
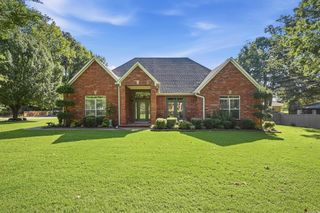
Augusta Estates newest construction! Rolling Hills Golf Course access. Featuring 3BR 2.5BA plus an office, 2.5 Car Garage, including golf cart parking. Huge covered back porch, room for shop and pool. Tankless water heater, butler's pantry, buried propane tank, and quality built. Estimated completion Dec 1. Hurry and don't miss out on picking out your selections. Several homes going up! Take a look today!
Last check for updates: about 4 hours ago
Listing courtesy of Christy Ward, (501) 941-8267
PorchLight Realty, (501) 286-6025
Source: CARMLS, MLS#26038052
Also Listed on CARMLS.
Home Details for 25 Scheffler Cv

|
|---|
MLS Status: Active |

|
|---|
Interior Details Number of Rooms: 1Types of Rooms: Dining Room |
Beds & Baths Number of Bedrooms: 3Number of Bathrooms: 3Number of Bathrooms (full): 2Number of Bathrooms (half): 1 |
Dimensions and Layout Living Area: 2523 Square Feet |
Appliances & Utilities Utilities: Gas-Propane/ButaneAppliances: Free-Standing Range, Microwave, Gas Range, Dishwasher, Disposal, Plumbed For Ice Maker, Gas Water HeaterDishwasherDisposalLaundry: Washer Hookup,Electric Dryer Hookup,Laundry RoomMicrowave |
Heating & Cooling Heating: ElectricHas CoolingAir Conditioning: ElectricHas HeatingHeating Fuel: Electric |
Fireplace & Spa Fireplace: Gas Logs Present, Gas Starter, Gas LogHas a Fireplace |
Gas & Electric Electric: Electric-Co-opGas: Gas-Propane/Butane |
Windows, Doors, Floors & Walls Window: Insulated WindowsDoor: Insulated DoorsFlooring: Carpet, Laminate, Tile |
Levels, Entrance, & Accessibility Stories: 1Levels: OneFloors: Carpet, Laminate, Tile |
Security Security: Smoke Detector(s) |

|
|---|
Exterior Home Features Roof: ShinglePatio / Porch: Patio, PorchExterior: Rain GuttersFoundation: Slab |
Parking & Garage Has a GarageParking Spaces: 2Parking: Garage Door Opener,Garage,Golf Cart Garage,Two Car |
Frontage Road Surface Type: Paved |
Water & Sewer Sewer: Septic Tank, Tank Owned Other, Community Sewer |

|
|---|
Days on Market: <1 day on Trulia |

|
|---|
Year Built Year Built: 2026 |
Property Type / Style Property Type: ResidentialProperty Subtype: Single Family ResidenceArchitecture: Traditional |
Building Construction Materials: BrickNot a New Construction |

|
|---|
Price List Price: $517,250Price Per Sqft: $205 |
Status Change & Dates Possession Timing: Close Of Escrow |

|
|---|
Direction & Address City: CabotCommunity: AUGUSTA ESTATES |
School Information Elementary School: SouthsideJr High / Middle School: Cabot SouthHigh School: Cabot |

|
|---|
Listing Agent Listing ID: 26038052 |

|
|---|
Building Details Builder Name: Cody Ward Construction |
Building Area Building Area: 2523 Square Feet |

|
|---|
Community Features: Pool, Clubhouse, Mandatory Fee, Golf |

|
|---|
Has an HOAHOA Fee: $120/Annually |

|
|---|
Lot Area: 0.35 acres |

|
|---|
Energy Efficiency Features: Doors |

|
|---|
Mls Number: 26038052Attic: Floored, Attic Vent-Turbo |

|
|---|
PoolClubhouseMandatory FeeGolf |
Around this home
What Locals Say about Cabot
At least 250 Trulia users voted on each feature.

95 % Say car is needed

89 % Say parking is easy

88 % Say yards are well-kept

80 % Say it's dog friendly

79 % Say there's holiday spirit

78 % Say kids play outside

77 % Say people would walk alone at night

62 % Say it's quiet

54 % Say there are sidewalks

52 % Say neighbors are friendly

52 % Say there's wildlife

49 % Say they plan to stay for at least 5 years

43 % Say streets are well-lit

33 % Say it's walkable to grocery stores

29 % Say there are community events

26 % Say it's walkable to restaurants
Sourced by Trulia users. Learn more about our methodology.
Market trends in Cabot
Last updated August 2026
Avg. sale price
$248K
$1.67KMoM
Sale-to-List Price
—
Price per sq ft
$149
$1MoM
Available listings
254
5MoM
Home Value
Learn more about this home's value by checking out the value of nearby homes and how much similar homes have sold for.
Comparable sales
These are recently sold homes that have a similar location or other similar features to this home, like bedrooms, bathrooms, and square footage. Get a sense of the expected prices in the area by viewing these homes.Address | Distance | Property Type | Sold Price | Sold Date | Bed | Bath | Sqft |
|---|---|---|---|---|---|---|---|
0.00 | Single-Family Home | $492,800 | 03/09/26 | 3 | 2.5 | 2,464 | |
0.03 | Single-Family Home | $507,500 | 06/08/26 | 3 | 2.5 | 2,475 | |
0.08 | Single-Family Home | $605,000 | 06/24/26 | 3 | 2.5 | 2,920 | |
0.12 | Single-Family Home | $520,000 | 11/17/25 | 4 | 2.5 | 2,681 | |
0.08 | Single-Family Home | $626,000 | 05/01/26 | 4 | 3.5 | 3,058 | |
0.10 | Single-Family Home | $635,500 | 03/20/26 | 5 | 3.5 | 3,147 | |
0.34 | Single-Family Home | $290,000 | 06/29/26 | 3 | 2.5 | 2,380 | |
0.52 | Single-Family Home | $335,000 | 02/09/26 | 3 | 2 | 2,100 | |
0.49 | Single-Family Home | $281,000 | 09/22/25 | 3 | 2 | 2,110 | |
0.71 | Single-Family Home | $325,000 | 09/30/25 | 4 | 2 | 2,102 |
Nearby home prices
Get a sense of expected prices in the area by checking the value of nearby homes.Address | Distance | Price | Bed | Bath | Sqft | Status |
|---|---|---|---|---|---|---|
0.00 | $75,000 | - | - | - | Recently Sold | |
0.00 | $492,800 | 3 | 2.5 | 2,464 | Recently Sold | |
0.03 | $75,000 | - | - | - | Recently Sold | |
0.03 | $507,500 | 3 | 2.5 | 2,475 | Recently Sold | |
0.03 | $75,000 | - | - | - | Recently Sold | |
0.03 | - | - | - | - | Off Market | |
0.03 | $75,000 | - | - | - | Recently Sold | |
0.04 | $609,900 | 4 | 2.5 | 2,977 | For Sale | |
0.04 | - | - | - | - | Off Market | |
0.05 | - | - | - | - | Off Market | |
0.06 | $95,000 | - | - | - | Recently Sold |
Price and Tax history
| Date | Event | Price |
|---|---|---|
Sep 18, 2026 Source: CARMLS #26038052 | Listed For Sale | $517,250 |
LGBTQ Local Legal Protections
LGBTQ Local Legal Protections



Christy Ward, PorchLight Realty, (501) 286-6025
Agent Phone: (501) 941-8267
IDX information is provided exclusively for personal, non-commercial use, and may not be used for any purpose other than to identify prospective properties consumers may be interested in purchasing.
Similar Homes You May Like
 NEW CONSTRUCTION0.64 ACRESChristy Ward, PorchLight Realty
 0.62 ACRESSamantha Yamber, Venture Realty Group - Cabot
 NEW - 1 DAY AGO3.2 ACRESMissy Brown, PorchLight Realty
 NEW - 9 HRS AGONEW CONSTRUCTION0.25 ACRESBethany Kidd, Edge Realty
 NEW CONSTRUCTIONTracer Austin, Edge Realty
 NEW CONSTRUCTION0.3 ACRESJamey LaFever, PorchLight Realty
 NEW CONSTRUCTIONTerry Keck, Michele Phillips & Company, Realtors-Cabot Branch
 NEW CONSTRUCTIONGina Myers-Gunderman, Michele Phillips & Company, Realtors-Cabot Branch
 NEW CONSTRUCTIONDanielle M Newton-Hunt, PorchLight Realty
 0.29 ACRESChristy Ward, PorchLight Realty
 1.25 ACRESKimberly Gaines, McGraw Realtors - Benton
 0.29 ACRESLaura R Casteel, MVP Real Estate
 OPEN SUN, 2-4PMNEW CONSTRUCTIONBrooke Wilson, PorchLight Realty
 NEW CONSTRUCTION
 NEW CONSTRUCTION
 NEW CONSTRUCTION
 3.14 ACRESChrissy L Dougherty, Lotus Realty
 1.37 ACRESDavid Evans-Fant, McGraw Realtors - Benton
 OPEN SUN, 2-4PM0.39 ACRESNicole Hynes, PorchLight Realty
 NEW - 8 MIN AGOLindsey N Brannon, Crye-Leike REALTORS NLR Branch
 NEW CONSTRUCTIONJanet Partlow, D.R. Horton Realty of Arkansas, LLC
 NEW CONSTRUCTION0.68 ACRESCheryl Hill, PorchLight Realty
 NEW CONSTRUCTIONJanet Partlow, D.R. Horton Realty of Arkansas, LLC
 7.8 ACRESCandace Tomboli, Venture Realty Group - Cabot
 OPEN SUN, 2-4PM10.82 ACRESMichael Freeman, Venture Realty Group - Cabot
 10 ACRESJennifer Ray, CENTURY 21 Real Estate Unlimited
 0.8 ACRESDiana L Dominguez, Signature Properties
 10 ACRESGail Ott, Re/Max Encore - NLR
 0.43 ACRESLuAnn Campbell, Crye-Leike REALTORS Cabot Branch
 See more homes for sale inCabot


New Listings near 25 Scheffler Cv
- NEW - 1 DAY AGO3.2 ACRESMissy Brown, PorchLight Realty
 3 ACRESJoshua L Cole, Venture Realty Group - Cabot
- NEW - 8 MIN AGOLindsey N Brannon, Crye-Leike REALTORS NLR Branch
- 1.37 ACRESDavid Evans-Fant, McGraw Realtors - Benton
- NEW - 9 HRS AGONEW CONSTRUCTION0.25 ACRESBethany Kidd, Edge Realty
 OPEN SAT, 1-3PM0.58 ACRESJamie Ellis, Keller Williams Realty
 NEW - 2 DAYS AGOAlaina Revak, Century 21 Parker & Scroggins Realty - Benton
 1 ACRERegina E Thompson, RE/MAX Encore
 1.74 ACRESAmanda Morden, McKimmey Associates REALTORS NLR
 0.29 ACRESHolly M Powell, PorchLight Realty
- See more homes for sale inCabot


Frequently asked questions about 25 Scheffler Cv
- What is the estimated monthly payment for 25 Scheffler Cv?Based on a $517,250 list price with 20% down at today's rates, the estimated monthly payment for 25 Scheffler Cv in Cabot, AR is approximately $3,247 (about $2,827 principal & interest, $345 property taxes, and $75 homeowner's insurance). This is an estimate. Actual payment depends on your loan terms.
- How does the list price for 25 Scheffler Cv compare to homes in Cabot?25 Scheffler Cv in Cabot, AR is listed at $517,250, about 109% above the $248K median sale price in Cabot.
- What do residents say about Cabot?Residents describe Cabot, AR as easy to park in, well-kept, and dog-friendly. Most residents say you need a car. See homes for sale in Cabot, AR.
- What are the closest schools to 25 Scheffler Cv?The closest schools to 25 Scheffler Cv in Cabot, AR are Cabot High School (rated 8/10), Cabot Junior High South (rated 7/10), Cabot Middle School South (Elementary, rated 7/10).
- Does 25 Scheffler Cv have air conditioning?Yes, 25 Scheffler Cv in Cabot, AR has air conditioning.
- Does 25 Scheffler Cv have a pool?Yes, 25 Scheffler Cv in Cabot, AR has a pool.
25 Scheffler Cv, Cabot, AR 72023 is a 3 bedroom, 3 bathroom, 2,523 sqft single-family home built in 2026. This property is currently available for sale and was listed by CARMLS on Sep 18, 2026. The MLS # for this home is MLS# 26038052.