


18 Avondale Rd
Cabot, AR 72023
 4 Beds
 2 Baths
 2,250 sqft (on 0.25 acres)
4 Beds
2 Baths
2,250 sqft
(on 0.25 acres)
Local Information
- Map ViewExplore the area around 18 Avondale Rd.

- Schools2 Elementary Schools1 Middle School1 High School

- Shop & Eat

-- mins to
Description
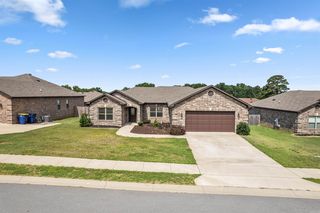
Bringing back a traditional look with some modern twist. Paragon Builder’s 18 Avondale project is the home you’ve been waiting for. 4 ceiling height changes, 4 bedrooms & 2 full bathrooms are your starting point. Setting on 2250sqft (H/C) this home has made great use of a smaller space. 14 foot foyer entry ceiling, 12 foot foyer interior ceiling & 4th bedroom , 10 foot living area & 9 foot everywhere else! Making this home feel grand. Open concept living/dining/kitchen with a walk in pantry & large laundry room. All exterior walls insulated (incl. garage & garage door), Owen’s Corning shingles, & an oversized footing with compacted screenings for the slab, no red dirt in our fill. Dual fuel HVAC system, tankless water heater, fireplace & range are all on gas. Home will come with stainless kitchen appliances. Master suite has a tray 10/9 ceiling with a spacious bathroom & roomy walk in closet. *Interior pictures coming this week* *Estimated completion is end of June/early July*
Home Highlights

Parking
Garage

Outdoor
No Info

A/C
Heating & Cooling

HOA
None

Price/Sqft
$188

Listed
50 days ago
Home Details for 18 Avondale Rd

|
|---|
MLS Status: Active |

|
|---|
Interior Details Number of Rooms: 1Types of Rooms: Dining Room |
Beds & Baths Number of Bedrooms: 4Number of Bathrooms: 2Number of Bathrooms (full): 2 |
Dimensions and Layout Living Area: 2250 Square Feet |
Appliances & Utilities Utilities: Natural Gas Connected, Underground UtilitiesAppliances: Free-Standing Range, Microwave, Dishwasher, Disposal, Plumbed For Ice MakerDishwasherDisposalLaundry: Laundry RoomMicrowave |
Heating & Cooling Heating: Natural GasHas CoolingAir Conditioning: ElectricHas HeatingHeating Fuel: Natural Gas |
Fireplace & Spa Has a Fireplace |
Gas & Electric Electric: Electric-Co-opGas: Gas-Natural |
Windows, Doors, Floors & Walls Flooring: Tile, Luxury Vinyl |
Levels, Entrance, & Accessibility Stories: 1Levels: OneFloors: Tile, Luxury Vinyl |

|
|---|
Exterior Home Features Roof: ShingleFoundation: Slab |
Parking & Garage Has a GarageParking Spaces: 2Parking: Garage,Two Car |
Frontage Road Surface Type: Paved |
Water & Sewer Sewer: Public Sewer |

|
|---|
Days on Market: 50 |

|
|---|
Year Built Year Built: 2026 |
Property Type / Style Property Type: ResidentialProperty Subtype: Single Family ResidenceArchitecture: Traditional,Craftsman,Country |
Building Construction Materials: Metal/Vinyl SidingIs a New Construction |

|
|---|
Price List Price: $424,000Price Per Sqft: $188 |
Status Change & Dates Possession Timing: Close Of Escrow |

|
|---|
Direction & Address City: CabotCommunity: Not In List |

|
|---|
Listing Agent Listing ID: 26021367 |

|
|---|
Building Area Building Area: 2250 Square Feet |

|
|---|
No HOAHOA Fee: No HOA Fee |

|
|---|
Lot Area: 10890 sqft |

|
|---|
Mls Number: 26021367Days In Mls: 51 |
Last check for updates: 2 minutes ago
Listing courtesy of Tracer Austin, (501) 912-2163
Edge Realty, (501) 843-4663
Source: CARMLS, MLS#26021367
Also Listed on CARMLS.
Market trends in Cabot
Last updated June 2026
Avg. sale price
$249K
$1.77KMoM
Sale-to-List Price
—
Price per sq ft
$147
$3MoM
Available listings
256
13MoM
Price History for 18 Avondale Rd
| Date | Price | Event | Source |
|---|---|---|---|
| 07/17/2026 | $424,000 | PriceChange | CARMLS #26021367 |
| 05/28/2026 | $425,000 | Listed For Sale | CARMLS #26021367 |
Similar Homes You May Like
 NEW CONSTRUCTION0.4 ACRESAlisha M Howard, IRealty Arkansas - Sherwood
 3 ACRESLora Blair, Blair & Co. Realtors
 NEW CONSTRUCTION1 ACREAdam Mittermeier, Triple E Realty
 NEW CONSTRUCTION0.25 ACRESMiekka Maile, Fathom Realty Central
 NEW CONSTRUCTION0.48 ACRESAlisha M Howard, IRealty Arkansas - Sherwood
 NEW CONSTRUCTION1 ACREAdam Mittermeier, Triple E Realty
 NEW CONSTRUCTION0.25 ACRESJoshua L Cole, Venture Realty Group - Cabot
 NEW CONSTRUCTIONMiekka Maile, Fathom Realty Central
 NEW CONSTRUCTION0.37 ACRESJoshua L Cole, Venture Realty Group - Cabot
 OPEN SUN, 2-4PMNEW CONSTRUCTION0.31 ACRESRanda Tomboli, Venture Realty Group - Cabot
 NEW CONSTRUCTION0.29 ACRESMiekka Maile, Fathom Realty Central
 NEW CONSTRUCTIONWes Splawn, J.C. Thornton & Co., LLC
 NEW CONSTRUCTIONSusan Vaught, RE/MAX Homefinders
 NEW CONSTRUCTION1 ACRELou Zamora, LPT Realty Conway
 NEW CONSTRUCTIONSteven C Culliford, Blue Collar Real Estate
 NEW CONSTRUCTION0.26 ACRESMiekka Maile, Fathom Realty Central
 Hong Nguyen, McKimmey Associates REALTORS NLR
 NEW CONSTRUCTION1.74 ACRESPatricia Hepner, Faulkner County Realty Inc.
 NEW CONSTRUCTIONSteven C Culliford, Blue Collar Real Estate
 NEW CONSTRUCTION0.32 ACRESKelly Tedder, PorchLight Realty
 NEW CONSTRUCTIONJames P Knight, Real Estate Sources
 NEW CONSTRUCTIONLauren Walter, Homeward Realty
 OPEN SUN, 2-4PMNEW CONSTRUCTION0.32 ACRESBarry Holmes, McKimmey Associates REALTORS NLR
 NEW CONSTRUCTION0.5 ACRESCheryl Hill, PorchLight Realty
 NEW CONSTRUCTION0.45 ACRESMike Dietz, Plantation Realty
 NEW CONSTRUCTION0.5 ACRESCheryl Hill, PorchLight Realty
 NEW CONSTRUCTION0.5 ACRESRita French, PorchLight Realty
 NEW CONSTRUCTIONMiekka Maile, Fathom Realty Central
 NEW CONSTRUCTION0.45 ACRESDayla London, Crye-Leike REALTORS NLR Branch
 Miekka Maile, Fathom Realty Central
 0.38 ACRESKayla Reyer, Venture Realty Group - Cabot
 Joshua L Cole, Venture Realty Group - Cabot
 NEW CONSTRUCTIONPatty Knox, Plantation Realty
 NEW CONSTRUCTIONKreshunda Moore, Innovative Realty
 NEW CONSTRUCTION0.34 ACRESLindsey D Williams, Crye-Leike REALTORS
 NEW CONSTRUCTIONMiekka Maile, Fathom Realty Central
 3.24 ACRESConnie Flowers, Preferred Realty
 David E Martin, Howell Realty Pros
 See more homes for sale inCabot


New Listings near 18 Avondale Rd
 NEW - 2 DAYS AGO1.97 ACRESLaura C Osborne, Realty One Group - Pinnacle
 OPEN SUN, 2-4PM1 ACRERegina E Thompson, RE/MAX Encore
 0.3 ACRESRita French, PorchLight Realty
 NEW - 2 DAYS AGONicole Hynes, PorchLight Realty
 3 ACRESThomas Kyzer, Venture Realty Group - Cabot
 NEW - 2 DAYS AGO0.31 ACRESKeaton Bell, Back Porch Realty
 0.45 ACRESMandy Knaack, PorchLight Realty
 NEW - 1 DAY AGOAshley Cifreo, Michele Phillips & Co. Realtors Searcy Branch
 0.49 ACRESCindy Edgar, Crye-Leike REALTORS Cabot Branch
 1 ACRELora Blair, Blair & Co. Realtors
- Joshua L Cole, Venture Realty Group - Cabot
 0.38 ACRESKelly Scarborough, CENTURY 21 Prestige Realty
- See more homes for sale inCabot


Comparable Sales for 18 Avondale Rd
Address | Distance | Property Type | Sold Price | Sold Date | Bed | Bath | Sqft |
|---|---|---|---|---|---|---|---|
0.20 | Single-Family Home | $435,000 | 09/25/25 | 4 | 2 | 2,350 | |
0.21 | Single-Family Home | $388,000 | 10/17/25 | 4 | 2 | 2,105 | |
0.21 | Single-Family Home | $382,000 | 04/29/26 | 4 | 2 | 2,109 | |
0.22 | Single-Family Home | $365,000 | 03/19/26 | 4 | 2 | 2,031 | |
0.24 | Single-Family Home | $305,000 | 02/11/26 | 4 | 2 | 1,995 | |
0.19 | Single-Family Home | $420,000 | 12/16/25 | 4 | 2 | 2,258 | |
0.23 | Single-Family Home | $278,000 | 05/28/26 | 4 | 2 | 2,035 | |
0.25 | Single-Family Home | $300,000 | 04/28/26 | 4 | 2 | 1,995 | |
0.14 | Single-Family Home | $568,600 | 04/20/26 | 4 | 3 | 3,010 | |
0.23 | Single-Family Home | $435,000 | 08/11/25 | 4 | 2.5 | 2,300 |
Nearby homes
Get a sense of prices in the area by checking nearby homes. FOR SALENEW CONSTRUCTIONTracer Austin, Edge Realty
 FOR SALENEW CONSTRUCTION0.25 ACRESJamey LaFever, PorchLight Realty
 SOLDAPR 20, 2026Jamey LaFever, PorchLight Realty
 OFF MARKETTracie Cash, PorchLight Realty
 SOLDDEC 16, 2025Gina Myers-Gunderman, Michele Phillips & Company, Realtors-Cabot Branch
 SOLDSEP 25, 2025Gina Myers-Gunderman, Michele Phillips & Company, Realtors-Cabot Branch
 SOLDAPR 29, 2026Kayla Reyer, Venture Realty Group - Cabot
 SOLDOCT 17, 2025Kayla Reyer, Venture Realty Group - Cabot
 SOLDMAY 15, 2026Janet Partlow, D.R. Horton Realty of Arkansas, LLC


Assigned Schools
These are the assigned schools for 18 Avondale Rd.
- Cabot High School
- 9-12
- Public
- 2157 Students
8/10GreatSchools RatingParent Rating AverageIF YOU HAVE A SPECIAL EDUCATION CHILD DO NOT BRING THEM TO CABOT!!!!!!!!!! If you are looking to move your kids to a School that is more worried about sports and passing standardized testing than actually getting a good education from people who are passionate about your child Cabot is the place for you! We moved to Cabot because we were told that the School district was a great place to be. I will tell you after elementary school the schools are HORRIBLE. This is a small town with a small town mentality. The administration is not put in place because of talent or exceptional work it is very obvious it is all about who you know!!Parent Review7y ago - Cabot Middle School South
- 5-6
- Public
- 700 Students
7/10GreatSchools RatingParent Rating AverageNot a very good school at all to be honestParent Review5y ago - Cabot Junior High South
- 7-8
- Public
- 730 Students
7/10GreatSchools RatingParent Rating AverageBullying is a big concern at Cabot Junior High South. The building is becoming too small for the increasing number of students. The school is most of the time unstructured. Some of the students act immature for their age. It can be a difficult transition from Middle School South with the loss of more structure at CJHS. I would recommened Junior High North over South. They have a bigger, better, and Newer building that they do.Other Review14y ago - Southside Elementary School
- K-4
- Public
- 554 Students
8/10GreatSchools RatingParent Rating AverageI absolutely LOVE this school. I went here for about two years and (1st and 2cd grade I believe) and I am now in 9th grade. Out of the 5 elementary schools I have attended this one was definitely my favorite. I love how inclusive everyone is here and how AMAZING the counselors and principles are. I was an EXTREMLY troublesome child because I was not in the best household, but they would always help me. They have so many amazing programs for children for example, pals, and speech. I was in both of those. Overall, I loved my time in this school and I'm pretty sure the principal still follows my mom on Facebook, xoxo to all the staff!Other Review5mo ago  Check out schools near 18 Avondale Rd.
What Locals Say about Cabot
At least 250 Trulia users voted on each feature.

95 % Say car is needed

89 % Say parking is easy

88 % Say yards are well-kept

80 % Say it's dog friendly

79 % Say there's holiday spirit

78 % Say kids play outside

77 % Say people would walk alone at night

62 % Say it's quiet

54 % Say there are sidewalks

52 % Say neighbors are friendly

52 % Say there's wildlife

49 % Say they plan to stay for at least 5 years

43 % Say streets are well-lit

33 % Say it's walkable to grocery stores

29 % Say there are community events

26 % Say it's walkable to restaurants
Sourced by Trulia users. Learn more about our methodology.
LGBTQ Local Legal Protections
LGBTQ Local Legal Protections



Tracer Austin, Edge Realty, (501) 843-4663
Agent Phone: (501) 912-2163
IDX information is provided exclusively for personal, non-commercial use, and may not be used for any purpose other than to identify prospective properties consumers may be interested in purchasing.
18 Avondale Rd, Cabot, AR 72023 is a 4 bedroom, 2 bathroom, 2,250 sqft single-family home built in 2026. This property is currently available for sale and was listed by CARMLS on May 28, 2026. The MLS # for this home is MLS# 26021367.