


$689,900
 3 Beds
 3 Baths
 2,884 sqft (on 0.94 acres)
65 Cottage Street, Monroe, CT 06468
Est. Mortgage $4,608/mo*
Get Pre-QualifiedWe estimate this home will sell faster than 85% nearby.
Home Highlights

Single-Family Home

Built in 1988

0.94 acre lot

$239/sqft

2 Car Garage
Local Information
- Map ViewExplore the area around 65 Cottage Street.

- Schools1 Elementary School1 Middle School1 High School

- Shop & Eat

-- mins to
About this House
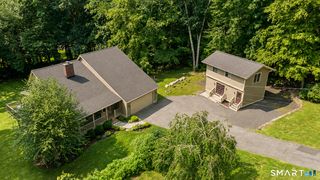
Custom-built by its current owner, a professional builder, and meticulously maintained since 1988, this exceptional ranch reflects a level of craftsmanship and structural integrity rarely found today. Substantial construction, thoughtful proportions, and enduring materials speak to a home designed with longevity in mind. Framed by beautiful stone walls and impeccably maintained landscaping, the property is bordered by two town trails, creating a remarkable sense of privacy and tranquility. Inside, the open floor plan features vaulted ceilings, refinished hardwood floors, new windows, and a dramatic floor-to-ceiling stone fireplace that serves as the centerpiece of the living space. Abundant natural light fills the home, while a tiled front room offers a peaceful escape for reading, or relaxing. Three generously sized bedrooms offer ample closet space, including a primary bedroom w/ double sinks and a tiled stall shower. A sprawling new deck wraps along the back and side of the home, overlooking the spectacular property that provide privacy, and color throughout the seasons. The heated, walk-out lower level is already plumbed for a kitchen and offers excellent potential for an in-law suite or expanded living space. Built with intention and maintained with exceptional care, this distinctive residence offers timeless craftsmanship, flexible living, and an extraordinarily private setting.The home feels tucked away yet close to Monroe parks, schools and Route 25 conveniences. *Extensive improvements reflect the home's continued care and investment. Exterior and structural updates include a new front roof in 2019, new rear and garage roofs in 2022, exterior cleaning and protective coating completed in 2024-2025, and new decking and railings in 2026. In 2024-2025, approximately $90,000 was invested in full-frame Pella triple-glazed windows, including all-new window and door trim rather than standard replacement inserts. Interior improvements include updated switches and outlets, new indoor and outdoor lighting, fresh interior paint throughout, a new dining room door, a new kitchen sink and faucet, and refinished hardwood floors throughout most of the home. The former wood stove and liner pipe were removed in 2024. Additional updates include a new Artesian outdoor spa in 2021, replacement of the original oil tank with a new garage-mounted tank in 2025, new lower-level French doors in 2026, removal of the 18-by-33-foot oval pool in 2026, and a new well pump and wiring installed in July 2026.
Last check for updates: about 2 hours ago
Listing courtesy of Jennifer Lockwood, (203) 650-6870
Coldwell Banker Realty, (203) 650-6870
Source: Smart MLS, MLS#24200594
Also Listed on Smart MLS.
We estimate this home will sell faster than 85% nearby.
Open House
Sunday, September 06
12:00 PM to 2:00 PM
Home Details for 65 Cottage Street

|
|---|
Interior Details Basement: Full,Heated,Storage Space,Garage Access,Partially Finished,Liveable SpaceNumber of Rooms: 6Types of Rooms: Master Bedroom, Bedroom, Dining Room, Kitchen, Living Room |
Beds & Baths Number of Bedrooms: 3Number of Bathrooms: 3Number of Bathrooms (full): 3 |
Dimensions and Layout Living Area: 2884 Square Feet |
Appliances & Utilities Appliances: Electric Cooktop, Oven, Microwave, Refrigerator, Dishwasher, Washer, Dryer, Water HeaterDishwasherDryerLaundry: Main LevelMicrowaveRefrigeratorWasher |
Heating & Cooling Heating: Hot Water,OilHas CoolingAir Conditioning: Wall Unit(s)Has HeatingHeating Fuel: Hot Water |
Fireplace & Spa Number of Fireplaces: 1Spa: HeatedHas a Fireplace |

|
|---|
Exterior Home Features Roof: AsphaltPatio / Porch: Porch, DeckExterior: Stone WallFoundation: Concrete PerimeterNo Private Pool |
Parking & Garage Number of Garage Spaces: 2Number of Covered Spaces: 2No CarportHas a GarageHas an Attached GarageParking Spaces: 2Parking: Attached,Garage Door Opener |
Frontage Not on Waterfront |
Water & Sewer Sewer: Septic Tank |
Finished Area Finished Area (above surface): 1884 Square FeetFinished Area (below surface): 1000 Square Feet |

|
|---|
Days on Market: 11 |

|
|---|
Year Built Year Built: 1988 |
Property Type / Style Property Type: ResidentialProperty Subtype: Single Family ResidenceArchitecture: Ranch |
Building Construction Materials: Vertical Siding, Cedar, Wood SidingNot a New ConstructionDoes Not Include Home Warranty |
Property Information Parcel Number: 178618 |

|
|---|
Price List Price: $689,900Price Per Sqft: $239 |
Status Change & Dates Possession Timing: Immediate |

|
|---|
MLS Status: Active |

|
|---|
Direction & Address City: MonroeCommunity: East Village |
School Information Elementary School: Fawn HollowJr High / Middle School: Jockey HollowHigh School: Masuk |

|
|---|
Listing Agent Listing ID: 24200594 |

|
|---|
Building Area Building Area: 2884 Square Feet |

|
|---|
Community Features: Golf, Lake, Medical Facilities, Park |

|
|---|
No HOA |

|
|---|
Lot Area: 0.94 acres |

|
|---|
BasementMls Number: 24200594Attic: Storage, Pull Down StairsAttribution Contact: (203) 650-6870Above Grade Unfinished Area: 1884Activation Date: Fri Aug 28 2026 |

|
|---|
GolfLakeMedical FacilitiesPark |
Around this home
Neighborhood Overview

Neighborhood stats provided by third party data sources.
Market trends in Monroe
Last updated July 2026
Avg. sale price
—
Sale-to-List Price
—
Price per sq ft
—
Available listings
80
Home Value
Trulia Estimate
$683KSince last month
Increased$59K (+9.4%)Since last year
Increased$116K (+20.5%)Since last sale
Increased$656K (+2,446.7%)Learn more about this home's value by checking out its Trulia Estimate, the value of nearby homes, and how much similar homes have sold for.
Trulia Estimate
The of this home's value increased by +104% in the last 10 years
| Month | Estimated value |
|---|---|
2026 | |
| September 2026 | $683K |
| August 2026 | $711K |
| July 2026 | $624K |
| June 2026 | $641K |
| May 2026 | $641K |
| April 2026 | $638K |
| March 2026 | $633K |
| February 2026 | $609K |
| January 2026 | $615K |
2025 | |
2024 | |
2023 | |
2022 | |
2021 | |
2020 | |
2019 | |
2018 | |
2017 | |
2016 | |
Comparable sales
These are recently sold homes that have a similar location or other similar features to this home, like bedrooms, bathrooms, and square footage. Get a sense of the expected prices in the area by viewing these homes.Address | Distance | Property Type | Sold Price | Sold Date | Bed | Bath | Sqft |
|---|---|---|---|---|---|---|---|
0.21 | Single-Family Home | $685,000 | 06/26/26 | 3 | 2.5 | 2,548 | |
0.18 | Single-Family Home | $533,000 | 12/02/25 | 3 | 3 | 1,620 | |
0.59 | Single-Family Home | $270,000 | 07/29/26 | 4 | 2 | 1,512 | |
0.64 | Single-Family Home | $666,000 | 09/18/25 | 4 | 3 | 4,312 | |
1.18 | Single-Family Home | $700,000 | 01/05/26 | 3 | 3 | 2,292 | |
0.87 | Single-Family Home | $485,000 | 01/27/26 | 4 | 2.5 | 1,500 | |
0.68 | Single-Family Home | $1,290,000 | 05/29/26 | 5 | 3.5 | 3,600 | |
0.92 | Single-Family Home | $700,000 | 07/15/26 | 4 | 2.5 | 2,902 | |
0.56 | Single-Family Home | $419,900 | 05/15/26 | 3 | 2 | 1,500 | |
1.01 | Single-Family Home | $650,000 | 04/15/26 | 4 | 2.5 | 2,790 |
Nearby home prices
Get a sense of expected prices in the area by checking the value of nearby homes.Address | Distance | Price | Bed | Bath | Sqft | Status |
|---|---|---|---|---|---|---|
0.09 | $505,400 | 3 | 2 | 1,856 | Off Market | |
0.09 | $879,600 | 3 | 3.5 | 2,539 | Off Market | |
0.11 | $581,400 | 3 | 2.5 | 2,740 | Off Market | |
0.18 | $540,000 | 2 | 1.5 | 2,316 | Off Market | |
0.14 | $534,100 | 3 | 1.5 | 2,472 | Off Market | |
0.21 | $685,000 | 3 | 2.5 | 2,548 | Recently Sold | |
0.21 | $731,200 | 4 | 3 | 2,336 | Off Market | |
0.24 | $754,200 | 5 | 3.5 | 3,516 | Off Market | |
0.18 | $533,000 | 3 | 3 | 1,620 | Recently Sold | |
0.30 | $488,900 | 2 | 1 | 2,392 | Off Market | |
0.35 | $881,900 | 4 | 3 | 3,458 | Off Market |
Price and Tax history
| Date | Event | Price |
|---|---|---|
Aug 28, 2026 Source: Smart MLS #24200594 | Listed For Sale | $689,900 |
Sep 4, 1987 Source: N/A | Sold | $26,819 |
| Year | Property tax | Tax assessment |
|---|---|---|
| 2025 | $12,182 | $424,920 |
Home facts updated by county records
LGBTQ Local Legal Protections
LGBTQ Local Legal Protections



Jennifer Lockwood, Coldwell Banker Realty, (203) 650-6870
Agent Phone: (203) 650-6870
IDX information is provided exclusively for personal, non-commercial use, and may not be used for any purpose other than to identify prospective properties consumers may be interested in purchasing. Information is deemed reliable but not guaranteed.
Similar Homes You May Like
 2.26 ACRESColdwell Banker Realty
 1.16 ACRESConsolidated Realty Services
 1.03 ACRESLamacchia Realty
 3.43 ACRESBerkshire Hathaway NE Prop.
 4.56 ACRESWilliam Raveis Real Estate
 2.34 ACRESShowcase Realty, Inc.
 1.5 ACRESDrakeley Real Estate, Inc.
 1.9 ACRESWilliam Pitt Sotheby's Int'l
 2 ACRESColdwell Banker Realty
 OPEN SUN, 1-3PM1.01 ACRESCompass Connecticut, LLC
 2.87 ACRESWilliam Raveis Real Estate
 2 ACRESColdwell Banker Realty
 0.25 ACRESCarey & Guarrera Real Estate
 2.29 ACRESKeller Williams Realty Prtnrs.
 2.11 ACRESColdwell Banker Realty
 See more homes for sale inMonroe




New Listings near 65 Cottage Street
 OPEN SUN, 1-3PM1.87 ACRESLake Homes Realty, LLC
 NEW - 2 DAYS AGOColdwell Banker Realty
 NEWOPEN SUN, 1-3PM1.25 ACRESKeller Williams Prestige Prop.
 OPEN SUN, 12-2PM1.01 ACRESPreston Gray Real Estate
 0.82 ACRESRobert C White & Company LLC
 OPEN SUN, 11-1PM2 ACRESColdwell Banker Realty
 OPEN SUN, 1-3PM1.02 ACRESWilliam Raveis Real Estate
- See more homes for sale inMonroe


Frequently asked questions about 65 Cottage Street
- What is the estimated monthly payment for 65 Cottage Street?Based on a $689,900 list price with 20% down at today's rates, the estimated monthly payment for 65 Cottage Street in Monroe, CT is approximately $4,689 (about $3,642 principal & interest, $972 property taxes, and $75 homeowner's insurance). This is an estimate. Actual payment depends on your loan terms.
- What are the closest schools to 65 Cottage Street?The closest schools to 65 Cottage Street in Monroe, CT are Fawn Hollow Elementary School (rated 9/10), Jockey Hollow School (Middle, rated 8/10), Masuk High School (rated 9/10).
- What is 65 Cottage Street estimated to be worth?Trulia's estimated value for 65 Cottage Street in Monroe, CT is $683,000.
- Does 65 Cottage Street have air conditioning?Yes, 65 Cottage Street in Monroe, CT has air conditioning.
- Does 65 Cottage Street have laundry facilities?Yes, 65 Cottage Street in Monroe, CT has in-unit laundry.
- How big is the lot at 65 Cottage Street?The lot at 65 Cottage Street in Monroe, CT is about 0.94 acres (40,946 sq ft).
65 Cottage Street, Monroe, CT 06468 is a 3 bedroom, 3 bathroom, 2,884 sqft single-family home built in 1988. 65 Cottage Street is located in East Village, Monroe. This property is currently available for sale and was listed by Smart MLS on Aug 25, 2026. The MLS # for this home is MLS# 24200594.