


$469,900
 4 Beds
 2 Baths
 1,512 sqft (on 0.52 acres)
94 Moosup Trail, Monroe, CT 06468
Est. Mortgage $3,208/mo*
Get Pre-QualifiedWe estimate this home will sell faster than 84% nearby.
Home Highlights

Single-Family Home

Built in 1954

0.52 acre lot

$311/sqft

1 Car Garage
Local Information
- Map ViewExplore the area around 94 Moosup Trail.

- Schools1 Elementary School1 Middle School1 High School

- Shop & Eat

-- mins to
About this House
What's unique:Warm and inviting fireplacePeaceful natural settingSpacious one-floor livingBeautifully renovated
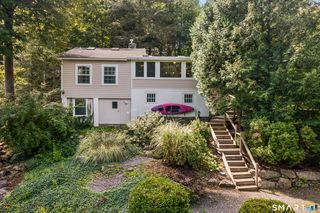
Welcome to 94 Moosup Trail, a beautifully reimagined 4-bedroom, 2-bath home in highly sought-after Monroe, where quality homes and available inventory are hard to come by. Completely renovated from top to bottom, this turnkey property combines fresh, modern finishes with major high-cost improvements already taken care of, including a brand-new $36,000 septic system and a new furnace-offering peace of mind for years to come. Step inside to a light, bright, and airy interior featuring spacious one-floor living, a warm and inviting fireplace, and thoughtfully selected high-end finishes throughout. The flexible 4-bedroom layout provides plenty of room for everyday living, guests, or a home office, while both the attic and basement offer valuable additional storage. Outside, enjoy a private backyard with a charming creek that creates a peaceful, natural setting. Current flood insurance is just $278 per year. The property offers a wonderful sense of privacy while still being conveniently located near everything Monroe has to offer. Beautifully renovated, move-in ready, and packed with major upgrades, this is one you won't want to miss. Schedule your showing today and make 94 Moosup Trail yours!
Last check for updates: about 11 hours ago
Listing courtesy of Karly Worth, (203) 331-5432
Call It Closed Realty, (203) 331-5432
Source: Smart MLS, MLS#24207654
Also Listed on Smart MLS.
We estimate this home will sell faster than 84% nearby.
Home Details for 94 Moosup Trail

|
|---|
Interior Details Basement: Full,Garage AccessNumber of Rooms: 7Types of Rooms: Master Bedroom, Bedroom, Bathroom, Dining Room, Living Room |
Beds & Baths Number of Bedrooms: 4Number of Bathrooms: 2Number of Bathrooms (full): 2 |
Dimensions and Layout Living Area: 1512 Square Feet |
Appliances & Utilities Appliances: Electric Range, Microwave, Refrigerator, Dishwasher, Water HeaterDishwasherLaundry: Lower LevelMicrowaveRefrigerator |
Heating & Cooling Heating: Forced Air,OilHas CoolingAir Conditioning: Central AirHas HeatingHeating Fuel: Forced Air |
Fireplace & Spa Number of Fireplaces: 1Has a Fireplace |

|
|---|
Exterior Home Features Roof: AsphaltFoundation: Concrete PerimeterNo Private Pool |
Parking & Garage Number of Garage Spaces: 1Number of Covered Spaces: 1No CarportHas a GarageHas an Attached GarageParking Spaces: 1Parking: Attached |
Frontage Not on Waterfront |
Water & Sewer Sewer: Septic Tank |
Finished Area Finished Area (above surface): 1512 Square Feet |

|
|---|
Days on Market: 5 |

|
|---|
Year Built Year Built: 1954 |
Property Type / Style Property Type: ResidentialProperty Subtype: Single Family ResidenceArchitecture: Ranch |
Building Construction Materials: ClapboardNot a New ConstructionDoes Not Include Home Warranty |
Property Information Parcel Number: 178578 |

|
|---|
Price List Price: $469,900Price Per Sqft: $311 |
Status Change & Dates Possession Timing: Immediate |

|
|---|
MLS Status: Active |

|
|---|
Direction & Address City: MonroeCommunity: Stevenson |
School Information Elementary School: Per Board of EdHigh School: Masuk |

|
|---|
Listing Agent Listing ID: 24207654 |

|
|---|
Building Area Building Area: 1512 Square Feet |

|
|---|
No HOA |

|
|---|
Lot Area: 0.52 acres |

|
|---|
BasementMls Number: 24207654Attic: Pull Down StairsAttribution Contact: (203) 331-5432Above Grade Unfinished Area: 1512 |
Around this home
Neighborhood Overview

Neighborhood stats provided by third party data sources.
Market trends in Monroe
Last updated August 2026
Avg. sale price
$645K
$27.48KMoM
Sale-to-List Price
100.2%
0.5%MoM
Price per sq ft
$279
$7MoM
Available listings
64
16MoM
Home Value
Trulia Estimate
$467KSince last month
Increased$171K (+58%)Since last year
Increased$68K (+17.1%)Since last sale
Increased$197K (+72.9%)Learn more about this home's value by checking out its Trulia Estimate, the value of nearby homes, and how much similar homes have sold for.
Trulia Estimate
The of this home's value increased by +83% in the last 10 years
| Month | Estimated value |
|---|---|
2026 | |
| September 2026 | $467K |
| August 2026 | $295K |
| July 2026 | $270K |
| May 2026 | $451K |
| April 2026 | $448K |
| March 2026 | $448K |
| February 2026 | $427K |
| January 2026 | $428K |
2025 | |
2024 | |
2023 | |
2022 | |
2021 | |
2020 | |
2019 | |
2018 | |
2017 | |
2016 | |
Comparable sales
These are recently sold homes that have a similar location or other similar features to this home, like bedrooms, bathrooms, and square footage. Get a sense of the expected prices in the area by viewing these homes.Address | Distance | Property Type | Sold Price | Sold Date | Bed | Bath | Sqft |
|---|---|---|---|---|---|---|---|
0.24 | Single-Family Home | $533,000 | 12/02/25 | 3 | 3 | 1,620 | |
0.20 | Single-Family Home | $419,900 | 05/15/26 | 3 | 2 | 1,500 | |
0.56 | Single-Family Home | $685,000 | 06/26/26 | 3 | 2.5 | 2,548 | |
0.96 | Single-Family Home | $485,000 | 01/27/26 | 4 | 2.5 | 1,500 | |
0.81 | Single-Family Home | $650,000 | 04/15/26 | 4 | 2.5 | 2,790 | |
0.42 | Single-Family Home | $1,290,000 | 05/29/26 | 5 | 3.5 | 3,600 | |
0.98 | Single-Family Home | $425,000 | 07/31/26 | 3 | 1 | 1,314 | |
1.23 | Single-Family Home | $384,000 | 09/16/26 | 2 | 1 | 1,160 |
Nearby home prices
Get a sense of expected prices in the area by checking the value of nearby homes.Address | Distance | Price | Bed | Bath | Sqft | Status |
|---|---|---|---|---|---|---|
0.19 | $423,000 | 2 | 2 | 1,500 | Off Market | |
0.20 | $419,900 | 3 | 2 | 1,500 | Recently Sold | |
0.24 | $881,400 | 4 | 3 | 3,458 | Off Market | |
0.22 | $334,600 | 3 | 1 | 782 | Off Market | |
0.25 | $871,800 | 3 | 2.5 | 3,456 | Off Market | |
0.24 | $533,000 | 3 | 3 | 1,620 | Recently Sold | |
0.26 | $581,400 | 3 | 2.5 | 2,740 | Off Market | |
0.27 | $533,600 | 3 | 1.5 | 2,472 | Off Market | |
0.28 | $504,800 | 3 | 2 | 1,992 | Off Market | |
0.36 | $689,900 | 3 | 3 | 2,884 | For Sale | |
0.38 | $585,200 | 5 | 2.5 | 2,600 | Off Market |
Price and Tax history
| Date | Event | Price |
|---|---|---|
Sep 17, 2026 Source: Smart MLS #24207654 | Listed For Sale | $469,900 |
Jul 29, 2026 Source: Smart MLS #24185985 | Sold | $270,000 |
Jul 23, 2026 Source: Smart MLS #24185985 | Pending | $299,000 |
Jul 10, 2026 Source: Smart MLS #24185985 | PriceChange | $299,000 Price decreased by 5% |
Jun 25, 2026 Source: Smart MLS #24185985 | Listed For Sale | $315,000 |
Nov 30, 2015 Source: Agent Provided | ListingRemoved | $158,000 |
Nov 11, 2015 Source: Agent Provided | PriceChange | $158,000 Price decreased by 4% |
Nov 1, 2015 Source: Agent Provided | PriceChange | $165,000 Price decreased by 6% |
Sep 8, 2015 Source: Agent Provided | PriceChange | $175,000 Price decreased by 5% |
Aug 22, 2015 Source: Agent Provided | PriceChange | $185,000 Price decreased by 8% |
Jun 2, 2015 Source: Agent Provided | Listed For Sale | $200,000 |
May 4, 2010 Source: Agent Provided | ListingRemoved | $288,000 |
Aug 12, 2008 Source: Agent Provided | PriceChange | $288,000 Price decreased by 2% |
Apr 10, 2008 Source: Agent Provided | Listed For Sale | $295,000 |
| Year | Property tax | Tax assessment |
|---|---|---|
| 2025 | $7,332 | $255,730 |
Home facts updated by county records
LGBTQ Local Legal Protections
LGBTQ Local Legal Protections



Karly Worth, Call It Closed Realty, (203) 331-5432
Agent Phone: (203) 331-5432
IDX information is provided exclusively for personal, non-commercial use, and may not be used for any purpose other than to identify prospective properties consumers may be interested in purchasing. Information is deemed reliable but not guaranteed.
Similar Homes You May Like
 0.8 ACRESCharter Oak Real Estate & Mgmt
 FOR SALE BY OWNER0.28 ACRES
 4.69 ACRESColdwell Banker Realty 2000
 OPEN SAT, 11-12:30PM0.46 ACRESHoulihan Lawrence WD
 0.46 ACRESBerkshire Hathaway NE Prop.
 OPEN SAT, 2-4PMCentury 21 Scala Group
 OPEN SUN, 12-3PMCentury 21 Scala Group
 9.88 ACRESDrakeley Real Estate, Inc.
 0.5 ACRESMcGorty Real Estate Services
 See more homes for sale inMonroe


New Listings near 94 Moosup Trail
 NEW - 6 HRS AGO1.46 ACRESwww.HomeZu.com
 OPEN SAT, 11-5PM1.14 ACRESKeller Williams Realty
 OPEN SUN, 10-12PMWilliam Pitt Sotheby's Int'l
 1.43 ACRESBetter Homes and Gardens Real Estate Executive Real Estate
- See more homes for sale inMonroe



Frequently asked questions about 94 Moosup Trail
- What is the estimated monthly payment for 94 Moosup Trail?Based on a $469,900 list price with 20% down at today's rates, the estimated monthly payment for 94 Moosup Trail in Monroe, CT is approximately $3,288 (about $2,551 principal & interest, $662 property taxes, and $75 homeowner's insurance). This is an estimate. Actual payment depends on your loan terms.
- How does the list price for 94 Moosup Trail compare to homes in Monroe?94 Moosup Trail in Monroe, CT is listed at $469,900, about 27% below the $645K median sale price in Monroe.
- What are the closest schools to 94 Moosup Trail?The closest schools to 94 Moosup Trail in Monroe, CT are Fawn Hollow Elementary School (rated 9/10), Jockey Hollow School (Middle, rated 8/10), Masuk High School (rated 9/10).
- What is 94 Moosup Trail estimated to be worth?Trulia's estimated value for 94 Moosup Trail in Monroe, CT is $466,800.
- Does 94 Moosup Trail have air conditioning?Yes, 94 Moosup Trail in Monroe, CT has air conditioning.
- Does 94 Moosup Trail have laundry facilities?Yes, 94 Moosup Trail in Monroe, CT has laundry facilities.
94 Moosup Trail, Monroe, CT 06468 is a 4 bedroom, 2 bathroom, 1,512 sqft single-family home built in 1954. 94 Moosup Trail is located in East Village, Monroe. This property is currently available for sale and was listed by Smart MLS on Sep 17, 2026. The MLS # for this home is MLS# 24207654.