


$649,900
Original price: $669,900
 4 Beds
 3.5 Baths
 3,560 sqft (on 1.50 acres)
494 Nonnewaug Road, Bethlehem, CT 06751
Est. Mortgage $4,639/mo*
Get Pre-QualifiedHome Highlights

Single-Family Home

Built in 1987

1.5 acre lot

$183/sqft

4 Car Garage
Local Information
- Map ViewExplore the area around 494 Nonnewaug Road.

- Schools1 Preschool School1 Elementary School1 Middle School1 High School

- Shop & Eat

-- mins to
About this House
What's unique:Fire pitLevel back meadow
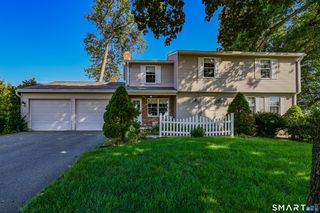
SOLAR PANELS ARE PAID FOR = $9.62 month elec bill!!! Solid, attractive Cape plus newer 2.5 bay detached garage with enormous office and 1/2 bath above. So much potential here - work from home, owners have run a florist business out of first floor of det garage and grew alot of the flowers right in the level back meadow. Or multi generational living would be easy. Bring the animals and have your own farm! The home has a brand-new (6/26) roof, owned solar panels = $9.62 a mos electric bill! Primary suite plus additional bedroom / den w sunny bay window on main level. Kitchen and baths have been updated, formal living room with propane FP and bay window, the room to gather in is the sunroom w light wood walls & ceiling- a cozy propane stove and just off the huge eatin kitchen. LL is finished and could easily be an in-law studio with a full bath and sliders to the patio. Plumbing already there for kitchenette. Office over garage has large 1/2 bath and wet bar. Potential for full bath and kitchen. Furnace 3 years young, new water tank and full generator hook up. This is the house known for the gorgeous flower cart in front yard! Finish gardening (green house, shed, fruit trees, garden beds) play horseshoes, sit by the fire pit, or put your toes in East Spring Brook which runs the back boundry. Short walk to Nonnewaug Falls for a little hike that packs a punch. Alot to offer on this property. Solar panels on house will be re installed 8/6. (removed for roof replacement 6/26)
Last check for updates: about 3 hours ago
Listing courtesy of Mary Ann Bennett, (203) 206-7048
Drakeley Real Estate, Inc., (203) 206-7048
Source: Smart MLS, MLS#24177454
Also Listed on Smart MLS.
Home Details for 494 Nonnewaug Road

|
|---|
Interior Details Basement: FullNumber of Rooms: 8Types of Rooms: Master Bedroom, Bedroom, Kitchen, Living Room, Office, Rec Play Room, Sun Room |
Beds & Baths Number of Bedrooms: 4Number of Bathrooms: 4Number of Bathrooms (full): 3Number of Bathrooms (half): 1 |
Dimensions and Layout Living Area: 3560 Square Feet |
Appliances & Utilities Appliances: Oven/Range, Refrigerator, Dishwasher, Washer, DryerDishwasherDryerLaundry: Lower LevelRefrigeratorWasher |
Heating & Cooling Heating: Baseboard,Oil,PropaneHas CoolingAir Conditioning: Central AirHas HeatingHeating Fuel: Baseboard |
Fireplace & Spa Number of Fireplaces: 1Has a Fireplace |
Windows, Doors, Floors & Walls Window: Thermopane Windows |

|
|---|
Exterior Home Features Roof: AsphaltPatio / Porch: Patio, DeckOther Structures: Barn(s), Shed(s)Exterior: Rain Gutters, Awning(s), Fruit Trees, Garden, Stone WallFoundation: Concrete PerimeterGardenNo Private Pool |
Parking & Garage Number of Garage Spaces: 4Number of Covered Spaces: 4No CarportHas a GarageHas an Attached GarageHas Open ParkingParking Spaces: 10Parking: Detached,Attached,Paved,Driveway,Garage Door Opener,Private |
Frontage WaterfrontWaterfront: Waterfront, River FrontOn Waterfront |
Water & Sewer Sewer: Septic Tank |
Finished Area Finished Area (above surface): 2944 Square FeetFinished Area (below surface): 616 Square Feet |

|
|---|
Days on Market: 122 |

|
|---|
Year Built Year Built: 1987 |
Property Type / Style Property Type: ResidentialProperty Subtype: Single Family ResidenceArchitecture: Cape Cod |
Building Construction Materials: ClapboardNot a New ConstructionDoes Not Include Home Warranty |
Property Information Parcel Number: 797351 |

|
|---|
Price List Price: $649,900Price Per Sqft: $183 |
Status Change & Dates Possession Timing: Negotiable - Can Be Quick! |

|
|---|
MLS Status: Under Contract - Continue to Show |

|
|---|
Direction & Address City: BethlehemCommunity: Nonnewaug Falls |
School Information Elementary School: BethlehemHigh School: Nonnewaug |

|
|---|
Listing Agent Listing ID: 24177454 |

|
|---|
Building Area Building Area: 3560 Square Feet |

|
|---|
Community Features: Basketball Court, Golf, Health Club, Lake, Library, Medical Facilities, Playground, Private School(s) |
Other Playground |

|
|---|
No HOA |

|
|---|
Lot Area: 1.5 Acres |

|
|---|
Energy Efficiency Features: Windows |

|
|---|
BasementMls Number: 24177454Zillow Contingency Status: Accepting Back-up OffersAttic: Storage, Access Via HatchAttribution Contact: (203) 206-7048Above Grade Unfinished Area: 2944 |

|
|---|
Basketball CourtGolfHealth ClubLakeLibraryMedical FacilitiesPlaygroundPrivate School(s) |
Around this home
Neighborhood Overview

Neighborhood stats provided by third party data sources.
What Locals Say about Bethlehem Village
This October
Trick-or-Treat Score
Built from what locals say about Bethlehem Village.- 100% say there are sidewalks
- 100% say neighbors are friendly
- 100% say there's holiday spirit
Trulia Trick or TreatStart Ghost Hunt
At least 1 Trulia users voted on each feature.

100 % Say it's dog friendly

100 % Say yards are well-kept

100 % Say it's quiet

100 % Say car is needed

100 % Say there are sidewalks

100 % Say neighbors are friendly

100 % Say there's holiday spirit
Sourced by Trulia users. Learn more about our methodology.
Market trends in Bethlehem
Last updated September 2026
Avg. sale price
—
Sale-to-List Price
—
Price per sq ft
—
Available listings
16
2MoM
Sourced by Trulia Market Trends
Home Value
Trulia Estimate
$624KSince last month
Decreased$21K (-3.3%)Since last year
Decreased$60K (-8.7%)Since last sale
Increased$424K (+211.9%)Learn more about this home's value by checking out its Trulia Estimate, the value of nearby homes, and how much similar homes have sold for.
Trulia Estimate
The of this home's value increased by +92% in the last 10 years
| Month | Estimated value |
|---|---|
2026 | |
| October 2026 | $624K |
| September 2026 | $627K |
| August 2026 | $645K |
| July 2026 | $650K |
| June 2026 | $684K |
2022 | |
2021 | |
2020 | |
2019 | |
2018 | |
2017 | |
2016 | |
Comparable sales
These are recently sold homes that have a similar location or other similar features to this home, like bedrooms, bathrooms, and square footage. Get a sense of the expected prices in the area by viewing these homes.Address | Distance | Property Type | Sold Price | Sold Date | Bed | Bath | Sqft |
|---|---|---|---|---|---|---|---|
1.05 | Single-Family Home | $750,000 | 09/21/26 | 4 | 3.5 | 3,926 | |
1.08 | Single-Family Home | $820,000 | 05/15/26 | 5 | 3.5 | 3,033 | |
0.69 | Single-Family Home | $550,000 | 07/10/26 | 3 | 2 | 2,540 | |
1.26 | Single-Family Home | $490,000 | 11/20/25 | 4 | 3 | 2,216 | |
1.31 | Single-Family Home | $580,000 | 07/10/26 | 6 | 3.5 | 2,938 | |
0.94 | Single-Family Home | $933,500 | 10/02/26 | 4 | 3.5 | 3,146 | |
1.42 | Single-Family Home | $621,000 | 03/23/26 | 3 | 2 | 1,708 | |
1.76 | Single-Family Home | $650,000 | 07/21/26 | 4 | 2.5 | 2,779 |
Nearby home prices
Get a sense of expected prices in the area by checking the value of nearby homes.Address | Distance | Price | Bed | Bath | Sqft | Status |
|---|---|---|---|---|---|---|
0.04 | $364,800 | 2 | 2 | 1,411 | Off Market | |
0.05 | $719,300 | 5 | 3 | 2,550 | Off Market | |
0.05 | - | 2 | 1 | - | Off Market | |
0.05 | $267,200 | 2 | 1 | 1,000 | Off Market | |
0.07 | $504,300 | 4 | 2 | 2,284 | Off Market | |
0.08 | $486,200 | 4 | 4 | 2,705 | Off Market | |
0.09 | $326,600 | 4 | 2 | 3,100 | Off Market | |
0.09 | $556,700 | 4 | 2 | 2,862 | Off Market | |
0.09 | $460,000 | 3 | 2 | 1,356 | Off Market | |
0.11 | $419,600 | 3 | 3 | 1,787 | Off Market | |
0.11 | $435,900 | 3 | 2 | 2,190 | Off Market | |
0.11 | $490,400 | 4 | 2 | 1,452 | Off Market | |
0.13 | $487,200 | 3 | 2 | 1,402 | Off Market | |
0.13 | $603,600 | 2 | 2 | 2,102 | Off Market | |
0.15 | $395,300 | 3 | 2 | 1,691 | Off Market | |
0.18 | $786,200 | 3 | 4 | 2,780 | Off Market | |
0.18 | $799,600 | 3 | 3.5 | 3,130 | Off Market | |
0.20 | - | Studio | - | 576 | Off Market | |
0.21 | $570,500 | 3 | 3 | 1,638 | Off Market | |
0.21 | $667,400 | 3 | 3 | 2,652 | Off Market |
Price and Tax history
| Date | Event | Price |
|---|---|---|
Sep 9, 2026 Source: Smart MLS #24177454 | PriceChange | $649,900 Price decreased by 3% |
Aug 11, 2026 Source: Smart MLS #24177454 | PriceChange | $669,900 Price decreased by 1% |
Jul 21, 2026 Source: Smart MLS #24177454 | PriceChange | $679,900 Price decreased by 3% |
Jun 15, 2026 Source: Smart MLS #24177454 | Listed For Sale | $699,900 |
Aug 20, 1996 Source: N/A | Sold | $200,000 |
Jul 18, 1995 Source: N/A | Sold | $200,000 |
Sep 17, 1994 Source: N/A | Sold | $205,000 |
| Year | Property tax | Tax assessment |
|---|---|---|
| 2025 | $8,637 | $382,500 |
Home facts updated by county records
LGBTQ Local Legal Protections
LGBTQ Local Legal Protections



Mary Ann Bennett, Drakeley Real Estate, Inc., (203) 206-7048
Agent Phone: (203) 206-7048
IDX information is provided exclusively for personal, non-commercial use, and may not be used for any purpose other than to identify prospective properties consumers may be interested in purchasing. Information is deemed reliable but not guaranteed.
Similar Homes You May Like
 3 ACRESDrakeley Real Estate, Inc.
 OPEN SUN, 11-1PM1.67 ACRESDrakeley Real Estate, Inc.
 OPEN SUN, 1-3PM0.58 ACRESPreston Gray Real Estate
 3.1 ACRESBHGRE Gaetano Marra Homes
 OPEN SAT, 11-1PM1.54 ACRESWilliam Pitt Sotheby's Int'l
 0.92 ACRESBerkshire Hathaway NE Prop.
 0.5 ACRESDrakeley Real Estate, Inc.
 2.85 ACRESColdwell Banker Realty
 3 ACRESColdwell Banker Realty
 0.33 ACRESBerkshire Hathaway NE Prop.
 OPEN SAT, 12-2PM1.01 ACRESCalcagni Real Estate
 OPEN SUN, 11-1PM0.61 ACRESBest Real Estate Brokerage LLC
 OPEN SUN, 1-3PM0.38 ACRESColdwell Banker Realty
 1.51 ACRESWilliam Raveis Real Estate
 1.01 ACRESBerkshire Hathaway NE Prop.
 5.91 ACRESColdwell Banker Realty
 See more homes for sale inBethlehem


New Listings near 494 Nonnewaug Road
 NEW - 1 DAY AGO2.12 ACRESDrakeley Real Estate, Inc.
 NEWOPEN SUN, 1-3PM0.27 ACRESBerkshire Hathaway NE Prop.
 OPEN SUN, 12-2PM3.09 ACRESDrakeley Real Estate, Inc.
 COMING SOON 10/162.19 ACRESDave Jones Realty, LLC
 2.32 ACRESWilliam Pitt Sotheby's Int'l
 FOR SALE BY OWNER
 1.04 ACRESWest View Properties, LLC
- 5.91 ACRESColdwell Banker Realty
 0.35 ACRESRegency Real Estate, LLC
 2.89 ACRESRegency Real Estate, LLC
- See more homes for sale inBethlehem


Frequently asked questions about 494 Nonnewaug Road
- What is the estimated monthly payment for 494 Nonnewaug Road?Based on a $649,900 list price with 20% down at today's rates, the estimated monthly payment for 494 Nonnewaug Road in Bethlehem, CT is approximately $4,628 (about $3,589 principal & interest, $964 property taxes, and $75 homeowner's insurance). This is an estimate. Actual payment depends on your loan terms.
- What are the closest schools to 494 Nonnewaug Road?The closest schools to 494 Nonnewaug Road in Bethlehem, CT are Bethlehem Elementary School (Pre-K, rated 8/10), Nonnewaug High School (rated 10/10), Woodbury Middle School (rated 7/10).
- What is 494 Nonnewaug Road estimated to be worth?Trulia's estimated value for 494 Nonnewaug Road in Bethlehem, CT is $624,300.
- Does 494 Nonnewaug Road have air conditioning?Yes, 494 Nonnewaug Road in Bethlehem, CT has air conditioning.
- Does 494 Nonnewaug Road have laundry facilities?Yes, 494 Nonnewaug Road in Bethlehem, CT has in-unit laundry.
- How big is the lot at 494 Nonnewaug Road?The lot at 494 Nonnewaug Road in Bethlehem, CT is about 1.5 acres.
494 Nonnewaug Road, Bethlehem, CT 06751 is a 4 bedroom, 4 bathroom, 3,560 sqft single-family home built in 1987. 494 Nonnewaug Road is located in Bethlehem Village, Bethlehem. This property is currently available for sale and was listed by Smart MLS on Jun 15, 2026. The MLS # for this home is MLS# 24177454.