


$3,219,900
 4 Beds
 4 Baths
 3,243 sqft (on 0.28 acres)
65 Bote Rd, Greenwich, CT 06830
Est. Refi. Payment $21,834/mo*
Refinance Your HomeCurrently Off Market - Sold Aug 17, 2020 for $2,000,000
Home Value
Trulia Estimate
$3.22MSince last month
Decreased$51K (-1.6%)Since last year
Increased$390K (+13.8%)Since last sale
Increased$1M (+61%)Learn more about this home's value by checking out its Trulia Estimate, the value of nearby homes, and how much similar homes have sold for.
Trulia Estimate
The of this home's value increased by +140% in the last 10 years
| Month | Estimated value |
|---|---|
2026 | |
| September 2026 | $3.22M |
| August 2026 | $3.27M |
| July 2026 | $3.25M |
| June 2026 | $3.26M |
| May 2026 | $3.2M |
| April 2026 | $3.11M |
| March 2026 | $3.11M |
| February 2026 | $2.96M |
| January 2026 | $2.91M |
2025 | |
2024 | |
2023 | |
2022 | |
2021 | |
2020 | |
2019 | |
2018 | |
2017 | |
2016 | |
Comparable sales
These are recently sold homes that have a similar location or other similar features to this home, like bedrooms, bathrooms, and square footage. Get a sense of the expected prices in the area by viewing these homes.Address | Distance | Property Type | Sold Price | Sold Date | Bed | Bath | Sqft |
|---|---|---|---|---|---|---|---|
0.08 | Single-Family Home | $3,250,000 | 06/18/26 | 4 | 2.5 | 2,827 | |
0.20 | Single-Family Home | $2,250,000 | 11/14/25 | 4 | 2.5 | 2,423 | |
0.15 | Single-Family Home | $2,450,000 | 07/31/26 | 5 | 4.5 | 3,539 | |
0.13 | Single-Family Home | $4,250,000 | 04/28/26 | 4 | 4.5 | 3,980 | |
0.25 | Single-Family Home | $1,855,000 | 05/18/26 | 4 | 3 | 1,944 | |
0.25 | Single-Family Home | $1,855,000 | 05/15/26 | 4 | 3 | 1,944 | |
0.16 | Single-Family Home | $1,610,000 | 10/27/25 | 3 | 2 | 2,096 | |
0.28 | Single-Family Home | $2,503,000 | 07/31/26 | 3 | 3.5 | 1,839 | |
0.43 | Single-Family Home | $2,022,000 | 06/22/26 | 4 | 2.5 | 2,126 | |
0.14 | Single-Family Home | $4,753,000 | 04/20/26 | 5 | 4.5 | 4,937 |
Nearby home prices
Get a sense of expected prices in the area by checking the value of nearby homes.Address | Distance | Price | Bed | Bath | Sqft | Status |
|---|---|---|---|---|---|---|
0.08 | $2,795,500 | 4 | 3 | 4,400 | Off Market | |
0.08 | $1,798,500 | 2 | 1.5 | 1,235 | Off Market | |
0.06 | $2,048,700 | 3 | 2.5 | 2,384 | Off Market | |
0.08 | $1,350,000 | 2 | 1 | 1,328 | Recently Sold | |
0.08 | $3,250,000 | 4 | 2.5 | 2,827 | Recently Sold | |
0.08 | $2,695,300 | 4 | 3 | 2,825 | Off Market | |
0.13 | $3,425,600 | 5 | 5.5 | 4,782 | Off Market | |
0.12 | $2,243,600 | 3 | 2.5 | 2,214 | Off Market | |
0.10 | $1,498,900 | 2 | 2 | 1,548 | Off Market | |
0.15 | $2,450,000 | 5 | 4.5 | 3,539 | Recently Sold | |
0.09 | $3,658,200 | 4 | 4.5 | 2,916 | Off Market | |
0.13 | $2,108,300 | 3 | 4 | 2,405 | Off Market |
Local Information
- Map ViewExplore the area around 65 Bote Rd.

- Schools1 Preschool School1 Elementary School1 Middle School1 High School

- Shop & Eat

-- mins to
Home Highlights

Single-Family Home

Built in 1969

0.28 acre lot

3,243 sqft

$993/sqft

Garage
About this House
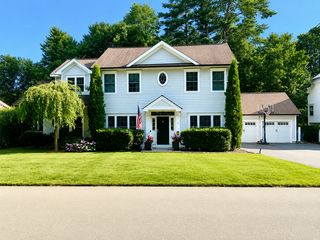
The ultimate Storybook neighborhood at the end of a cul-de-sac with a walking trail into town. Total privacy while still being minutes to shopping, train, highway and restaurants.
New England style colonial with a Cape Cod vibe. Located on a secluded road in a coveted neighborhood where you can cycle, go for scenic walks into town or nature and has numerous community block parties throughout the seasons. Luxury amenities include Sonos Indoor / Outdoor Surround Sound System, new Bosch Dishwasher and Sub Zero Refridgerator/Freezer & Wine Fridge, Jetted Soaking Tub in Master Bath and more.
Beautiful moldings, architectural details and built-ins throughout. Main level features Family room with beautiful bay window and fireplace. Formal Living Room / at Home Office with French doors and built-ins. First level bedroom ideal for guests, au pair or office. Gourmet kitchen with Thermador appliances, large pantry and eat in kitchen with stylish built in banquette. Elegant formal dining room with French doors opening to the cozy, private and peaceful gardens. Attached two car garage opens to oversized mudroom.
Luxurious master suite includes a sitting area / exercise room, fireplace, huge walk in closet and beautiful master bathroom with jetted tub and separate standing shower. Two additional bedrooms with a full bath complete the second level. Spacious third level playroom / guest suite with full bath. Hardwood floors throughout.
White picket fenced in private front yard with large grassy area and side yard perfect for a play set. North Street school district.
Property Highlights and Special Features:
Hardwood Floors Throughout
Recessed Lighting Throughout
Guest Suite
Home Office
Patio Entertainment Area
Lower Level
City Sewer
CAT 5/6 Wiring
Sprinkler System
Auto Garage Door
Heated Garage
Bay Windows
French Doors
Luxury Master Bedroom Suite
Luxury Master Bath
Luxury Walk-in Master Closer
Sonos Surround Sound
Indoor / Outdoor Speakers
Playroom
Family Room
Lower Level Laundry
Central Air
Security System
Tree Lined
Fireplaces
Breakfast Nook
Custom Moldings throughout
Exercise Room
Sub Zero Wine Fridge
Bosch Dishwasher
Gas Heat / Cooking
Fenced Yard
Formal Dining Room
Smoke Alarms
Cul-De-Sac Street with Walking Path to Town
Separate Mudroom
New England style colonial with a Cape Cod vibe. Located on a secluded road in a coveted neighborhood where you can cycle, go for scenic walks into town or nature and has numerous community block parties throughout the seasons. Luxury amenities include Sonos Indoor / Outdoor Surround Sound System, new Bosch Dishwasher and Sub Zero Refridgerator/Freezer & Wine Fridge, Jetted Soaking Tub in Master Bath and more.
Beautiful moldings, architectural details and built-ins throughout. Main level features Family room with beautiful bay window and fireplace. Formal Living Room / at Home Office with French doors and built-ins. First level bedroom ideal for guests, au pair or office. Gourmet kitchen with Thermador appliances, large pantry and eat in kitchen with stylish built in banquette. Elegant formal dining room with French doors opening to the cozy, private and peaceful gardens. Attached two car garage opens to oversized mudroom.
Luxurious master suite includes a sitting area / exercise room, fireplace, huge walk in closet and beautiful master bathroom with jetted tub and separate standing shower. Two additional bedrooms with a full bath complete the second level. Spacious third level playroom / guest suite with full bath. Hardwood floors throughout.
White picket fenced in private front yard with large grassy area and side yard perfect for a play set. North Street school district.
Property Highlights and Special Features:
Hardwood Floors Throughout
Recessed Lighting Throughout
Guest Suite
Home Office
Patio Entertainment Area
Lower Level
City Sewer
CAT 5/6 Wiring
Sprinkler System
Auto Garage Door
Heated Garage
Bay Windows
French Doors
Luxury Master Bedroom Suite
Luxury Master Bath
Luxury Walk-in Master Closer
Sonos Surround Sound
Indoor / Outdoor Speakers
Playroom
Family Room
Lower Level Laundry
Central Air
Security System
Tree Lined
Fireplaces
Breakfast Nook
Custom Moldings throughout
Exercise Room
Sub Zero Wine Fridge
Bosch Dishwasher
Gas Heat / Cooking
Fenced Yard
Formal Dining Room
Smoke Alarms
Cul-De-Sac Street with Walking Path to Town
Separate Mudroom
Home Details for 65 Bote Rd

|
|---|
Interior Details BasementAtticNumber of Rooms: 10 |
Heating & Cooling Heating: Forced AirAir ConditioningHeating Fuel: Forced Air |
Fireplace & Spa Fireplace |

|
|---|
Exterior Home Features Roof: AsphaltExterior: WoodGarden |
Parking & Garage GarageParking Spaces: 2Parking: Garage Attached |

|
|---|
Year Built Year Built: 1969 |
Property Type / Style Property Type: Single Family HomeArchitecture: Colonial |

|
|---|
Lot Area: 0.28 acres |
Price and Tax history
| Date | Event | Price |
|---|---|---|
Aug 17, 2020 Source: Greenwich MLS, Inc. #109803 | Sold | $2,000,000 |
Jul 14, 2020 Source: Agent Provided | PendingToActive | $2,295,000 |
Jun 17, 2020 Source: Agent Provided | Pending | $2,295,000 |
May 22, 2020 Source: Agent Provided | Listed For Sale | $2,295,000 |
Jul 1, 2004 Source: N/A | Sold | $995,000 |
Jun 21, 1991 Source: N/A | Sold | $365,000 |
| Year | Property tax | Tax assessment |
|---|---|---|
| 2025 | $14,224 | $1,150,940 |
Home facts updated by county records
Market trends in Greenwich
Last updated August 2026
Avg. sale price
$2.58M
$150KMoM
Sale-to-List Price
104.8%
1.0%MoM
Price per sq ft
$825
$1MoM
Available listings
152
30MoM
Around this home
Neighborhood Overview

Neighborhood stats provided by third party data sources.
What Locals Say about Cos Cob
At least 1 Trulia users voted on each feature.

100 % Say neighbors are friendly

100 % Say there are community events

100 % Say there's holiday spirit

100 % Say it's walkable to grocery stores

100 % Say it's walkable to restaurants

100 % Say parking is easy

100 % Say car is needed

100 % Say streets are well-lit

100 % Say it's dog friendly
Sourced by Trulia users. Learn more about our methodology.
LGBTQ Local Legal Protections
LGBTQ Local Legal Protections



Frequently asked questions about 65 Bote Rd
- What is 65 Bote Rd estimated to be worth?Trulia's estimated value for 65 Bote Rd in Greenwich, CT is $3,219,900.
- What is the price history for 65 Bote Rd?65 Bote Rd in Greenwich, CT last sold for $2,000,000 in August 2020.
- Is Greenwich a buyer's or seller's market?Greenwich is currently a seller's market, based on recent for-sale activity.
- What's the median sale price in Greenwich?The median sale price in Greenwich is $2.58M. That is up $150K from the prior month.
- How big is the lot at 65 Bote Rd?The lot at 65 Bote Rd in Greenwich, CT is about 0.28 acres (12,197 sq ft).
- Does 65 Bote Rd have a garage?Yes, 65 Bote Rd in Greenwich, CT has a garage.
Explore by feature - Pet Friendly
 SPECIAL OFFERPET FRIENDLYTotal price$12,000 - $15,000/mo3 bd3 baThe Stationhouse in Greenwich | 143 Sound Beach Ave,
Old Greenwich, CT 06870 SPECIAL OFFERPET FRIENDLY
 SPECIAL OFFERPET FRIENDLY$5,288 - $7,079/moFees may apply2-3 bd3 baARIUM at Greenwich Oaks | 255 Weaver St,
Greenwich, CT 06831 SPECIAL OFFERPET FRIENDLY$3,625 - $6,663/moFees may apply1-3 bd1-3 baARIUM at Greenwich Place | 9 1/2 Putnam Grn,
Greenwich, CT 06830 APPLY INSTANTLYPET FRIENDLYFURNISHED
 APPLY INSTANTLYPET FRIENDLYFURNISHED
 APPLY INSTANTLYPET FRIENDLY
 APPLY INSTANTLYPET FRIENDLY
 APPLY INSTANTLYPET FRIENDLY
 APPLY INSTANTLYPET FRIENDLY
Explore by feature - Garage
- SPECIAL OFFERPET FRIENDLY$3,625 - $6,663/moFees may apply1-3 bd1-3 baARIUM at Greenwich Place | 9 1/2 Putnam Grn,
Greenwich, CT 06830  PET FRIENDLY
 NEW - 1 DAY AGOAPPLY INSTANTLY
 APPLY INSTANTLY
- APPLY INSTANTLYPET FRIENDLYFURNISHED
 APPLY INSTANTLY
 APPLY INSTANTLYPET FRIENDLYFURNISHED
 APPLY INSTANTLY
- APPLY INSTANTLYPET FRIENDLY
 APPLY INSTANTLY
Explore by feature - Air Conditioning
- SPECIAL OFFERPET FRIENDLY$3,625 - $6,663/moFees may apply1-3 bd1-3 baARIUM at Greenwich Place | 9 1/2 Putnam Grn,
Greenwich, CT 06830 - PET FRIENDLY
 PET FRIENDLY
- NEW - 1 DAY AGOAPPLY INSTANTLY
- APPLY INSTANTLY
- APPLY INSTANTLYPET FRIENDLYFURNISHED
- APPLY INSTANTLYPET FRIENDLYFURNISHED
 APPLY INSTANTLY
- APPLY INSTANTLYPET FRIENDLY
- APPLY INSTANTLY
Explore by feature - Pool
- SPECIAL OFFERPET FRIENDLY$5,288 - $7,079/moFees may apply2-3 bd3 baARIUM at Greenwich Oaks | 255 Weaver St,
Greenwich, CT 06831 - SPECIAL OFFERPET FRIENDLY$3,625 - $6,663/moFees may apply1-3 bd1-3 baARIUM at Greenwich Place | 9 1/2 Putnam Grn,
Greenwich, CT 06830 
 PET FRIENDLY
 APPLY INSTANTLYPET FRIENDLY
 APPLY INSTANTLYPET FRIENDLY
 APPLY INSTANTLYPET FRIENDLYFURNISHED
 APPLY INSTANTLYPET FRIENDLY
 PET FRIENDLY
 0.5 ACRES
Explore by feature - Washer/dryer
- SPECIAL OFFERPET FRIENDLY$5,288 - $7,079/moFees may apply2-3 bd3 baARIUM at Greenwich Oaks | 255 Weaver St,
Greenwich, CT 06831 - SPECIAL OFFERPET FRIENDLY$3,625 - $6,663/moFees may apply1-3 bd1-3 baARIUM at Greenwich Place | 9 1/2 Putnam Grn,
Greenwich, CT 06830 - PET FRIENDLY
- PET FRIENDLY
- NEW - 1 DAY AGOAPPLY INSTANTLY
- APPLY INSTANTLYPET FRIENDLYFURNISHED
- APPLY INSTANTLYPET FRIENDLYFURNISHED
- APPLY INSTANTLY
- APPLY INSTANTLYPET FRIENDLY
- APPLY INSTANTLYPET FRIENDLY
Explore by feature - Outdoor Space
- NEW - 1 DAY AGOAPPLY INSTANTLY
 APPLY INSTANTLYPET FRIENDLY
 APPLY INSTANTLY
 APPLY INSTANTLYPET FRIENDLY
 PET FRIENDLY
 APPLY INSTANTLYPET FRIENDLY
 APPLY INSTANTLY
 APPLY INSTANTLYPET FRIENDLYFURNISHED

Apartments for Rent
 PET FRIENDLYTotal price$2,548 - $5,233/moStudio-2 bd1-2 baTGM Anchor Point | 150 Southfield Ave,
Stamford, CT 06902- PET FRIENDLY$5,288 - $7,079/moFees may apply2-3 bd3 baARIUM at Greenwich Oaks | 255 Weaver St,
Greenwich, CT 06831  PET FRIENDLY
- PET FRIENDLYTotal price$12,000 - $15,000/mo3 bd3 baThe Stationhouse in Greenwich | 143 Sound Beach Ave,
Old Greenwich, CT 06870  PET FRIENDLY
- APPLY INSTANTLY
- APPLY INSTANTLYPET FRIENDLYFURNISHED
- APPLY INSTANTLYPET FRIENDLYFURNISHED
 APPLY INSTANTLYPET FRIENDLY
- APPLY INSTANTLY
- APPLY INSTANTLYPET FRIENDLY
- APPLY INSTANTLYPET FRIENDLY
 See more homes for rent inGreenwich
Off Market Homes Near 65 Bote Rd
 SOLDSEP 18, 2026Houlihan Lawrence
 SOLDSEP 17, 2026Houlihan Lawrence
 SOLDSEP 15, 2026Houlihan Lawrence
 SOLDSEP 15, 2026Sotheby's International Realty
 SOLDSEP 15, 2026Marr and Caruso Realty Group
 SOLDSEP 15, 2026Compass Connecticut, LLC
 SOLDSEP 15, 2026Houlihan Lawrence
 SOLDSEP 14, 2026William Raveis Real Estate
 See more homes for sale inGreenwich


Homes for sale near 65 Bote Rd
 NEW CONSTRUCTION0.72 ACRESHoulihan Lawrence
- See more homes for sale inGreenwich


- Results are loading