


$2,950,000
 4 Beds
 4 Baths
 3,342 sqft (on 0.30 acres)
13 Hidden Brook Rd, Riverside, CT 06878
Est. Mortgage $20,010/mo*
Get Pre-QualifiedHome Highlights

Single-Family Home

Built in 1936

0.3 acre lot

$883/sqft

Garage
Local Information
- Map ViewExplore the area around 13 Hidden Brook Rd.

- Schools1 Elementary School1 Middle School1 High School

- Shop & Eat

-- mins to
About this House
Located in one of the most sought-after Riverside locations, this classic expanded
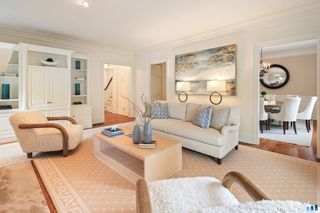
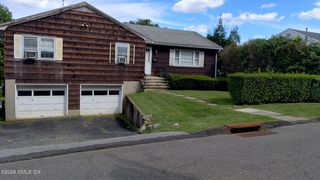
four-bedroom Cape offers a stone terrace and private backyard on a manicured .30 acre near shops, schools, trains, park and beach. Inviting 3,342 sq. ft. interior boasts plenty of space for everyday comfort and entertaining. Expansive living room with wood-burning fireplace, built-in bookcases and side yard access; formal dining room, bright kitchen with doors to patio, sundrenched breakfast room, spacious family room with built-in cabinetry, full bath, mudroom and laundry room comprise main level. Second floor features a primary suite with two walk-in closets; three bedrooms, office/homework room with built-in desk, storage and two full baths. With attached garage. Enjoy as is or make it your own!
four-bedroom Cape offers a stone terrace and private backyard on a manicured .30 acre near shops, schools, trains, park and beach. Inviting 3,342 sq. ft. interior boasts plenty of space for everyday comfort and entertaining. Expansive living room with wood-burning fireplace, built-in bookcases and side yard access; formal dining room, bright kitchen with doors to patio, sundrenched breakfast room, spacious family room with built-in cabinetry, full bath, mudroom and laundry room comprise main level. Second floor features a primary suite with two walk-in closets; three bedrooms, office/homework room with built-in desk, storage and two full baths. With attached garage. Enjoy as is or make it your own!
Last check for updates: about 10 hours ago
Listing courtesy of Sally Maloney, (203) 962-2100
Houlihan Lawrence
Source: Greenwich MLS, Inc., MLS#125597
Also Listed on Greenwich MLS, Inc..
Home Details for 13 Hidden Brook Rd

|
|---|
Beds & Baths Number of Bedrooms: 4Number of Bathrooms: 4Number of Bathrooms (full): 4 |
Dimensions and Layout Living Area: 3342 Square Feet |
Appliances & Utilities Laundry: Laundry Room |
Heating & Cooling Heating: Natural Gas,Combination,Forced Air,Hot WaterHas CoolingAir Conditioning: Central AirHas HeatingHeating Fuel: Natural Gas |
Fireplace & Spa Number of Fireplaces: 1Has a Fireplace |
Windows, Doors, Floors & Walls Window: Bay Window(s) |
Security Security: Security System |

|
|---|
Exterior Home Features Roof: AsphaltPatio / Porch: TerraceNo Private Pool |
Parking & Garage Number of Garage Spaces: 1Number of Covered Spaces: 1Has a GarageParking Spaces: 1Parking: Garage Door Opener |

|
|---|
Days on Market: 50 |

|
|---|
Year Built Year Built: 1936 |
Property Type / Style Property Type: ResidentialProperty Subtype: Residential, Single Family ResidenceArchitecture: Cape Cod |
Building Construction Materials: Wood Siding |
Property Information Included in Sale: Washer/Dryer, All Kitchen ApplncsParcel Number: 051199/S |

|
|---|
Price List Price: $2,950,000Price Per Sqft: $883 |
Status Change & Dates Off Market Date: Tue Aug 04 2026 |

|
|---|
MLS Status: Pending |

|
|---|
Direction & Address City: Riverside |
School Information Elementary School: RiversideJr High / Middle School: Eastern |

|
|---|
Listing Agent Listing ID: 125597 |

|
|---|
Building Area Building Area: 3342 Square Feet |

|
|---|
Lot Area: 0.30 acres |

|
|---|
Mobile Home Park Mobile Home Units: Feet |

|
|---|
Mls Number: 125597 |
Around this home
Neighborhood Overview

Neighborhood stats provided by third party data sources.
What Locals Say about Riverside
At least 48 Trulia users voted on each feature.

92 % Say parking is easy

91 % Say it's dog friendly

90 % Say yards are well-kept

90 % Say people would walk alone at night

89 % Say kids play outside

87 % Say car is needed

87 % Say there's holiday spirit

86 % Say they plan to stay for at least 5 years

82 % Say it's quiet

75 % Say neighbors are friendly

74 % Say there's wildlife

71 % Say there are sidewalks

58 % Say it's walkable to restaurants

55 % Say it's walkable to grocery stores

53 % Say there are community events

52 % Say streets are well-lit
Sourced by Trulia users. Learn more about our methodology.
Market trends in Greenwich
Last updated August 2026
Avg. sale price
$2.58M
$150KMoM
Sale-to-List Price
104.8%
1.0%MoM
Price per sq ft
$825
$1MoM
Available listings
152
30MoM
Home Value
Learn more about this home's value by checking out the value of nearby homes and how much similar homes have sold for.
Comparable sales
These are recently sold homes that have a similar location or other similar features to this home, like bedrooms, bathrooms, and square footage. Get a sense of the expected prices in the area by viewing these homes.Address | Distance | Property Type | Sold Price | Sold Date | Bed | Bath | Sqft |
|---|---|---|---|---|---|---|---|
0.05 | Single-Family Home | $5,500,001 | 06/04/26 | 5 | 4.5 | 4,600 | |
0.11 | Single-Family Home | $4,450,000 | 06/30/26 | 4 | 3.5 | 3,458 | |
0.08 | Single-Family Home | $3,880,500 | 11/03/25 | 5 | 3.5 | 3,647 | |
0.27 | Single-Family Home | $3,652,000 | 07/20/26 | 4 | 3.5 | 3,004 | |
0.21 | Single-Family Home | $4,250,000 | 03/02/26 | 5 | 4 | 3,226 | |
0.23 | Single-Family Home | $4,325,000 | 08/31/26 | 5 | 3.5 | 3,381 | |
0.03 | Single-Family Home | $6,650,000 | 07/01/26 | 6 | 5.5 | 5,868 |
Nearby home prices
Get a sense of expected prices in the area by checking the value of nearby homes.Address | Distance | Price | Bed | Bath | Sqft | Status |
|---|---|---|---|---|---|---|
0.05 | $3,520,000 | 3 | 3.5 | 2,610 | Off Market | |
0.05 | $2,393,200 | 4 | 2.5 | 2,600 | Off Market | |
0.03 | $6,650,000 | 6 | 5.5 | 5,868 | Recently Sold | |
0.05 | $5,500,001 | 5 | 4.5 | 4,600 | Recently Sold | |
0.06 | $6,450,000 | 6 | 6 | 6,141 | Recently Sold | |
0.11 | $4,745,300 | 4 | 4 | 4,313 | Off Market | |
0.11 | $4,450,000 | 4 | 3.5 | 3,458 | Recently Sold | |
0.08 | $4,147,300 | 5 | 3.5 | 3,647 | Off Market | |
0.08 | $4,594,300 | 5 | 5.5 | 4,302 | Off Market | |
0.12 | $6,409,000 | 4 | 3 | 4,188 | Recently Sold | |
0.10 | $4,165,500 | 4 | 3.5 | 3,563 | Off Market | |
0.11 | $3,747,200 | 4 | 3 | 3,136 | Off Market |
Price and Tax history
| Date | Event | Price |
|---|---|---|
Aug 4, 2026 Source: Greenwich MLS, Inc. #125597 | Pending | $2,950,000 |
Jul 29, 2026 Source: Greenwich MLS, Inc. #125597 | Listed For Sale | $2,950,000 |
| Year | Property tax | Tax assessment |
|---|---|---|
| 2025 | $16,698 | $1,351,070 |
Home facts updated by county records
LGBTQ Local Legal Protections
LGBTQ Local Legal Protections



Sally Maloney, Houlihan Lawrence
Agent Phone: (203) 962-2100
Listing data courtesy of Greenwich MLS. IDX information is provided exclusively for consumers’ personal, non-commercial use, that it may not be used for any purpose other than to
identify prospective properties consumers may be interested in purchasing. Data is deemed reliable but is not guaranteed accurate by the MLS.
Similar Homes You May Like
 OPEN SUN, 1-3PM0.29 ACRESColdwell Banker Realty
 OPEN SAT, 10-12PM2 ACRESColdwell Banker Realty
 OPEN SAT, 12-3PM2.01 ACRESWilliam Raveis Real Estate
 OPEN SAT, 2-4PM2.1 ACRESCompass Connecticut, LLC
 OPEN SAT, 11-1PM0.51 ACRESSotheby's International Realty
 OPEN SAT, 1-3PMWilliam Raveis Real Estate
 1.15 ACRESSotheby's International Realty
 OPEN SAT, 1:30-3PM2.22 ACRESWilliam Raveis Real Estate
 OPEN SUN, 12-3PM0.57 ACRESListing by: Serhant LLC
 OPEN SAT, 1-3PM1.2 ACRESColdwell Banker Realty
 2.01 ACRESCompass Connecticut, LLC
 1.21 ACRESListing by: Realty Masters North Shore
 OPEN SAT, 12-2PM1.07 ACRESWilliam Raveis Real Estate
 OPEN SAT, 2-4PMCompass Connecticut, LLC
 1.11 ACRESCompass Connecticut, LLC
 Listing by: Houlihan Lawrence Inc.
 2 ACRESListing by: Douglas Elliman Real Estate
 14.43 ACRESListing by: Ginnel Real Estate
 OPEN SAT, 11:30-1:30PMCompass Connecticut, LLC
 OPEN SUN, 1-3PM0.56 ACRESColdwell Banker Realty
 0.4 ACRESCompass Connecticut, LLC
 NEWOPEN SAT, 1-3PM0.37 ACRESListing by: Julia B Fee Sothebys Int. Rlty
 0.25 ACRESWilliam Raveis Real Estate
 1.82 ACRESCompass Connecticut, LLC
 1.1 ACRESWilliam Pitt Sotheby's Int'l
 OPEN SAT, 12-2PM3.44 ACRESListing by: Ginnel Real Estate
 2.01 ACRESListing by: Signature Premier Properties
 0.35 ACRESListing by: Compass Greater NY LLC
 1.07 ACRESMarr Caruso Realty Group
 0.78 ACRESColdwell Banker Realty
 0.44 ACRESListing by: Bon Anno Realty ERA Powered
 0.86 ACRESListing by: Daniel Gale Sothebys Intl Rlty
 2.04 ACRESWilliam Raveis Real Estate
 2.2 ACRESWilliam Raveis Real Estate
 See more homes for sale inRiverside


New Listings near 13 Hidden Brook Rd
 NEWOPEN SUN, 1-3PMCOMING SOONBrown Harris Stevens CT, LLC
- 1.15 ACRESSotheby's International Realty
 NEWOPEN SAT, 1-3PM0.35 ACRESHoulihan Lawrence
 NEWOPEN SAT, 2-4PMRedfin Corporation
 OPEN SAT, 12-2PM0.25 ACRESBHHS New England Properties
 OPEN SAT, 1-3PM1.01 ACRESColdwell Banker Realty
- NEW - 1 DAY AGO
 OPEN SAT, 1-3PM0.34 ACRESWilliam Raveis Real Estate
 0.4 ACRESBHHS New England Properties
 0.26 ACRESColdwell Banker Realty
 OPEN SUN, 1-3PM0.28 ACRESSerhant Connecticut LLC
 OPEN SUN, 1-3PMHoulihan Lawrence
- See more homes for sale inRiverside


Frequently asked questions about 13 Hidden Brook Rd
- What is the estimated monthly payment for 13 Hidden Brook Rd?Based on a $2,950,000 list price with 20% down at today's rates, the estimated monthly payment for 13 Hidden Brook Rd in Riverside, CT is approximately $20,233 (about $16,003 principal & interest, $4,155 property taxes, and $75 homeowner's insurance). This is an estimate. Actual payment depends on your loan terms.
- How does the list price for 13 Hidden Brook Rd compare to homes in Riverside?13 Hidden Brook Rd in Riverside, CT is listed at $2,950,000, about 14% above the $2.58M median sale price in Riverside.
- What do residents say about Riverside?Residents describe Riverside, CT as easy to park in, dog-friendly, and well-kept. Most residents say you need a car. See homes for sale in Riverside, CT.
- What are the closest schools to 13 Hidden Brook Rd?The closest schools to 13 Hidden Brook Rd in Riverside, CT are Eastern Middle School (rated 10/10), Greenwich High School (rated 10/10), Riverside School (Elementary, rated 10/10).
- Does 13 Hidden Brook Rd have air conditioning?Yes, 13 Hidden Brook Rd in Riverside, CT has air conditioning.
- Does 13 Hidden Brook Rd have laundry facilities?Yes, 13 Hidden Brook Rd in Riverside, CT has laundry facilities.
13 Hidden Brook Rd, Riverside, CT 06878 is a 4 bedroom, 4 bathroom, 3,342 sqft single-family home built in 1936. 13 Hidden Brook Rd is located in Riverside, Riverside. This property is currently available for sale and was listed by Greenwich MLS, Inc. on Jul 29, 2026. The MLS # for this home is MLS# 125597.