


$895,000
Original price: $935,000
 7 Beds
 4 Baths
 4,253 sqft (on 15.45 acres)
645 Alvista Loop, Hamilton, MT 59840
Est. Mortgage $5,291/mo*
Get Pre-QualifiedHome Highlights

Single-Family Home

Built in 1979

15.45 acre lot

$210/sqft

Garage
Local Information
- Map ViewExplore the area around 645 Alvista Loop.

- Schools1 Preschool School2 Elementary Schools1 Middle School1 High School

- Shop & Eat

-- mins to
About this House
What's unique:Panoramic bitterroot valley viewsThree-car garage with workshopLower level great roomLarge deckOpen gazeboElegant terracotta floors
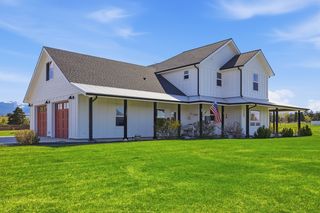
Experience end-of the-road privacy in this spacious, light filled home on 15+ wooded acres. Located just minutes from the historic town of Hamilton, this well-appointed residence offers panoramic Bitterroot Valley views, elegant terracotta floors, custom cabinetry, and Wolf and KitchenAide appliances. The 4,253 sq ft sophisticated layout includes a lower level great room, sun room and 4 bedroom wing with office, and full and 3/4 bath. Step up to an open concept kitchen, dinning room, and living room with cathedral ceiling and high-end wood stove. Generous primary suite with private balcony and entrance, along with 2 large, additional bedrooms with full bath complete the upper floor living space. Outdoor living shines with a large deck, open gazebo, and greenhouse/spa house. A three-car garage with workshop and unfinished upper level adds versatility. A rare Montana retreat - ideal as full-time residence, vacation home, corporate getaway, or intentional homestead - just 10 minutes to town and under an hour to international airport. Call your Realtor for a showing.
Last check for updates: about 5 hours ago
Listing courtesy of Timothy L Lund, (406) 363-1250
Coldwell Banker Western States
Source: MRMLS, MLS#30067029
Also Listed on MRMLS.
Home Details for 645 Alvista Loop

|
|---|
MLS Status: Active |

|
|---|
Interior Details Basement: None |
Beds & Baths Number of Bedrooms: 7Number of Bathrooms: 4Number of Bathrooms (full): 2Number of Bathrooms (three quarters): 2 |
Dimensions and Layout Living Area: 4253 Square Feet |
Appliances & Utilities Appliances: Range, RefrigeratorRefrigerator |
Fireplace & Spa No Fireplace |

|
|---|
Exterior Home Features Roof: AsphaltFoundation: Poured |
Parking & Garage Number of Garage Spaces: 3Number of Covered Spaces: 3No CarportHas a GarageNo Attached GarageParking Spaces: 3Parking: Garage |
Frontage Road Surface Type: Asphalt, GravelNot on Waterfront |
Water & Sewer Sewer: Private Sewer, Septic Tank |
Surface & Elevation Topography: Varied |

|
|---|
Days on Market: 180+ |

|
|---|
Year Built Year Built: 1979 |
Property Type / Style Property Type: ResidentialProperty Subtype: Single Family ResidenceArchitecture: Other |
Building Not a New Construction |
Property Information Parcel Number: 13146709101100000 |

|
|---|
Price List Price: $895,000Price Per Sqft: $210 |

|
|---|
Direction & Address City: Hamilton |

|
|---|
Listing Agent Listing ID: 30067029 |

|
|---|
Building Area Building Area: 4253 Square Feet |

|
|---|
Not Senior Community |

|
|---|
No HOA |

|
|---|
Lot Area: 15.45 Acres |

|
|---|
Special Conditions: Standard |

|
|---|
Listing Agreement Type: Exclusive Right To Sell |

|
|---|
Mls Number: 30067029Living Area Range Units: Square Feet |
Around this home
The GreatSchools Rating compares schools on a variety of school quality indicators including test scores, college readiness, equity and more. Learn more.

What Locals Say about Hamilton
At least 27 Trulia users voted on each feature.

91 % Say car is needed

91 % Say it's dog friendly

87 % Say parking is easy

86 % Say yards are well-kept

83 % Say there's wildlife

72 % Say there are sidewalks

72 % Say it's walkable to grocery stores

72 % Say people would walk alone at night

69 % Say there's holiday spirit

67 % Say it's walkable to restaurants

67 % Say it's quiet

63 % Say they plan to stay for at least 5 years

60 % Say kids play outside

55 % Say neighbors are friendly

47 % Say there are community events

43 % Say streets are well-lit
Sourced by Trulia users. Learn more about our methodology.
Market trends in Hamilton
Last updated August 2026
Avg. sale price
$501K
$2.33KMoM
Sale-to-List Price
—
Price per sq ft
$312
$3MoM
Available listings
159
8MoM
Home Value
Learn more about this home's value by checking out the value of nearby homes and how much similar homes have sold for.
Comparable sales
These are recently sold homes that have a similar location or other similar features to this home, like bedrooms, bathrooms, and square footage. Get a sense of the expected prices in the area by viewing these homes.Address | Distance | Property Type | Sold Price | Sold Date | Bed | Bath | Sqft |
|---|---|---|---|---|---|---|---|
0.34 | Single-Family Home | - | 12/10/25 | 4 | 3.5 | 5,035 | |
1.50 | Single-Family Home | - | 09/16/26 | 5 | 4.5 | 5,850 | |
1.85 | Single-Family Home | - | 09/02/26 | 3 | 2.5 | 2,380 | |
2.14 | Single-Family Home | - | 08/20/26 | 5 | 4 | 2,557 | |
1.99 | Single-Family Home | - | 07/17/26 | 3 | 2.5 | 3,436 | |
1.63 | Single-Family Home | - | 12/16/25 | 3 | 1.5 | 1,868 | |
2.80 | Single-Family Home | - | 12/19/25 | 3 | 3.5 | 3,463 | |
2.33 | Single-Family Home | - | 08/19/26 | 3 | 3.5 | 3,576 | |
2.53 | Single-Family Home | - | 05/28/26 | 3 | 3 | 4,351 | |
2.47 | Single-Family Home | - | 09/16/26 | 3 | 2.5 | 2,245 |
Nearby home prices
Get a sense of expected prices in the area by checking the value of nearby homes.Address | Distance | Price | Bed | Bath | Sqft | Status |
|---|---|---|---|---|---|---|
0.08 | $1,739,600 | 6 | 4 | 4,696 | Off Market | |
0.34 | - | 4 | 3.5 | 5,035 | Recently Sold | |
0.37 | $1,399,999 | 3 | 2 | 2,600 | For Sale | |
0.50 | - | - | - | - | Off Market | |
0.54 | $1,900,000 | - | - | - | For Sale | |
0.68 | $1,377,000 | 3 | 2.5 | 3,026 | Off Market | |
0.72 | $1,500,000 | 2 | 2 | 3,360 | For Sale | |
0.77 | $1,750,000 | - | - | - | For Sale | |
0.88 | $1,499,400 | 3 | 3.5 | 4,130 | Off Market | |
0.95 | - | - | - | - | Off Market | |
1.15 | $682,500 | 4 | 3 | 3,142 | Off Market |
Price and Tax history
| Date | Event | Price |
|---|---|---|
Aug 20, 2026 Source: MRMLS #30067029 | PriceChange | $895,000 Price decreased by 4% |
Mar 19, 2026 Source: MRMLS #30067029 | Listed For Sale | $935,000 |
| Year | Property tax | Tax assessment |
|---|---|---|
| 2025 | $4,157 | $1,016,165 |
Home facts updated by county records
LGBTQ Local Legal Protections
LGBTQ Local Legal Protections



Timothy L Lund, Coldwell Banker Western States
Agent Phone: (406) 363-1250
IDX information is provided exclusively for personal, non-commercial use, and may not be used for any purpose other than to identify prospective properties consumers may be interested in purchasing. Information is deemed reliable but not guaranteed.
Similar Homes You May Like
 1.01 ACRESTeresa Polumsky, PureWest Real Estate - Hamilton, Active Under Contract
 1.76 ACRESLisa Kaul, PureWest Real Estate - Hamilton, Active
 10.02 ACRESMerle Edward Unruh, Montana Westgate Realty, Inc., Active
 1 ACREJoni Zinkovich, Joni Z Real Estate, Active
 3.36 ACRESSara Camiscioni, ERA Lambros Real Estate Missoula, Active
 5.55 ACRESKelly Whitmoyer, Glacier Sotheby's International Realty Hamilton, Active
 7.45 ACRESSusanne K Schmidt, Berkshire Hathaway HomeServices - Hamilton, Active Under Contract
 2.34 ACRESKim Lendman, Exit Realty Bitterroot Valley North, Active
 5.06 ACRESSara Camiscioni, ERA Lambros Real Estate Missoula, Active
 1 ACREBailey Jessop, Engel & Völkers Western Frontier - Hamilton, Active
 10 ACRESDouglas McLaren, PureWest Real Estate - Hamilton, Active
 4.85 ACRESStacie Roberts, Berkshire Hathaway HomeServices - Hamilton, Active
 7.14 ACRESJulie Fillingham, RE/MAX Advantage- Hamilton, Active
 6.4 ACRESAly M. O'Kelley, Exit Realty Bitterroot Valley North, Active
 3.19 ACRESMarabeth A Fite, Montana Westgate Realty, Inc., Active
 10.02 ACRESDiana Filkins, Real Broker, LLC, Active
 14.76 ACRESAlana C Schaefer, Keller Williams Western MT, Active
 12.73 ACRESApril Novak, Real Broker, LLC, Active
 OPEN SAT, 12-2PM2.53 ACRESJen Baugus, Epique Realty, Active
 1.03 ACRESApril Jan Hawkes, Flying Hawkes Real Estate, Active
 0.84 ACRESHeidi Stevenson, ERA Lambros Real Estate Missoula, Active
 1.6 ACRESCatherine Lindbeck, Berkshire Hathaway HomeServices - Hamilton, Active
 1.33 ACRESConnie Kay Gallagher, Kelly Right Real Estate of Montana LLC - Bitterroot, Active
 2.8 ACRESKiana Carter, Engel & Völkers Western Frontier - Hamilton, Active
 1 ACREBrooke DeVries, DeVries Real Estate, Active
 1 ACRESandy "Mo" Adkins, Glacier Sotheby's International Realty Hamilton, Active
 Lindsay Buhler, Engel & Völkers Western Frontier - Hamilton, Active Under Contract
 2 ACRESRoger E Gantz, Windermere Hamilton, Active
 3 ACRESChad Stenerson, Valley 5 Real Estate, Active
 10.26 ACRESKerry A Hanson, PureWest Real Estate - Hamilton, Active
 1.67 ACRESGary Bergum, Bergum Real Estate, Active
 0.29 ACRESJani Summers, Engel & Völkers Western Frontier - Hamilton, Active
 1 ACREJared Andrew English, Congress Realty, Active
 OPEN SUN, 2-4PM2.09 ACRESShayna Leigh Rupp, Double Black Diamond Real Estate, Active
 17.69 ACRESNicole Jones, Engel & Völkers Western Frontier - Stevensville, Active
 16.99 ACRESRob Child, Windermere Hamilton, Active
 See more homes for sale inHamilton
New Listings near 645 Alvista Loop
 NEW - 2 DAYS AGO2 ACRESMerle Edward Unruh, Montana Westgate Realty, Inc., Active
 2 ACRESShayna Leigh Rupp, Double Black Diamond Real Estate, Active
- 2 ACRESRoger E Gantz, Windermere Hamilton, Active
 1.46 ACRESJani Summers, Engel & Völkers Western Frontier - Hamilton, Active
 1.45 ACRESSarah Armijo, TouchPoint Properties, Active
- 2.8 ACRESKiana Carter, Engel & Völkers Western Frontier - Hamilton, Active
 4.12 ACRESShelley Irwin, Berkshire Hathaway HomeServices - Hamilton, Active
 5 ACRESLyric DeVries-Johnson, DeVries Real Estate, Active
 4.03 ACRESSusanne K Schmidt, Silvercreek Realty Group LLC - MT, Active Under Contract
 0.89 ACRESBetsy Kratofil, Cornerstone Realty, Active
 17 ACRESRobert M Pauley, Windermere Hamilton, Active
- 10 ACRESDouglas McLaren, PureWest Real Estate - Hamilton, Active
 10.31 ACRESErica Siphers, EXIT Realty Bitterroot Valley South, Active
 NEW - 1 DAY AGO80.66 ACRESNicole Jones, Engel & Völkers Western Frontier - Stevensville, Active
- See more homes for sale inHamilton
Frequently asked questions about 645 Alvista Loop
- What is the estimated monthly payment for 645 Alvista Loop?Based on a $895,000 list price with 20% down at today's rates, the estimated monthly payment for 645 Alvista Loop in Hamilton, MT is approximately $5,334 (about $4,864 principal & interest, $395 property taxes, and $75 homeowner's insurance). This is an estimate. Actual payment depends on your loan terms.
- How does the list price for 645 Alvista Loop compare to homes in Hamilton?645 Alvista Loop in Hamilton, MT is listed at $895,000, about 79% above the $501K median sale price in Hamilton.
- What do residents say about Hamilton?Residents describe Hamilton, MT as dog-friendly, easy to park in, and well-kept. Most residents say you need a car. See homes for sale in Hamilton, MT.
- What are the closest schools to 645 Alvista Loop?The closest schools to 645 Alvista Loop in Hamilton, MT are Corvallis 7-8 (Middle, rated 8/10), Corvallis High School (rated 7/10), Edna Thomas School (Elementary, rated 7/10).
- How big is the lot at 645 Alvista Loop?The lot at 645 Alvista Loop in Hamilton, MT is about 15.5 acres.
- Does 645 Alvista Loop have a garage?Yes, 645 Alvista Loop in Hamilton, MT has a garage.
645 Alvista Loop, Hamilton, MT 59840 is a 7 bedroom, 4 bathroom, 4,253 sqft single-family home built in 1979. This property is currently available for sale and was listed by MRMLS on Mar 19, 2026. The MLS # for this home is MLS# 30067029.