


$1,190,000
 3 Beds
 2.5 Baths
 2,245 sqft (on 2.49 acres)
431 Cherry Branch Ln, Hamilton, MT 59840
Home Highlights

Single-Family Home

Built in 2020

2.49 acre lot

$530/sqft

3 Car Garage
Local Information
- Map ViewExplore the area around 431 Cherry Branch Ln.

- Schools1 Preschool School2 Elementary Schools1 Middle School1 High School

- Shop & Eat

-- mins to
About this House
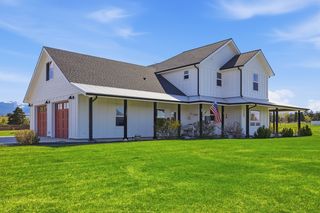
Located in the heart of the Bitterroot Valley, this beautifully designed 2,245-square-foot single-level home blends rustic Montana charm with modern comfort and is just minutes from hiking trails. The inviting interior features sugar pine flooring, blue pine ceilings and trim, and a striking slate and rock gas fireplace. The gourmet kitchen is designed for serious cooks with stainless steel appliances, including a French door convection oven, drawer dishwasher, 6-burner range, farmhouse sink, baking/coffee station, and a spacious butler's pantry with built-in microwave and utility sink. Entering from the oversized three-car garage, the mudroom offers built-in cubbies, hooks, and abundant storage, connecting directly to the laundry room.
The primary suite features an alder walk-in closet with a built-in dresser and a luxurious en-suite bath with dual vanities and a tiled dual-head shower. Generous storage is found throughout the home.
Enjoy year-round outdoor living on the covered front and back patios with blue pine ceilings and a TimberTech deck, all overlooking breathtaking Bitterroot and Sapphire Mountain views. A stamped concrete patio, firepit area, fenced and landscaped yard with drip irrigation, underground sprinklers, and water rights create the perfect setting for entertaining and relaxation. Additional exterior features include hot and cold water spigots and outlets for holiday lighting.
The 1,800-square-foot shop includes a concrete floor, office, washer/dryer hookups, utility sink, 220V power, and upstairs guest quarters with a full bath, tiled shower, kitchenette, built-ins, and mini-split system. A separate 20x38 metal building with a concrete floor is ready for power, offering additional storage or workspace. This exceptional Montana property combines quality craftsmanship, functional amenities, and spectacular Bitterroot Valley living.
The primary suite features an alder walk-in closet with a built-in dresser and a luxurious en-suite bath with dual vanities and a tiled dual-head shower. Generous storage is found throughout the home.
Enjoy year-round outdoor living on the covered front and back patios with blue pine ceilings and a TimberTech deck, all overlooking breathtaking Bitterroot and Sapphire Mountain views. A stamped concrete patio, firepit area, fenced and landscaped yard with drip irrigation, underground sprinklers, and water rights create the perfect setting for entertaining and relaxation. Additional exterior features include hot and cold water spigots and outlets for holiday lighting.
The 1,800-square-foot shop includes a concrete floor, office, washer/dryer hookups, utility sink, 220V power, and upstairs guest quarters with a full bath, tiled shower, kitchenette, built-ins, and mini-split system. A separate 20x38 metal building with a concrete floor is ready for power, offering additional storage or workspace. This exceptional Montana property combines quality craftsmanship, functional amenities, and spectacular Bitterroot Valley living.
Last check for updates: about 4 hours ago
Listing courtesy of Kelly Whitmoyer, (406) 274-5449
Glacier Sotheby's International Realty Hamilton
Source: MRMLS, MLS#30075493
Also Listed on MRMLS.
Home Details for 431 Cherry Branch Ln

|
|---|
MLS Status: Active Under Contract |

|
|---|
Interior Details Basement: Crawl Space |
Beds & Baths Number of Bedrooms: 3Number of Bathrooms: 3Number of Bathrooms (full): 2Number of Bathrooms (half): 1 |
Dimensions and Layout Living Area: 2245 Square Feet |
Appliances & Utilities Utilities: Electricity ConnectedAppliances: Dishwasher, Range, RefrigeratorDishwasherLaundry: Washer HookupRefrigerator |
Heating & Cooling Heating: Forced Air,GasHas CoolingAir Conditioning: Central AirHas HeatingHeating Fuel: Forced Air |
Fireplace & Spa No Fireplace |
Levels, Entrance, & Accessibility Levels: One |
View Has a ViewView: Mountain(s), Residential |

|
|---|
Exterior Home Features Patio / Porch: Rear Porch, Covered, Front PorchFencing: Back YardOther Structures: WorkshopExterior: Fire PitFoundation: Poured |
Parking & Garage Number of Garage Spaces: 3Number of Covered Spaces: 3No CarportHas a GarageHas an Attached GarageParking Spaces: 3Parking: Garage Attached |
Frontage Not on Waterfront |
Water & Sewer Sewer: Private Sewer, Septic Tank |
Farm & Range Allowed to Raise HorsesIncludes Irrigation Water Rights |

|
|---|
Days on Market: 48 |

|
|---|
Year Built Year Built: 2020 |
Property Type / Style Property Type: ResidentialProperty Subtype: Single Family Residence |
Building Not a New Construction |
Property Information Parcel Number: 13156435202010000 |

|
|---|
Price List Price: $1,190,000Price Per Sqft: $530 |


|
|---|
Direction & Address City: Hamilton |

|
|---|
Listing Agent Listing ID: 30075493 |

|
|---|
Not Senior Community |

|
|---|
No HOA |

|
|---|
Lot Area: 2.49 Acres |

|
|---|
Special Conditions: Standard |

|
|---|
Listing Agreement Type: Exclusive Right To Sell |

|
|---|
BasementMls Number: 30075493Living Area Range Units: Square Feet |
Around this home
The GreatSchools Rating compares schools on a variety of school quality indicators including test scores, college readiness, equity and more. Learn more.

What Locals Say about Hamilton
At least 27 Trulia users voted on each feature.

91 % Say car is needed

91 % Say it's dog friendly

87 % Say parking is easy

86 % Say yards are well-kept

83 % Say there's wildlife

72 % Say there are sidewalks

72 % Say it's walkable to grocery stores

72 % Say people would walk alone at night

69 % Say there's holiday spirit

67 % Say it's walkable to restaurants

67 % Say it's quiet

63 % Say they plan to stay for at least 5 years

60 % Say kids play outside

55 % Say neighbors are friendly

47 % Say there are community events

43 % Say streets are well-lit
Sourced by Trulia users. Learn more about our methodology.
Market trends in Hamilton
Last updated July 2026
Avg. sale price
$493K
$12.5KMoM
Sale-to-List Price
—
Price per sq ft
$308
$1MoM
Available listings
167
3MoM
Home Value
Trulia Estimate
$1.15MSince last month
Decreased$21K (-1.8%)Since last year
Increased$120K (+11.6%)Since last sale
Increased$129K (+12.5%)Learn more about this home's value by checking out its Trulia Estimate, the value of nearby homes, and how much similar homes have sold for.
Trulia Estimate
The of this home's value increased by +55% in the last 10 years
| Month | Estimated value |
|---|---|
2026 | |
| August 2026 | $1.15M |
| August 2026 | $1.15M |
| July 2026 | $1.17M |
| June 2026 | $1.06M |
| May 2026 | $1.04M |
| April 2026 | $1.05M |
| March 2026 | $1.03M |
| February 2026 | $1.02M |
| January 2026 | $1.04M |
2025 | |
2024 | |
2023 | |
2022 | |
Comparable sales
These are recently sold homes that have a similar location or other similar features to this home, like bedrooms, bathrooms, and square footage. Get a sense of the expected prices in the area by viewing these homes.Address | Distance | Property Type | Sold Price | Sold Date | Bed | Bath | Sqft |
|---|---|---|---|---|---|---|---|
0.12 | Single-Family Home | - | 05/22/26 | 1 | 1 | 953 | |
0.75 | Single-Family Home | - | 08/26/26 | 3 | 3 | 3,705 | |
0.64 | Single-Family Home | - | 09/02/26 | 3 | 2.5 | 2,380 | |
0.44 | Single-Family Home | - | 12/19/25 | 3 | 3.5 | 3,463 | |
0.86 | Single-Family Home | - | 10/01/25 | 3 | 2 | 1,298 | |
0.91 | Single-Family Home | - | 07/06/26 | 3 | 2 | 3,590 | |
1.31 | Single-Family Home | - | 12/16/25 | 3 | 1.5 | 1,868 | |
1.06 | Single-Family Home | - | 06/30/26 | 4 | 3.5 | 3,958 | |
1.16 | Single-Family Home | - | 01/08/26 | 4 | 4.5 | 2,632 | |
1.57 | Single-Family Home | - | 12/30/25 | 4 | 3.5 | 3,660 |
Nearby home prices
Get a sense of expected prices in the area by checking the value of nearby homes.Address | Distance | Price | Bed | Bath | Sqft | Status |
|---|---|---|---|---|---|---|
0.06 | $650,300 | 2 | 1.5 | 1,260 | Off Market | |
0.04 | - | - | - | - | Off Market | |
0.12 | - | 1 | 1 | 953 | Recently Sold | |
0.10 | - | - | - | - | Off Market | |
0.22 | $760,700 | 3 | 2.5 | 2,393 | Off Market | |
0.28 | $607,800 | 3 | 2.5 | 1,880 | Off Market | |
0.32 | $742,300 | 3 | 2.5 | 2,300 | Off Market | |
0.44 | - | 3 | 3.5 | 3,463 | Recently Sold | |
0.44 | $2,125,000 | 3 | 3.5 | 2,943 | For Sale | |
0.53 | - | - | - | - | Off Market | |
0.64 | - | 3 | 2.5 | 2,380 | Recently Sold |
Price and Tax history
| Date | Event | Price |
|---|---|---|
Jul 24, 2026 Source: MRMLS #30075493 | Listed For Sale | $1,190,000 |
Apr 9, 2025 Source: MRMLS #30041541 | Sold | -- |
Feb 26, 2025 Source: MRMLS #30041541 | Listed For Sale | $1,124,900 |
| Year | Property tax | Tax assessment |
|---|---|---|
| 2025 | $4,642 | $1,103,968 |
Home facts updated by county records
LGBTQ Local Legal Protections
LGBTQ Local Legal Protections



Kelly Whitmoyer, Glacier Sotheby's International Realty Hamilton
Agent Phone: (406) 274-5449
IDX information is provided exclusively for personal, non-commercial use, and may not be used for any purpose other than to identify prospective properties consumers may be interested in purchasing. Information is deemed reliable but not guaranteed.
Similar Homes You May Like
 3.98 ACRESDaniel Pendergast, EXIT Realty Bitterroot Valley South, Active Under Contract
 2.09 ACRESShayna Leigh Rupp, Double Black Diamond Real Estate, Active
 2.11 ACRESHeidi Stevenson, ERA Lambros Real Estate Missoula, Active
 10.61 ACRESErica Siphers, EXIT Realty Bitterroot Valley South, Active
 3.82 ACRESBetsy Kratofil, Cornerstone Realty, Active Under Contract
 2.03 ACRESMelissa Shields, REAL Broker Hamilton, Active
 17.69 ACRESNicole Jones, Engel & Völkers Western Frontier - Stevensville, Active
 5.72 ACRESNicole Jones, Engel & Völkers Western Frontier - Stevensville, Active
 19 ACRESSusanne K Schmidt, Silvercreek Realty Group LLC - MT, Active Under Contract
 5.25 ACRESDoug E Bauman, eXp Realty LLC - Bitterroot, Active
 10.26 ACRESKerry A Hanson, PureWest Real Estate - Hamilton, Active
 3.4 ACRESKelly Whitmoyer, Glacier Sotheby's International Realty Hamilton, Active Under Contract
 1 ACREBrooke DeVries, DeVries Real Estate, Active
 1.4 ACRESLindsay Buhler, Engel & Völkers Western Frontier - Hamilton, Active Under Contract
 5.05 ACRESLindsay Buhler, Engel & Völkers Western Frontier - Hamilton, Active
 10.3 ACRESJennifer Cooney, PureWest Real Estate - Missoula, Active
 20.25 ACRESLyric DeVries-Johnson, DeVries Real Estate, Active Under Contract
 10 ACRESMelissa Shields, REAL Broker Hamilton, Active
 9.92 ACRESLeah Whitney, Keller Williams Western MT, Active
 8.18 ACRESBrandy Gillespie, Ink Realty Group, Active
 6.4 ACRESAly M. O'Kelley, Exit Realty Bitterroot Valley North, Active
 11.34 ACRESShelley Cole, Berkshire Hathaway HomeServices - Hamilton, Active
 Lindsay Buhler, Engel & Völkers Western Frontier - Hamilton, Active
 4.25 ACRESClaire Kemp, Berkshire Hathaway HomeServices - Hamilton, Active
 1 ACREBailey Jessop, Engel & Völkers Western Frontier - Hamilton, Active
 15.94 ACRESTeresa Polumsky, PureWest Real Estate - Hamilton, Active
 2.53 ACRESJen Baugus, Epique Realty, Active
 10.07 ACRESCindi Hayne, Glacier Sotheby's International Realty Hamilton, Active
 OPEN SUN, 12-2PM14.76 ACRESAlana C Schaefer, Keller Williams Western MT, Active
 5.66 ACRESCrystal Lawrence, Engel & Völkers Western Frontier - Hamilton, Active
 20.16 ACRESNicole Jones, Engel & Völkers Western Frontier - Stevensville, Active
 9.01 ACRESCarey Kanavel, Live Love Montana Real Estate, Active Under Contract
 0.52 ACRESMadeline Pragnell, Montana Westgate Realty, Inc., Active Under Contract
 1.29 ACRESVinda E Milless, West Montana Homes, Inc, Active
 1 ACRERoger E Gantz, Windermere Hamilton, Active
 1.3 ACRESChristina Brooke Dunbar, PureWest Real Estate - Hamilton, Active Under Contract
 10 ACRESDouglas McLaren, PureWest Real Estate - Hamilton, Active
 5.06 ACRESSara Camiscioni, ERA Lambros Real Estate Missoula, Active
 2.5 ACRESErika Morris, Real Broker, LLC, Active
 7.12 ACRESNicole Jones, Engel & Völkers Western Frontier - Stevensville, Active
 See more homes for sale inHamilton
New Listings near 431 Cherry Branch Ln
 10.16 ACRESBelit Bennington, Cornerstone Realty, Active
 5 ACRESLyric DeVries-Johnson, DeVries Real Estate, Active
 17 ACRESRobert M Pauley, Windermere Hamilton, Active
- 2.03 ACRESMelissa Shields, REAL Broker Hamilton, Active
 15.45 ACRESTimothy L Lund, Coldwell Banker Western States, Active
 1.03 ACRESApril Jan Hawkes, Flying Hawkes Real Estate, Active
- 1 ACREBailey Jessop, Engel & Völkers Western Frontier - Hamilton, Active
 10.06 ACRESVinda E Milless, West Montana Homes, Inc, Active
- 10 ACRESDouglas McLaren, PureWest Real Estate - Hamilton, Active
 1.89 ACRESKerry A Hanson, PureWest Real Estate - Hamilton, Active
- 10.07 ACRESCindi Hayne, Glacier Sotheby's International Realty Hamilton, Active
 1 ACREJoni Zinkovich, Joni Z Real Estate, Active
 5.28 ACRESLindsay Buhler, Engel & Völkers Western Frontier - Hamilton, Active Under Contract
 20.01 ACRESMerle Edward Unruh, Montana Westgate Realty, Inc., Active
- 5.72 ACRESNicole Jones, Engel & Völkers Western Frontier - Stevensville, Active
- See more homes for sale inHamilton
Frequently asked questions about 431 Cherry Branch Ln
- What is the estimated monthly payment for 431 Cherry Branch Ln?Based on a $1,190,000 list price with 20% down at today's rates, the estimated monthly payment for 431 Cherry Branch Ln in Hamilton, MT is approximately $6,988 (about $6,387 principal & interest, $526 property taxes, and $75 homeowner's insurance). This is an estimate. Actual payment depends on your loan terms.
- How does the list price for 431 Cherry Branch Ln compare to homes in Hamilton?431 Cherry Branch Ln in Hamilton, MT is listed at $1,190,000, about 142% above the $493K median sale price in Hamilton.
- What do residents say about Hamilton?Residents describe Hamilton, MT as dog-friendly, easy to park in, and well-kept. Most residents say you need a car. See homes for sale in Hamilton, MT.
- What are the closest schools to 431 Cherry Branch Ln?The closest schools to 431 Cherry Branch Ln in Hamilton, MT are Corvallis 7-8 (Middle, rated 8/10), Corvallis High School (rated 7/10), Edna Thomas School (Elementary, rated 7/10).
- Does 431 Cherry Branch Ln have air conditioning?Yes, 431 Cherry Branch Ln in Hamilton, MT has air conditioning.
- Does 431 Cherry Branch Ln have laundry facilities?Yes, 431 Cherry Branch Ln in Hamilton, MT has laundry facilities.
431 Cherry Branch Ln, Hamilton, MT 59840 is a 3 bedroom, 3 bathroom, 2,245 sqft single-family home built in 2020. This property is currently available for sale and was listed by MRMLS on Jul 24, 2026. The MLS # for this home is MLS# 30075493.