


$875,000
 3 Beds
 2.5 Baths
 1,960 sqft (on 7.12 acres)
561 Camas Creek Loop, Hamilton, MT 59840
Est. Mortgage $5,175/mo*
Get Pre-QualifiedWe estimate this home will sell faster than 93% nearby.
Home Highlights

Single-Family Home

Built in 1996

7.12 acre lot

$446/sqft

Garage
Local Information
- Map ViewExplore the area around 561 Camas Creek Loop.

- Schools1 Preschool School1 Elementary School1 Middle School1 High School

- Shop & Eat

-- mins to
About this House
What's unique:Updated flooringTwo additional bedroomsInviting open-concept layoutSpacious feel throughout
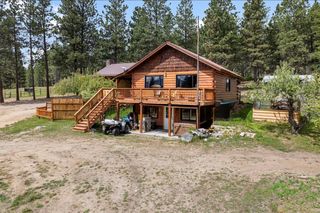
Situated on 7.12 irrigated acres, this charming property offers the ideal combination of comfort, functionality, and equestrian amenities. The home features 1,960 square feet of finished living space with an additional 1,120 square feet in the unfinished basement, providing the perfect opportunity to create additional living space, a recreation area, guest quarters, or customized storage. The main level offers an inviting open-concept layout with updated flooring and a spacious feel throughout. The primary suite, complete with an ensuite bathroom, is conveniently located on the main level, while two additional bedrooms and a full bathroom are situated upstairs. Equestrian enthusiasts will appreciate the impressive 70'x120' indoor riding arena and the 40'x36' barn with horse runs, making this property exceptionally well-suited for year-round riding and horse care. Located close to the Coyote Coulee riding trail, this property provides easy access to outdoor recreation while still being only minutes from the shopping, dining, and amenities of Hamilton. Whether you are looking for a horse property, or simply room to enjoy the Montana lifestyle, this versatile property offers endless possibilities in a highly desirable location.
Last check for updates: about 9 hours ago
Listing courtesy of Nicole Jones, (406) 239-1421
Engel & Völkers Western Frontier - Stevensville
Source: MRMLS, MLS#30072567
Also Listed on Engel & Volkers, MRMLS.
We estimate this home will sell faster than 93% nearby.
Home Details for 561 Camas Creek Loop

|
|---|
MLS Status: Active Under Contract |

|
|---|
Interior Details Basement: Unfinished |
Beds & Baths Number of Bedrooms: 3Number of Bathrooms: 3Number of Bathrooms (full): 2Number of Bathrooms (half): 1 |
Dimensions and Layout Living Area: 1960 Square Feet |
Appliances & Utilities Utilities: Electricity Connected, PropaneAppliances: Dryer, Dishwasher, Microwave, Range, Refrigerator, WasherDishwasherDryerMicrowaveRefrigeratorWasher |
Heating & Cooling Heating: Forced AirHas HeatingHeating Fuel: Forced Air |
Fireplace & Spa No Fireplace |
View Has a ViewView: Mountain(s), Residential |

|
|---|
Exterior Home Features Roof: AsphaltFencing: PartialOther Structures: Arena, Barn(s)Exterior: Propane Tank - LeasedFoundation: Poured |
Parking & Garage Number of Garage Spaces: 2Number of Covered Spaces: 2No CarportHas a GarageNo Attached GarageParking Spaces: 2Parking: Garage |
Frontage Road Frontage: County RoadRoad Surface Type: GravelNot on Waterfront |
Water & Sewer Sewer: Private Sewer, Septic Tank |
Farm & Range Horse Amenities: ArenaAllowed to Raise HorsesIncludes Irrigation Water Rights |

|
|---|
Days on Market: 106 |

|
|---|
Year Built Year Built: 1996 |
Property Type / Style Property Type: ResidentialProperty Subtype: Single Family Residence |
Building Not a New Construction |
Property Information Parcel Number: 13127303201070000 |

|
|---|
Price List Price: $875,000Price Per Sqft: $446 |
Status Change & Dates Possession Timing: Close Of Escrow |


|
|---|
Direction & Address City: Hamilton |

|
|---|
Listing Agent Listing ID: 30072567 |

|
|---|
Building Area Building Area: 3080 Square Feet |

|
|---|
Not Senior Community |

|
|---|
No HOA |

|
|---|
Lot Area: 7.12 Acres |

|
|---|
Special Conditions: Standard |

|
|---|
Listing Agreement Type: Exclusive Right To SellListing Terms: Cash, Conventional, FHA, VA Loan |

|
|---|
BasementMls Number: 30072567Living Area Range Units: Square Feet |
Around this home
Neighborhood Overview

Neighborhood stats provided by third party data sources.
Market trends in Hamilton
Last updated August 2026
Avg. sale price
$501K
$2.33KMoM
Sale-to-List Price
—
Price per sq ft
$312
$3MoM
Available listings
159
8MoM
Home Value
Trulia Estimate
$854KSince last month
Increased$11K (+1.2%)Since last year
Increased$58K (+7.3%)Since last sale
Increased$529K (+162.8%)Learn more about this home's value by checking out its Trulia Estimate, the value of nearby homes, and how much similar homes have sold for.
Trulia Estimate
The of this home's value increased by +152% in the last 10 years
| Month | Estimated value |
|---|---|
2026 | |
| September 2026 | $854K |
| August 2026 | $844K |
| July 2026 | $844K |
| June 2026 | $907K |
| May 2026 | $800K |
| April 2026 | $789K |
| March 2026 | $765K |
| February 2026 | $759K |
| January 2026 | $763K |
2025 | |
2024 | |
2023 | |
2022 | |
2021 | |
2020 | |
2019 | |
2018 | |
2017 | |
2016 | |
Comparable sales
These are recently sold homes that have a similar location or other similar features to this home, like bedrooms, bathrooms, and square footage. Get a sense of the expected prices in the area by viewing these homes.Address | Distance | Property Type | Sold Price | Sold Date | Bed | Bath | Sqft |
|---|---|---|---|---|---|---|---|
1.09 | Single-Family Home | - | 08/28/26 | 3 | 2 | 1,744 | |
1.75 | Single-Family Home | - | 06/09/26 | 4 | 2.5 | 2,205 | |
3.01 | Single-Family Home | - | 07/22/26 | 3 | 2 | 2,624 | |
2.44 | Single-Family Home | - | 06/10/26 | 4 | 3.5 | 5,162 | |
3.28 | Single-Family Home | - | 08/07/26 | 3 | 3 | 2,220 | |
3.41 | Single-Family Home | - | 05/26/26 | 3 | 3.5 | 2,175 | |
3.22 | Single-Family Home | - | 10/27/25 | 1 | 1 | 960 | |
3.98 | Single-Family Home | - | 05/05/26 | 3 | 1 | 1,312 | |
4.49 | Single-Family Home | - | 04/06/26 | 4 | 3 | 2,984 | |
4.61 | Single-Family Home | - | 08/31/26 | 4 | 3.5 | 2,742 |
Nearby home prices
Get a sense of expected prices in the area by checking the value of nearby homes.Address | Distance | Price | Bed | Bath | Sqft | Status |
|---|---|---|---|---|---|---|
0.12 | $643,700 | 2 | 2 | 1,848 | Off Market | |
0.22 | - | - | - | - | Off Market | |
0.56 | $4,295,900 | 6 | 3.5 | 4,911 | For Sale | |
0.56 | $399,000 | - | - | - | For Sale | |
0.61 | - | - | - | - | Off Market | |
0.91 | $440,800 | 2 | 2 | 1,250 | Off Market | |
0.98 | $1,053,300 | 4 | 3 | 5,112 | Off Market | |
1.09 | - | 3 | 2 | 1,744 | Recently Sold | |
1.08 | $664,100 | 2 | 2.5 | 1,776 | Off Market | |
1.11 | - | - | - | - | Recently Sold | |
1.12 | $814,100 | 3 | 2 | 1,744 | Off Market |
Price and Tax history
| Date | Event | Price |
|---|---|---|
Sep 10, 2026 Source: Engel & Volkers #30072567 | Contingent | $875,000 |
Aug 14, 2026 Source: Engel & Volkers #30072567 | PendingToActive | $875,000 |
Aug 3, 2026 Source: Engel & Volkers #30072567 | Contingent | $875,000 |
Jul 21, 2026 Source: MRMLS #30072567 | PriceChange | $875,000 Price decreased by 5% |
Jun 8, 2026 Source: MRMLS #30072567 | Listed For Sale | $925,000 |
Jun 26, 2024 Source: Big Sky Country MLS #386618 | ListingRemoved | |
Mar 15, 2024 Source: MRMLS #30007277 | PriceChange | $995,000 Price decreased by 9% |
Mar 1, 2024 Source: MRMLS #30007277 | Listed For Sale | $1,095,000 |
Nov 15, 2023 Source: Big Sky Country MLS #386618 | ListingRemoved | |
Oct 27, 2023 Source: Big Sky Country MLS #386618 | PriceChange | $1,095,000 Price increased by 4% |
Oct 13, 2023 Source: MRMLS #30007277 | PriceChange | $1,050,000 Price decreased by 2% |
Sep 5, 2023 Source: Big Sky Country MLS #386618 | PriceChange | $1,075,000 Price decreased by 2% |
Jul 14, 2023 Source: MRMLS #30007277 | PriceChange | $1,095,000 Price decreased by 5% |
Jun 29, 2023 Source: MRMLS #30007277 | PriceChange | $1,150,000 Price decreased by 4% |
Jun 9, 2023 Source: MRMLS #30007277 | Listed For Sale | $1,200,000 |
Dec 21, 2012 Source: MRMLS #20124851 | Sold | -- |
| Year | Property tax | Tax assessment |
|---|---|---|
| 2025 | $2,073 | $613,800 |
Home facts updated by county records
LGBTQ Local Legal Protections
LGBTQ Local Legal Protections



Nicole Jones, Engel & Völkers Western Frontier - Stevensville
Agent Phone: (406) 239-1421
IDX information is provided exclusively for personal, non-commercial use, and may not be used for any purpose other than to identify prospective properties consumers may be interested in purchasing. Information is deemed reliable but not guaranteed.
Similar Homes You May Like
 Max Coleman, EXIT Realty Bitterroot Valley South, Active
 3.4 ACRESKelly Whitmoyer, Glacier Sotheby's International Realty Hamilton, Active Under Contract
 4.12 ACRESShelley Irwin, Berkshire Hathaway HomeServices - Hamilton, Active
 Dawn Luedecke, Double Black Diamond Real Estate, Active
 Vanessa Francis, TheAgency Missoula, Active
 1.01 ACRESTeresa Polumsky, PureWest Real Estate - Hamilton, Active Under Contract
 11.34 ACRESShelley Cole, Berkshire Hathaway HomeServices - Hamilton, Active
 5.25 ACRESDoug E Bauman, eXp Realty LLC - Bitterroot, Active
 1 ACREBrooke DeVries, DeVries Real Estate, Active
 2.68 ACRESJani Summers, Engel & Völkers Western Frontier - Hamilton, Active
 1.76 ACRESLisa Kaul, PureWest Real Estate - Hamilton, Active
 0.29 ACRESRoger E Gantz, Windermere Hamilton, Active Under Contract
 1 ACREBailey Jessop, Engel & Völkers Western Frontier - Hamilton, Active
 10.02 ACRESDiana Filkins, Real Broker, LLC, Active
 4.05 ACRESSusan Mary Jensen, Alpine Realty, Inc., Active Under Contract
 11.54 ACRESApril Jan Hawkes, Flying Hawkes Real Estate, Active
 5 ACRESCrystal Lawrence, Engel & Völkers Western Frontier - Hamilton, Active
 5.66 ACRESCrystal Lawrence, Engel & Völkers Western Frontier - Hamilton, Active
 4.25 ACRESClaire Kemp, Berkshire Hathaway HomeServices - Hamilton, Active
 2.12 ACRESJani Summers, Engel & Völkers Western Frontier - Hamilton, Active
 4.03 ACRESSusanne K Schmidt, Silvercreek Realty Group LLC - MT, Active Under Contract
 8.85 ACRESCrystal Lawrence, Engel & Völkers Western Frontier - Hamilton, Active
 7.14 ACRESJulie Fillingham, RE/MAX Advantage- Hamilton, Active
 2.5 ACRESErika Morris, Real Broker, LLC, Active
 0.51 ACRESJeff Alexander, EXIT Realty Bitterroot Valley South, Active
 0.84 ACRESHeidi Stevenson, ERA Lambros Real Estate Missoula, Active
 Shawna Daniels, Berkshire Hathaway HomeServices - Hamilton, Active
 1 ACRERoger E Gantz, Windermere Hamilton, Active
 1.2 ACRESCarey Kanavel, Live Love Montana Real Estate, Active
 Kerry A Hanson, PureWest Real Estate - Hamilton, Active
 20.98 ACRESMegan Robson, PureWest Real Estate - Missoula, Active
 10 ACRESKelly Whitmoyer, Glacier Sotheby's International Realty Hamilton, Active
 Shelley Irwin, Berkshire Hathaway HomeServices - Hamilton, Active
 0.46 ACRESVinda E Milless, West Montana Homes, Inc, Active
 0.5 ACRESTeresa Polumsky, PureWest Real Estate - Hamilton, Active
 2.51 ACRESJeanne Wald, Glacier Sotheby's International Realty Darby, Active
 1.46 ACRESJani Summers, Engel & Völkers Western Frontier - Hamilton, Active
 2.8 ACRESKiana Carter, Engel & Völkers Western Frontier - Hamilton, Active
 5.06 ACRESTeresa Polumsky, PureWest Real Estate - Hamilton, Active
 1.68 ACRESCassie Johnson-Toth, Western Ranch Brokers LLC, Active
 See more homes for sale inHamilton
New Listings near 561 Camas Creek Loop
 5.02 ACRESJani Summers, Engel & Völkers Western Frontier - Hamilton
 3.5 ACRESMelissa Shields, REAL Broker Hamilton
 3.83 ACRESTeresa Polumsky, PureWest Real Estate - Hamilton
 2.88 ACRESBarbara Alice Burnham, REAL Broker Hamilton
- 2.5 ACRESErika Morris, Real Broker, LLC
 2.92 ACRESJeannette Carr, Clearwater Montana Properties
- See more homes for sale inHamilton


Frequently asked questions about 561 Camas Creek Loop
- What is the estimated monthly payment for 561 Camas Creek Loop?Based on a $875,000 list price with 20% down at today's rates, the estimated monthly payment for 561 Camas Creek Loop in Hamilton, MT is approximately $5,216 (about $4,755 principal & interest, $386 property taxes, and $75 homeowner's insurance). This is an estimate. Actual payment depends on your loan terms.
- How does the list price for 561 Camas Creek Loop compare to homes in Hamilton?561 Camas Creek Loop in Hamilton, MT is listed at $875,000, about 75% above the $501K median sale price in Hamilton.
- What are the closest schools to 561 Camas Creek Loop?The closest schools to 561 Camas Creek Loop in Hamilton, MT are Darby 7-8 (Middle), Darby High School (rated 1/10), Darby School (Pre-K/Elementary, rated 4/10).
- What is 561 Camas Creek Loop estimated to be worth?Trulia's estimated value for 561 Camas Creek Loop in Hamilton, MT is $854,100.
- Does 561 Camas Creek Loop have laundry facilities?Yes, 561 Camas Creek Loop in Hamilton, MT has in-unit laundry.
- How big is the lot at 561 Camas Creek Loop?The lot at 561 Camas Creek Loop in Hamilton, MT is about 7.1 acres.
561 Camas Creek Loop, Hamilton, MT 59840 is a 3 bedroom, 3 bathroom, 1,960 sqft single-family home built in 1996. 561 Camas Creek Loop is located in Charlos Heights, Hamilton. This property is currently available for sale and was listed by MRMLS on Jun 8, 2026. The MLS # for this home is MLS# 30072567.