


$4,295,900
Original price: $3,995,900
 6 Beds
 3.5 Baths
 4,911 sqft (on 44.13 acres)
229 Camas Creek Loop, Hamilton, MT 59840
Est. Mortgage $25,114/mo*
Get Pre-QualifiedHome Highlights

Single-Family Home

Built in 1994

44.13 acre lot

$875/sqft

7 Car Garage
Local Information
- Map ViewExplore the area around 229 Camas Creek Loop.

- Schools1 Preschool School1 Elementary School1 Middle School1 High School

- Shop & Eat

-- mins to
About this House
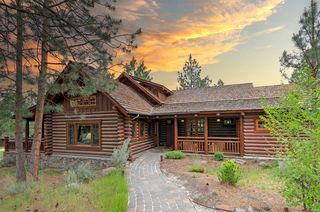
LOCATION! LOCATION! LOCATION! The Ultimate Montana Retreat on 44 Acres – Luxury, Privacy, and Endless Adventure Welcome to an extraordinary Montana estate—44 private acres of pristine beauty located at the base of the Bitterroot Mountains, where luxury, rustic charm, and endless outdoor adventure come together in perfect harmony. This unique property offers an ideal blend of 17.9 acres of mature forest and 26.22 acres of lush, irrigated pastureland, with wide-open views, wildlife, and a short distance to some of the area's most iconic outdoor destinations. Whether you enjoy hiking, horseback riding, or simply soaking in the breathtaking views, this property is a sanctuary for those seeking the Montana dream. The main residence was originally built in 1994 and tastefully renovated in 2018, combining timeless rustic elements with high-end modern upgrades. Inside, you'll find four bedrooms and three and a half bathrooms in an open-concept layout that invites natural light through large windows and sliding glass doors. The chef’s kitchen is a showstopper, featuring top-of-the-line Wolf appliances, a Sub-Zero Refrigerator/Freezer, and a built-in Miele coffee and espresso station. Granite countertops and custom copper sinks throughout the home complement the warm, rustic charm. The great room is anchored by a cozy wood-burning fireplace, while the spacious primary suite features an electric fireplace and private slider that opens to views of the majestic Bitterroot Mountain Range. The home is also equipped with geothermal ground source heating/cooling, and a new standing seam metal roof installed in 2025. The outdoor living is equally impressive, with a covered entertaining space thoughtfully designed for unforgettable gatherings. It features custom concrete countertops, a built-in four-burner Traeger griddle, a Traeger Timberline XL pellet grill, an electric Traeger cooktop, and a three-tap Kegco kegerator. A seasonal pond with a sandy beach and fire pit completes the outdoor experience, offering a peaceful spot for relaxing, swimming, or stargazing on warm Montana evenings. For guests, the property offers the “Boujee Barn”—a seasonal guest home where rustic style meets modern elegance. This beautifully finished space includes two covered patios and an upper observation deck that captures sweeping views of the surrounding landscape. Inside, large Andersen windows flood the interior with light, while a gas fireplace powered by its own 1,000-gallon buried propane tank adds warmth and ambiance. The luxurious suite includes a king-sized bed, 55-inch TV, built-in desk, and a stackable washer and dryer. The spa-style bathroom features a 16-inch rainfall shower, real copper floors and copper accents throughout, providing all the comforts and flair of a Boujee retreat. The working side of the property is just as impressive. The main barn includes five covered parking bays, a one-car garage, a heated tack room, an insulated birthing stall, and ample storage. Above the barn is a fully finished studio loft, complete with a kitchen and a bathroom. A detached four-car garage provides even more flexibility with space with a designated Gym, three workshop bays, hay/wood storage, a chicken coop, and a covered animal shelter. For livestock and land management, the property includes nine individually fenced pastures, four loafing sheds, two frost-free hydrants, five automatic waterers, an agricultural well, and underground sprinklers. Not to mention ample water rights for Irrigation and Stock. Bordering a 106-acre cattle ranch, the property boasts complete privacy and unobstructed western mountain views! A gated entry and paved driveway offer both security and ease of access. Mature landscaping enhances the natural beauty, with raspberry and lilac bushes, towering pines, and groves of quaking aspens adding vibrant color and texture throughout the seasons. Despite its serene and private feel, the adventure begins the moment you step outside. Ride your horse or take a four-wheeler straight from the property to over seven nearby mountain lakes, including Como Lake, Camas Lakes, Twin Lakes, and more. Explore scenic trails like Coyote Coulee, Camas Creek, and Lost Horse Observation Point, and then stop in for a meal and drinks at the charming Lost Horse Lodge, tucked away in the backcountry. Whether you're searching for a secluded retreat, an equestrian paradise, or a luxury estate to share with friends and family for generations, this one-of-a-kind Montana sanctuary offers a rare combination of natural beauty, refined living, and adventure at your doorstep. This remarkable property is more than a home, it's a Lifestyle.... Your Montana dream begins here.
Last check for updates: about 21 hours ago
Listing courtesy of J. R. Lanser, Jr., (406) 544-9795
RE/MAX Advantage- Hamilton
Source: MRMLS, MLS#30071142
Also Listed on MRMLS.
Home Details for 229 Camas Creek Loop

|
|---|
MLS Status: Active |

|
|---|
Interior Details Basement: Crawl Space |
Beds & Baths Number of Bedrooms: 6Number of Bathrooms: 4Number of Bathrooms (full): 3Number of Bathrooms (half): 1 |
Dimensions and Layout Living Area: 4911 Square Feet |
Appliances & Utilities Utilities: Electricity Connected, Propane, Phone Available, Separate Meters, Underground UtilitiesAppliances: Dryer, Dishwasher, Disposal, Microwave, Range, Refrigerator, Water Softener, Propane Water HeaterDishwasherDisposalDryerLaundry: Washer HookupMicrowaveRefrigerator |
Heating & Cooling Heating: Ductless,Electric,Geothermal,Hot Water,Propane,Wood Stove,ZonedHas CoolingAir Conditioning: Central AirHas HeatingHeating Fuel: Ductless |
Fireplace & Spa Number of Fireplaces: 2Spa: Hot TubHas a FireplaceHas a Spa |
Levels, Entrance, & Accessibility Stories: 1Levels: One and One Half |
Security Security: Carbon Monoxide Detector(s), Smoke Detector(s) |

|
|---|
Exterior Home Features Patio / Porch: Rear Porch, Deck, Front Porch, Patio, Porch, Side Porch, Terrace, BalconyFencing: Back Yard, Front Yard, Perimeter, Split Rail, WireOther Structures: Barn(s), Greenhouse, Other, Shed(s)Exterior: Balcony, Fire Pit, Hot Tub/Spa, Rain Gutters, Storage, Propane Tank - OwnedFoundation: PouredNo Private Pool |
Parking & Garage Number of Garage Spaces: 7Number of Covered Spaces: 7No CarportHas a GarageHas an Attached GarageParking Spaces: 7Parking: Additional Parking,Garage,Garage Door Opener,Gated,RV Access/Parking |
Frontage Road Frontage: County RoadRoad Surface Type: AsphaltNot on Waterfront |
Farm & Range Horse Amenities: Tack RoomAllowed to Raise Horses |
Surface & Elevation Topography: Level |

|
|---|
Days on Market: 105 |

|
|---|
Year Built Year Built: 1994 |
Property Type / Style Property Type: ResidentialProperty Subtype: Single Family ResidenceArchitecture: Modern,Ranch |
Building Construction Materials: Wood Siding, Wood FrameNot a New Construction |
Property Information Parcel Number: 13127303201020000 |

|
|---|
Price List Price: $4,295,900Price Per Sqft: $875 |
Status Change & Dates Possession Timing: Close Of Escrow |

|
|---|
Direction & Address City: Hamilton |

|
|---|
Listing Agent Listing ID: 30071142 |

|
|---|
Not Senior Community |

|
|---|
No HOA |

|
|---|
Lot Area: 44.13 Acres |

|
|---|
Special Conditions: Standard |

|
|---|
Listing Agreement Type: Exclusive Right To SellListing Terms: Cash, Conventional, FHA, Other |

|
|---|
BasementMls Number: 30071142Living Area Range Units: Square Feet |
Around this home
Neighborhood Overview

Neighborhood stats provided by third party data sources.
Market trends in Hamilton
Last updated August 2026
Avg. sale price
$501K
$2.33KMoM
Sale-to-List Price
—
Price per sq ft
$312
$3MoM
Available listings
159
8MoM
Home Value
Trulia Estimate
$3.97MSince last month
Increased$288K (+7.8%)Since last year
Increased$111K (+2.9%)Since last sale
Increased$3M (+340.8%)Learn more about this home's value by checking out its Trulia Estimate, the value of nearby homes, and how much similar homes have sold for.
Trulia Estimate
The of this home's value increased by +347% in the last 10 years
| Month | Estimated value |
|---|---|
2026 | |
| September 2026 | $3.97M |
| August 2026 | $3.97M |
| July 2026 | $3.68M |
| June 2026 | $3.73M |
| May 2026 | $1.89M |
| March 2026 | $3.75M |
| February 2026 | $3.7M |
| January 2026 | $3.7M |
2025 | |
2024 | |
2023 | |
2022 | |
2021 | |
2020 | |
2019 | |
2018 | |
2017 | |
2016 | |
Comparable sales
These are recently sold homes that have a similar location or other similar features to this home, like bedrooms, bathrooms, and square footage. Get a sense of the expected prices in the area by viewing these homes.Address | Distance | Property Type | Sold Price | Sold Date | Bed | Bath | Sqft |
|---|---|---|---|---|---|---|---|
0.85 | Single-Family Home | - | 08/28/26 | 3 | 2 | 1,744 | |
1.24 | Single-Family Home | - | 06/09/26 | 4 | 2.5 | 2,205 | |
2.92 | Single-Family Home | - | 06/10/26 | 4 | 3.5 | 5,162 | |
2.47 | Single-Family Home | - | 07/22/26 | 3 | 2 | 2,624 | |
2.74 | Single-Family Home | - | 08/07/26 | 3 | 3 | 2,220 | |
3.11 | Single-Family Home | - | 05/26/26 | 3 | 3.5 | 2,175 | |
2.72 | Single-Family Home | - | 10/27/25 | 1 | 1 | 960 | |
4.06 | Single-Family Home | - | 08/31/26 | 4 | 3.5 | 2,742 | |
4.01 | Single-Family Home | - | 04/06/26 | 4 | 3 | 2,984 | |
4.61 | Single-Family Home | - | 11/14/25 | 4 | 4 | 5,954 |
Nearby home prices
Get a sense of expected prices in the area by checking the value of nearby homes.Address | Distance | Price | Bed | Bath | Sqft | Status |
|---|---|---|---|---|---|---|
0.47 | $440,700 | 2 | 2 | 1,250 | Off Market | |
0.56 | $875,000 | 3 | 2.5 | 1,960 | For Sale | |
0.59 | $643,700 | 2 | 2 | 1,848 | Off Market | |
0.62 | $399,000 | - | - | - | For Sale | |
0.73 | $1,036,600 | 4 | 3.5 | 3,579 | Off Market | |
0.78 | $890,000 | 3 | 2.5 | 2,862 | For Sale | |
0.77 | - | - | - | - | Off Market | |
0.89 | $3,500,000 | - | - | - | For Sale | |
0.85 | - | 3 | 2 | 1,744 | Recently Sold | |
0.91 | $699,900 | 3 | 2 | 2,569 | For Sale | |
0.95 | $663,700 | 2 | 2.5 | 1,776 | Off Market |
Price and Tax history
| Date | Event | Price |
|---|---|---|
Aug 19, 2026 Source: MRMLS #30071142 | PriceChange | $4,295,900 Price increased by 8% |
Jun 5, 2026 Source: MRMLS #30071142 | Listed For Sale | $3,995,900 |
Nov 5, 2025 Source: MRMLS #30047271 | ListingRemoved | $3,998,000 |
Sep 14, 2025 Source: MRMLS #30047271 | PriceChange | $3,998,000 Price decreased by 2% |
Sep 8, 2025 Source: MRMLS #30047271 | PriceChange | $4,095,000 Price decreased by 1% |
Sep 6, 2025 Source: MRMLS #30047271 | PriceChange | $4,149,000 Price decreased by 1% |
Aug 25, 2025 Source: MRMLS #30047271 | PriceChange | $4,198,000 Price decreased by 1% |
Aug 16, 2025 Source: MRMLS #30047271 | PriceChange | $4,249,000 Price decreased by 0% |
Aug 6, 2025 Source: MRMLS #30047271 | PriceChange | $4,269,000 Price decreased by 0% |
Jul 30, 2025 Source: MRMLS #30047271 | PriceChange | $4,285,000 Price decreased by 0% |
Jun 26, 2025 Source: MRMLS #30047271 | PriceChange | $4,295,000 Price decreased by 2% |
Jun 17, 2025 Source: MRMLS #30047271 | PriceChange | $4,369,900 Price decreased by 0% |
Jun 10, 2025 Source: MRMLS #30047271 | PriceChange | $4,389,900 Price decreased by 1% |
Jun 7, 2025 Source: MRMLS #30047271 | PriceChange | $4,449,900 Price decreased by 0% |
May 26, 2025 Source: MRMLS #30047271 | PriceChange | $4,459,900 Price decreased by 1% |
May 20, 2025 Source: MRMLS #30047271 | PriceChange | $4,489,900 Price decreased by 0% |
Apr 28, 2025 Source: MRMLS #30047271 | Listed For Sale | $4,495,000 |
Dec 23, 2024 Source: MRMLS #30011795 | ListingRemoved | $4,295,000 |
Dec 13, 2024 Source: MRMLS #30011795 | PriceChange | $4,295,000 Price decreased by 2% |
Dec 6, 2024 Source: MRMLS #30011795 | PriceChange | $4,395,000 Price decreased by 2% |
Nov 28, 2024 Source: MRMLS #30011795 | PriceChange | $4,495,000 Price decreased by 2% |
Nov 20, 2024 Source: MRMLS #30011795 | PriceChange | $4,595,000 Price decreased by 2% |
Oct 28, 2024 Source: MRMLS #30011795 | PriceChange | $4,695,000 Price decreased by 2% |
Sep 17, 2024 Source: MRMLS #30011795 | Listed For Sale | $4,795,000 |
Jul 3, 2024 Source: MRMLS #30011795 | ListingRemoved | |
Oct 3, 2016 Source: MRMLS #21605175 | Sold | -- |
Dec 20, 2011 Source: N/A | Sold | -- |
| Year | Property tax | Tax assessment |
|---|---|---|
| 2025 | $4,919 | $1,291,417 |
Home facts updated by county records
LGBTQ Local Legal Protections
LGBTQ Local Legal Protections



J. R. Lanser, Jr., RE/MAX Advantage- Hamilton
Agent Phone: (406) 544-9795
IDX information is provided exclusively for personal, non-commercial use, and may not be used for any purpose other than to identify prospective properties consumers may be interested in purchasing. Information is deemed reliable but not guaranteed.
Similar Homes You May Like
 76.49 ACRESTrever Throop, Engel & Völkers Western Frontier - Hamilton, Active
 5.95 ACRESJan King, Berkshire Hathaway HomeServices - Hamilton, Active
 50 ACRESLeland Reed, TheAgency Missoula, Active
 3 ACRESShelley Cole, Berkshire Hathaway HomeServices - Hamilton, Active
 4.15 ACRESBrooke DeVries, DeVries Real Estate, Active
 20.26 ACRESDawn Maddux, Engel & Völkers Western Frontier - Missoula, Active
 19.78 ACRESBobbi J J Lockhart, PureWest Real Estate - Hamilton, Active
 1.03 ACRESBobbi J J Lockhart, PureWest Real Estate - Hamilton, Active
 20 ACRESCrystal Ault, Glacier Sotheby's International Realty Missoula, Active
 1.89 ACRESBobbi J J Lockhart, PureWest Real Estate - Hamilton, Active
 20 ACRESCindi Hayne, Glacier Sotheby's International Realty Hamilton, Active
 52.47 ACRESJulie Fillingham, RE/MAX Advantage- Hamilton, Active
 22.83 ACRESJim McKee Adair, EXIT Realty Missoula, Active
 6.31 ACRESApril Jan Hawkes, Flying Hawkes Real Estate, Active
 173.86 ACRESBrooke DeVries, DeVries Real Estate, Active
 14.78 ACRESJani Summers, Engel & Völkers Western Frontier - Hamilton, Active
 32.32 ACRESDorene Sain, Alpine Realty, Inc., Active
 9.91 ACRESDana Rosanelli, REAL Broker Hamilton, Active
 See more homes for sale inHamilton
New Listings near 229 Camas Creek Loop
- 173.86 ACRESBrooke DeVries, DeVries Real Estate, Active
 183 ACRESLori Schallenberger, Rocky Mountain Realty of Hamilton, Inc., Active
- 22.83 ACRESJim McKee Adair, EXIT Realty Missoula, Active
- 32.32 ACRESDorene Sain, Alpine Realty, Inc., Active
 241.15 ACRESAndrew Heppe, Whitetail Properties RE LLC, Active
 241.15 ACRESAndrew Heppe, Whitetail Properties RE LLC, Big Sky Country MLS
- See more homes for sale inHamilton
Frequently asked questions about 229 Camas Creek Loop
- What is the estimated monthly payment for 229 Camas Creek Loop?Based on a $4,295,900 list price with 20% down at today's rates, the estimated monthly payment for 229 Camas Creek Loop in Hamilton, MT is approximately $25,335 (about $23,363 principal & interest, $1,897 property taxes, and $75 homeowner's insurance). This is an estimate. Actual payment depends on your loan terms.
- How does the list price for 229 Camas Creek Loop compare to homes in Hamilton?229 Camas Creek Loop in Hamilton, MT is listed at $4,295,900, about 758% above the $501K median sale price in Hamilton.
- What are the closest schools to 229 Camas Creek Loop?The closest schools to 229 Camas Creek Loop in Hamilton, MT are Darby 7-8 (Middle), Darby High School (rated 1/10), Darby School (Pre-K/Elementary, rated 4/10).
- What is 229 Camas Creek Loop estimated to be worth?Trulia's estimated value for 229 Camas Creek Loop in Hamilton, MT is $3,966,900.
- Does 229 Camas Creek Loop have air conditioning?Yes, 229 Camas Creek Loop in Hamilton, MT has air conditioning.
- Does 229 Camas Creek Loop have laundry facilities?Yes, 229 Camas Creek Loop in Hamilton, MT has laundry facilities.
229 Camas Creek Loop, Hamilton, MT 59840 is a 6 bedroom, 4 bathroom, 4,911 sqft single-family home built in 1994. 229 Camas Creek Loop is located in Charlos Heights, Hamilton. This property is currently available for sale and was listed by MRMLS on Jun 5, 2026. The MLS # for this home is MLS# 30071142.