


$1,053,300
 4 Beds
 3 Baths
 5,112 sqft (on 10.50 acres)
401 Fleet St, Hamilton, MT 59840
Est. Refi. Payment $6,214/mo*
Refinance Your HomeHome Value
Trulia Estimate
$1.05MSince last month
Increased$12K (+1.1%)Since last year
Increased$49K (+4.8%)Since last sale
Increased$58K (+5.9%)Learn more about this home's value by checking out its Trulia Estimate, the value of nearby homes, and how much similar homes have sold for.
Trulia Estimate
The of this home's value increased by +106% in the last 10 years
| Month | Estimated value |
|---|---|
2026 | |
| September 2026 | $1.05M |
| August 2026 | $1.04M |
| July 2026 | $1.03M |
| June 2026 | $1.02M |
| May 2026 | $1.01M |
| April 2026 | $1.01M |
| March 2026 | $998K |
| February 2026 | $992K |
| January 2026 | $1.01M |
2025 | |
2024 | |
2023 | |
2022 | |
2021 | |
2020 | |
2019 | |
2018 | |
2017 | |
2016 | |
Comparable sales
These are recently sold homes that have a similar location or other similar features to this home, like bedrooms, bathrooms, and square footage. Get a sense of the expected prices in the area by viewing these homes.Address | Distance | Property Type | Sold Price | Sold Date | Bed | Bath | Sqft |
|---|---|---|---|---|---|---|---|
2.01 | Single-Family Home | - | 08/28/26 | 3 | 2 | 1,744 | |
2.41 | Single-Family Home | - | 06/09/26 | 4 | 2.5 | 2,205 | |
2.94 | Single-Family Home | - | 06/10/26 | 4 | 3.5 | 5,162 | |
3.17 | Single-Family Home | - | 07/22/26 | 3 | 2 | 2,624 | |
3.40 | Single-Family Home | - | 08/07/26 | 3 | 3 | 2,220 | |
3.18 | Single-Family Home | - | 10/27/25 | 1 | 1 | 960 | |
4.32 | Single-Family Home | - | 05/26/26 | 3 | 3.5 | 2,175 | |
4.16 | Single-Family Home | - | 05/05/26 | 3 | 1 | 1,312 | |
4.95 | Single-Family Home | - | 08/31/26 | 4 | 3.5 | 2,742 | |
5.18 | Single-Family Home | - | 04/06/26 | 4 | 3 | 2,984 |
Nearby home prices
Get a sense of expected prices in the area by checking the value of nearby homes.Address | Distance | Price | Bed | Bath | Sqft | Status |
|---|---|---|---|---|---|---|
0.65 | $739,000 | 4 | 3 | 3,128 | For Sale | |
0.71 | $664,100 | 2 | 2.5 | 1,776 | Off Market | |
0.73 | $782,000 | 4 | 1.5 | 3,582 | Off Market | |
0.75 | $724,800 | 3 | 1 | 1,536 | Off Market | |
0.87 | $643,700 | 2 | 2 | 1,848 | Off Market | |
0.83 | $975,000 | 4 | 1.5 | 1,715 | For Sale | |
0.88 | $1,323,000 | 5 | 5 | 4,034 | Off Market | |
0.86 | $647,000 | 2 | 1.5 | 1,594 | For Sale | |
0.89 | $930,400 | 4 | 3 | 3,086 | Off Market | |
0.98 | $875,000 | 3 | 2.5 | 1,960 | For Sale | |
1.04 | - | - | - | - | Off Market |
Local Information
- Map ViewExplore the area around 401 Fleet St.

- Schools1 Preschool School1 Elementary School1 Middle School1 High School

- Shop & Eat

-- mins to
Home Highlights

Single-Family Home

Built in 1986

10.5 acre lot

5,112 sqft

$206/sqft

3 Car Garage
About this House
What's unique:Built-in garageMultiple outbuildingsPicture-perfect two-story barnCustom bbq areaPrivacy and characterSerene acres
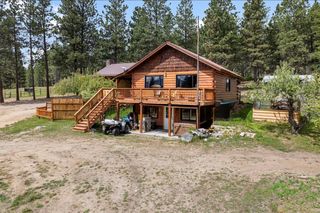
This exceptional property spans 10.5 serene acres, with Hayes Creek winding through. The custom home is both unique and charming, featuring a distinctive gambrel roof and a setting that offers privacy and character. The main living room provides a cozy gathering space ideal for unwinding in the evenings. The den includes a built-in wet bar, perfect for entertaining. The main-level primary suite features a private dry sauna and direct access to the sunroom. This sunroom is equipped with a built-in hot tub and a custom BBQ area, creating the perfect setting for year-round enjoyment. Downstairs, a built-in garage and additional living quarters, ideal for guests or extended family. Multiple outbuildings provide ample storage, including a picture-perfect two-story barn that could easily serve hobby farm dreams. Whether you're longing for a quiet homestead, a versatile family estate, or simply room to roam, this one-of-a-kind property invites you to slow down, breathe deep, and feel at home.
401 Fleet St, Hamilton, MT 59840 is a 4 bedroom, 3 bathroom, 5,112 sqft single-family home built in 1986. It was last sold on Jun 6, 2025. More recently, it was listed as a rental in August 2024 with an asking price of $900 per month. That rental listing was removed on August 29, 2024. This property is not currently displayed as for sale or rent on Trulia. The Trulia Estimate is $1,053,300, with a rent estimate of $3,135/month.
Last check for updates: about 20 hours ago
Listed by Lindsay Buhler, (406) 868-0728
Engel & Völkers Western Frontier - Hamilton
Bought with: Robert M Pauley, (406) 369-0210, Windermere Hamilton
Source: MRMLS, MLS#30046086
Home Details for 401 Fleet St

|
|---|
MLS Status: Closed |

|
|---|
Interior Details Basement: Partially Finished,Walk-Out Access |
Beds & Baths Number of Bedrooms: 4Number of Bathrooms: 3Number of Bathrooms (full): 2Number of Bathrooms (three quarters): 1 |
Dimensions and Layout Living Area: 5112 Square Feet |
Appliances & Utilities Utilities: Electricity ConnectedAppliances: Dryer, Dishwasher, Microwave, Range, Refrigerator, WasherDishwasherDryerMicrowaveRefrigeratorWasher |
Heating & Cooling Heating: Forced Air,Propane,Wood StoveHas CoolingAir Conditioning: DuctlessHas HeatingHeating Fuel: Forced Air |
Fireplace & Spa Number of Fireplaces: 1Spa: Hot TubHas a FireplaceHas a Spa |
Levels, Entrance, & Accessibility Levels: Two |
View Has a ViewView: Mountain(s), Valley, Trees/Woods |
Security Security: Smoke Detector(s) |

|
|---|
Exterior Home Features Roof: OtherPatio / Porch: Deck, Patio, PorchFencing: Cross Fenced, Perimeter, Wood, WireOther Structures: Barn(s), Corral(s), Stable(s), Shed(s)Exterior: Hot Tub/SpaFoundation: Poured |
Parking & Garage Number of Garage Spaces: 3Number of Covered Spaces: 3No CarportHas a GarageHas an Attached GarageParking Spaces: 3Parking: Garage Attached |
Frontage Waterfront: Creek, Water AccessRoad Frontage: Private RoadRoad Surface Type: Gravel |
Water & Sewer Sewer: Private Sewer, Septic TankWater Body: Hayes Creek |
Farm & Range Horse Amenities: Tack RoomAllowed to Raise Horses |
Surface & Elevation Topography: Level, Sloping, Varied |
Finished Area Finished Area (below surface): 1428 Square Feet |

|
|---|
Year Built Year Built: 1986 |
Property Type / Style Property Type: ResidentialProperty Subtype: Single Family ResidenceArchitecture: Other |
Building Construction Materials: Brick, Wood Siding, Wood FrameNot a New Construction |
Property Information Parcel Number: 13127304301190000 |

|
|---|
Price List Price: $1,100,000 |
Status Change & Dates Off Market Date: Fri Jun 06 2025Possession Timing: Close Of Escrow |


|
|---|
Direction & Address City: HamiltonCommunity: Charlos Hghts Orch No 1 |

|
|---|
Not Senior Community |

|
|---|
No HOA |

|
|---|
Lot Area: 10.5 Acres |

|
|---|
Special Conditions: Standard |

|
|---|
Listing Agreement Type: Exclusive Right To SellListing Terms: Cash, Conventional |

|
|---|
BasementMls Number: 30046086Living Area Range Units: Square Feet |
Price and Tax history
| Date | Event | Price |
|---|---|---|
Jun 6, 2025 Source: MRMLS #30046086 | Sold | -- |
Apr 14, 2025 Source: MRMLS #30046086 | Listed For Sale | $1,100,000 |
Aug 29, 2024 Source: Zillow Rentals | ListingRemoved | $900 |
Aug 19, 2024 Source: Zillow Rentals | Listed For Rent | $900 |
Mar 2, 2024 Source: Zillow Rentals | ListingRemoved | |
Feb 10, 2024 Source: Zillow Rentals | Listed For Rent | $800 |
Oct 1, 2022 Source: Engel & Volkers | ListingRemoved | |
Jul 28, 2022 Source: MRMLS #22204949 | PriceChange | $1,250,000 Price decreased by 4% |
Apr 28, 2022 Source: MRMLS #22204949 | Listed For Sale | $1,300,000 |
Dec 29, 2021 Source: N/A | Sold | -- |
Nov 1, 2019 Source: Agent Provided | ListingRemoved | $665,000 |
Oct 5, 2018 Source: Agent Provided | Listed For Sale | $665,000 |
| Year | Property tax | Tax assessment |
|---|---|---|
| 2025 | $3,585 | $1,037,970 |
Home facts updated by county records
Market trends in Hamilton
Last updated August 2026
Avg. sale price
$501K
$2.33KMoM
Sale-to-List Price
—
Price per sq ft
$312
$3MoM
Available listings
159
8MoM
Around this home
What Locals Say about Hamilton
At least 27 Trulia users voted on each feature.

91 % Say car is needed

91 % Say it's dog friendly

87 % Say parking is easy

86 % Say yards are well-kept

83 % Say there's wildlife

72 % Say there are sidewalks

72 % Say it's walkable to grocery stores

72 % Say people would walk alone at night

69 % Say there's holiday spirit

67 % Say it's walkable to restaurants

67 % Say it's quiet

63 % Say they plan to stay for at least 5 years

60 % Say kids play outside

55 % Say neighbors are friendly

47 % Say there are community events

43 % Say streets are well-lit
Sourced by Trulia users. Learn more about our methodology.
LGBTQ Local Legal Protections
LGBTQ Local Legal Protections



IDX information is provided exclusively for personal, non-commercial use, and may not be used for any purpose other than to identify prospective properties consumers may be interested in purchasing. Information is deemed reliable but not guaranteed.
Frequently asked questions about 401 Fleet St
- What is 401 Fleet St estimated to be worth?Trulia's estimated value for 401 Fleet St in Hamilton, MT is $1,053,300.
- What is the price history for 401 Fleet St?401 Fleet St in Hamilton, MT last sold in June 2025.
- Is Hamilton a buyer's or seller's market?Hamilton is currently a balanced market, based on recent for-sale activity.
- What's the median sale price in Hamilton?The median sale price in Hamilton is $501K. That is up $2.33K from the prior month.
- Does 401 Fleet St have air conditioning?Yes, 401 Fleet St in Hamilton, MT has air conditioning.
- Does 401 Fleet St have laundry facilities?Yes, 401 Fleet St in Hamilton, MT has in-unit laundry.
Explore by feature - Air Conditioning
 INCOME RESTRICTED
 APPLY INSTANTLYPET FRIENDLY
 APPLY INSTANTLY
 PET FRIENDLY
Explore by feature - Washer/dryer
- APPLY INSTANTLYPET FRIENDLY
- APPLY INSTANTLY
- PET FRIENDLY

Apartments for Rent

- Results are loading
Off Market Homes Near 401 Fleet St
 SOLDAUG 28, 2026Maria Laughlin, eXp Realty LLC - Missoula, Closed
 SOLDAUG 7, 2026Vinda E Milless, West Montana Homes, Inc, Closed
 SOLDJUL 22, 2026Nicole Jones, Engel & Völkers Western Frontier - Stevensville, Closed
 SOLDJUN 9, 2026Robert M Pauley, Windermere Hamilton, Closed
 SOLDMAY 26, 2026Max Coleman, EXIT Realty Bitterroot Valley South, Closed
 See more homes for sale inHamilton
Homes for sale near 401 Fleet St
 5.02 ACRESJani Summers, Engel & Völkers Western Frontier - Hamilton
 7.12 ACRESNicole Jones, Engel & Völkers Western Frontier - Stevensville
 2.92 ACRESJeannette Carr, Clearwater Montana Properties
 44.13 ACRESJ. R. Lanser, Jr., RE/MAX Advantage- Hamilton
 2.88 ACRESBarbara Alice Burnham, REAL Broker Hamilton
 32.32 ACRESDorene Sain, Alpine Realty, Inc.
 2.5 ACRESErika Morris, Real Broker, LLC
 22.83 ACRESJim McKee Adair, EXIT Realty Missoula
 3.5 ACRESMelissa Shields, REAL Broker Hamilton
 21.69 ACRESJoe Cummings, Engel & Völkers Western Frontier - Missoula
- See more homes for sale inHamilton
- Results are loading