

$979,800
 5 Beds
 5 Baths
 3,309 sqft (on 0.30 acres)
6440 Brookview Ct, Reno, NV 89519
Est. Refi. Payment $5,419/mo*
Refinance Your HomeCurrently Off Market - Sold Dec 22, 1993 for $271,500
Home Value
Trulia Estimate
$980KSince last month
Decreased$6K (-0.6%)Since last year
Increased$30K (+3.1%)Since last sale
Increased$712K (+262.3%)Learn more about this home's value by checking out its Trulia Estimate, the value of nearby homes, and how much similar homes have sold for.
Trulia Estimate
The of this home's value increased by +89% in the last 10 years
| Month | Estimated value |
|---|---|
2026 | |
| August 2026 | $984K |
| August 2026 | $979K |
| July 2026 | $990K |
| June 2026 | $981K |
| May 2026 | $994K |
| April 2026 | $971K |
| March 2026 | $962K |
| February 2026 | $937K |
| January 2026 | $928K |
2025 | |
2024 | |
2023 | |
2022 | |
2021 | |
2020 | |
2019 | |
2018 | |
2017 | |
2016 | |
Comparable sales
These are recently sold homes that have a similar location or other similar features to this home, like bedrooms, bathrooms, and square footage. Get a sense of the expected prices in the area by viewing these homes.Address | Distance | Property Type | Sold Price | Sold Date | Bed | Bath | Sqft |
|---|---|---|---|---|---|---|---|
0.16 | Single-Family Home | $980,000 | 05/18/26 | 5 | 4 | 2,970 | |
0.15 | Single-Family Home | $510,000 | 07/02/26 | 3 | 2.5 | 2,206 | |
0.15 | Single-Family Home | $584,000 | 06/01/26 | 3 | 2.5 | 2,228 | |
0.18 | Single-Family Home | $795,000 | 05/12/26 | 3 | 2.5 | 2,233 | |
0.23 | Single-Family Home | $825,000 | 05/22/26 | 3 | 2.5 | 2,669 | |
0.31 | Single-Family Home | $989,900 | 04/21/26 | 4 | 3 | 3,039 | |
0.38 | Single-Family Home | $930,000 | 04/17/26 | 4 | 3.5 | 3,047 | |
0.11 | Single-Family Home | $795,000 | 09/12/25 | 4 | 3 | 3,300 | |
0.17 | Single-Family Home | $851,500 | 06/26/26 | 4 | 3 | 3,300 | |
0.12 | Single-Family Home | $780,000 | 10/17/25 | 3 | 2.5 | 1,847 |
Nearby home prices
Get a sense of expected prices in the area by checking the value of nearby homes.Address | Distance | Price | Bed | Bath | Sqft | Status |
|---|---|---|---|---|---|---|
0.06 | $868,300 | 3 | 2.5 | 2,258 | Off Market | |
0.07 | $669,000 | 2 | 2 | 2,151 | For Sale | |
0.06 | $608,000 | 3 | 2.5 | 2,020 | Recently Sold | |
0.09 | $932,300 | 4 | 3 | 3,420 | Off Market | |
0.08 | $715,200 | 3 | 2.5 | 2,020 | Off Market | |
0.09 | $931,800 | 4 | 4 | 2,964 | Off Market | |
0.10 | $724,200 | 3 | 2 | 2,040 | Off Market | |
0.12 | $794,800 | 3 | 2.5 | 1,847 | Off Market | |
0.17 | $883,600 | 3 | 2.5 | 1,917 | Off Market | |
0.12 | $845,500 | 5 | 3 | 2,542 | Off Market | |
0.17 | $851,500 | 4 | 3 | 3,300 | Recently Sold | |
0.19 | $540,900 | 2 | 2.5 | 1,316 | Off Market |
Local Information
- Map ViewExplore the area around 6440 Brookview Ct.

- Schools1 Preschool School1 Elementary School1 Middle School1 High School

- Shop & Eat

-- mins to
Home Highlights

Property Type
Single-Family Home

Year Built
1993

Lot Size
0.3 acres

Living Area
3,309 sqft

Price/Sqft
$296

Parking
Garage
About this House
Other facts
Class: RESIDENTIAL
# Garage: 3
# Carport: 0
ACCESS: Public
FAMILY ROOM: Separate. Fireplce
FENCED: Full, Back, Front
Baths #Full 5
FOUNDATION: Concrete/Crawl Space
# Half Baths: 0
ADJOINS: CUL de sac. Street
HOA AMENITIES: Playground, Park
LANDSCAPED: Fully Landscaped, mature trees, shrubs. Yes
LAUNDRY AREA: Yes, Laundry Room, Cabinets, Shelves
GARAGE TYPES: Garage Door Opener(s)
LIVING ROOM: Separate/Formal, High Ceiling, Fireplce
KITCHEN: Breakfast Nook, Double Electric Oven Built-in, Gas Cook Top.
MASTER BEDROOM (on main Floor) with Fireplace: High Ceiling, Double Sinks, Shower Stall, Bathtub, Garden Tub
OTHER ROOMS: Entry/Foyer.
5th Bdrm or Office or workout room with full bathroom jetted tub (on Main Flr)
ROOF: Pitched
SPRINKLERS: Front, Back, Drip-Front, Drip-Back, Drip-Full, Automatic
VIEW: Mountains, Trees,
WINDOWS: Vinyl Frame
HOA: Yes
Assoc Fee - Mo,Qtly,Annu: Monthly
TOPOGRAPHY: Level, Downslope, Gentle
UTILITIES: Electricity, City/County Water, City Sewer
Type of Property: Site/Stick Built
Elementary School: Huffaker
APPLIANCES INCL PSNL PROP: Refrigerator in Kitchen, Electric Range/Oven, Washer
INTERIOR FIXTURES: Blinds/Shades, Smoke Detector(s). Alarm system
Class: RESIDENTIAL
# Garage: 3
# Carport: 0
ACCESS: Public
FAMILY ROOM: Separate. Fireplce
FENCED: Full, Back, Front
Baths #Full 5
FOUNDATION: Concrete/Crawl Space
# Half Baths: 0
ADJOINS: CUL de sac. Street
HOA AMENITIES: Playground, Park
LANDSCAPED: Fully Landscaped, mature trees, shrubs. Yes
LAUNDRY AREA: Yes, Laundry Room, Cabinets, Shelves
GARAGE TYPES: Garage Door Opener(s)
LIVING ROOM: Separate/Formal, High Ceiling, Fireplce
KITCHEN: Breakfast Nook, Double Electric Oven Built-in, Gas Cook Top.
MASTER BEDROOM (on main Floor) with Fireplace: High Ceiling, Double Sinks, Shower Stall, Bathtub, Garden Tub
OTHER ROOMS: Entry/Foyer.
5th Bdrm or Office or workout room with full bathroom jetted tub (on Main Flr)
ROOF: Pitched
SPRINKLERS: Front, Back, Drip-Front, Drip-Back, Drip-Full, Automatic
VIEW: Mountains, Trees,
WINDOWS: Vinyl Frame
HOA: Yes
Assoc Fee - Mo,Qtly,Annu: Monthly
TOPOGRAPHY: Level, Downslope, Gentle
UTILITIES: Electricity, City/County Water, City Sewer
Type of Property: Site/Stick Built
Elementary School: Huffaker
APPLIANCES INCL PSNL PROP: Refrigerator in Kitchen, Electric Range/Oven, Washer
INTERIOR FIXTURES: Blinds/Shades, Smoke Detector(s). Alarm system
6440 Brookview Ct, Reno, NV 89519 is a 5 bedroom, 5 bathroom, 3,309 sqft single-family home in Lakeridge, built in 1993. It last sold for $271,500 on Dec 22, 1993. This property is not currently displayed as for sale or rent on Trulia. The Trulia Estimate is $979,800, with a rent estimate of $5,305/month.
Home Details for 6440 Brookview Ct

|
|---|
Heating & Cooling Heating: Forced Air, GasAir ConditioningCooling System: CentralHeating Fuel: Forced Air |
Levels, Entrance, & Accessibility Stories: 2Floors: Other, Carpet |
Interior Details Number of Rooms: 7Types of Rooms: Walk In Closet, Breakfast Nook, Dining Room, Family Room, Laundry Room, Master Bath, Office, Recreation RoomWet BarCeiling Fan |
Appliances & Utilities Cable ReadyDishwasherDisposalDryerMicrowaveRefrigeratorWasher |
Fireplace & Spa FireplaceJetted Bath Tub |
Windows, Doors, Floors & Walls Double Paned Windows |
Security Security System |

|
|---|
Exterior Home Features Roof: TileDeckExterior: Wood Products, Brick, CompositionLawnSprinkler System |
Parking & Garage GarageParking: Garage Attached |

|
|---|
Year Built Year Built: 1993Year Updated: 1993 |
Property Type / Style Property Type: Single Family HomeArchitecture: Contemporary |

|
|---|
Units in Building: 1 |

|
|---|
Lot Area: 0.30 acres |
Price and Tax history
| Date | Event | Price |
|---|---|---|
Dec 22, 1993 Source: N/A | Sold | $271,500 |
| Year | Property tax | Tax assessment |
|---|---|---|
| 2026 | $4,187 | $441,009 |
Home facts updated by county records
Market trends in Reno
Last updated July 2026
Avg. sale price
$589K
$20.17KMoM
Sale-to-List Price
99.8%
0.1%MoM
Price per sq ft
$335
$4MoM
Available listings
1083
23MoM
Around this home
Neighborhood Overview

Neighborhood stats provided by third party data sources.
What Locals Say about Lakeridge
At least 16 Trulia users voted on each feature.

94 % Say parking is easy

88 % Say it's dog friendly

83 % Say car is needed

83 % Say there are sidewalks

71 % Say there's holiday spirit

70 % Say people would walk alone at night

70 % Say there's wildlife

68 % Say it's walkable to restaurants

65 % Say it's quiet

63 % Say kids play outside

59 % Say yards are well-kept

58 % Say neighbors are friendly

50 % Say they plan to stay for at least 5 years

43 % Say streets are well-lit

33 % Say it's walkable to grocery stores
Sourced by Trulia users. Learn more about our methodology.
LGBTQ Local Legal Protections
LGBTQ Local Legal Protections



Frequently asked questions about 6440 Brookview Ct
- What is 6440 Brookview Ct estimated to be worth?Trulia's estimated value for 6440 Brookview Ct in Reno, NV is $979,800.
- What is the price history for 6440 Brookview Ct?6440 Brookview Ct in Reno, NV last sold for $271,500 in December 1993.
- Is Reno a buyer's or seller's market?Reno is currently a seller's market, based on recent for-sale activity.
- What's the median sale price in Reno?The median sale price in Reno is $589K. That is up $20.17K from the prior month.
- Does 6440 Brookview Ct have air conditioning?Yes, 6440 Brookview Ct in Reno, NV has air conditioning.
- Does 6440 Brookview Ct have laundry facilities?Yes, 6440 Brookview Ct in Reno, NV has in-unit laundry.
Explore by feature - Pet Friendly
 NEW - 1 DAY AGOSPECIAL OFFERPET FRIENDLYTotal price$1,549 - $2,501/mo1-3 bd1-2 baSierra Sage Apartments | 6060 Silver Lake Rd,
Reno, NV 89506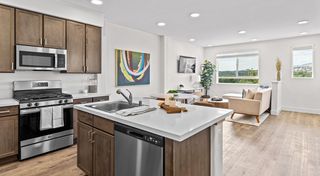 PET FRIENDLY
 PET FRIENDLY
 NEW - 1 DAY AGOPET FRIENDLY
 NEW - 1 DAY AGOSPECIAL OFFERPET FRIENDLYTotal price$1,523 - $2,515/mo1-3 bd1-2 baSilver Lake Apartments | 7350 Silver Lake Rd,
Reno, NV 89506 NEW - 1 DAY AGOPET FRIENDLY
 PET FRIENDLY
 PET FRIENDLYTotal price$1,689 - $1,779/moStudio1 baStone Village Apartments | 4060 Gardella Ave,
Reno, NV 89512 NEW - 1 DAY AGOPET FRIENDLYTotal price$1,740 - $2,315/moStudio-2 bd1-2 baThe Village at Idlewild Park CLO | 1450 Idlewild Dr,
Reno, NV 89509 SPECIAL OFFERPET FRIENDLYTotal price$1,799 - $2,799/mo1-3 bd1-2 baVIDA LUXURY APARTMENTS | 6900 Sharlands Ave,
Reno, NV 89523
Explore by feature - Garage
 SPECIAL OFFERTotal price$1,645 - $3,775/moStudio-3 bd1-2 baThe Residences on Winter Street | 126 Winter St,
Reno, NV 89503- PET FRIENDLY
- NEW - 1 DAY AGOPET FRIENDLY
- SPECIAL OFFERPET FRIENDLYTotal price$1,799 - $2,799/mo1-3 bd1-2 baVIDA LUXURY APARTMENTS | 6900 Sharlands Ave,
Reno, NV 89523  PET FRIENDLY
 PET FRIENDLYTotal price$2,726 - $3,193/mo3-4 bd2 baAspen Vista at Anchor Pointe | 548 Aurora View Ct,
Reno, NV 89506 PET FRIENDLYTotal price$2,454 - $2,562/mo2-3 bd3 baSummit Ridge Townhomes | 4873 Summit Ridge Ct,
Reno, NV 89523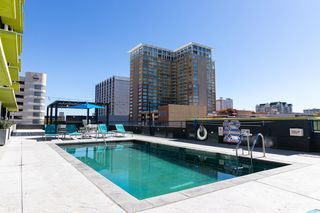 PET FRIENDLY
 PET FRIENDLY
 NEW - 1 DAY AGOPET FRIENDLY
Explore by feature - Air Conditioning
- PET FRIENDLY
- NEW - 1 DAY AGOPET FRIENDLY
- PET FRIENDLY
- PET FRIENDLYTotal price$1,689 - $1,779/moStudio1 baStone Village Apartments | 4060 Gardella Ave,
Reno, NV 89512 - NEW - 1 DAY AGOPET FRIENDLYTotal price$1,740 - $2,315/moStudio-2 bd1-2 baThe Village at Idlewild Park CLO | 1450 Idlewild Dr,
Reno, NV 89509 - SPECIAL OFFERPET FRIENDLYTotal price$1,799 - $2,799/mo1-3 bd1-2 baVIDA LUXURY APARTMENTS | 6900 Sharlands Ave,
Reno, NV 89523 - PET FRIENDLY
- PET FRIENDLY
 PET FRIENDLYTotal price$1,621 - $2,078/mo1-2 bd1-2 baVizcaya Hilltop Apartments | 1350 Grand Summit Dr,
Reno, NV 89523 PET FRIENDLY
Explore by feature - Pool
- PET FRIENDLY
- PET FRIENDLY
- NEW - 1 DAY AGOPET FRIENDLY
- NEW - 1 DAY AGOPET FRIENDLY
- PET FRIENDLYTotal price$1,689 - $1,779/moStudio1 baStone Village Apartments | 4060 Gardella Ave,
Reno, NV 89512 - NEW - 1 DAY AGOPET FRIENDLYTotal price$1,740 - $2,315/moStudio-2 bd1-2 baThe Village at Idlewild Park CLO | 1450 Idlewild Dr,
Reno, NV 89509 - SPECIAL OFFERPET FRIENDLYTotal price$1,799 - $2,799/mo1-3 bd1-2 baVIDA LUXURY APARTMENTS | 6900 Sharlands Ave,
Reno, NV 89523 - PET FRIENDLY
 NEW - 1 DAY AGOSPECIAL OFFERPET FRIENDLY
 SPECIAL OFFERPET FRIENDLY
Explore by feature - Washer/dryer
- PET FRIENDLY
- NEW - 1 DAY AGOPET FRIENDLY
- PET FRIENDLYTotal price$1,689 - $1,779/moStudio1 baStone Village Apartments | 4060 Gardella Ave,
Reno, NV 89512 - SPECIAL OFFERPET FRIENDLY
- PET FRIENDLY
- PET FRIENDLY
 NEW - 1 DAY AGOSPECIAL OFFERSENIOR HOUSINGPET FRIENDLYINCOME RESTRICTED
 PET FRIENDLY
- NEW - 1 DAY AGOPET FRIENDLY
 SENIOR HOUSINGINCOME RESTRICTED
Explore by feature - Outdoor Space
 APPLY INSTANTLYPET FRIENDLY
 NEW - 2 DAYS AGOAPPLY INSTANTLYPET FRIENDLY
 APPLY INSTANTLY
 NEW - 1 DAY AGOAPPLY INSTANTLYPET FRIENDLY
 APPLY INSTANTLYPET FRIENDLY
 APPLY INSTANTLYPET FRIENDLY
 APPLY INSTANTLYPET FRIENDLY
 APPLY INSTANTLYPET FRIENDLYFURNISHED
 NEW - 1 DAY AGO
 NEW - 1 DAY AGOPET FRIENDLY
Apartments for Rent
 PET FRIENDLY
 PET FRIENDLY
 PET FRIENDLY
- NEW - 1 DAY AGOPET FRIENDLY
 PET FRIENDLY
 PET FRIENDLY
 PET FRIENDLY
 PET FRIENDLYINCOME RESTRICTED
 PET FRIENDLY
 NEW - 1 DAY AGOSENIOR HOUSINGPET FRIENDLYINCOME RESTRICTED
 PET FRIENDLY
- SENIOR HOUSINGINCOME RESTRICTED
 PET FRIENDLY
 NEW - 14 HRS AGOPET FRIENDLY
 See more homes for rent inReno
Off Market Homes Near 6440 Brookview Ct
 SOLDSEP 1, 2026Ferrari-Lund R.E. Sparks, Closed
 SOLDAUG 31, 2026Reno Sparks Realty, LLC, Closed
 SOLDAUG 31, 2026Dickson Realty - Caughlin, Closed
 SOLDAUG 31, 2026Real Broker LLC, Closed
 See more homes for sale inReno


Homes for sale near 6440 Brookview Ct
 0.26 ACRESDickson Realty - Damonte Ranch, Active
 0.27 ACRESTrueNest Properties, Active
 0.35 ACRESChase International-Damonte, Active
 OPEN SAT, 11-3PM0.28 ACRESFerrari-Lund Real Estate Reno, Active
 NEW - 13 HRS AGODickson Realty - Caughlin, Active
 0.28 ACRESSigua Real Estate LLC, Active
- See more homes for sale inReno


- Results are loading