


$509,400
 3 Beds
 2.5 Baths
 1,849 sqft
6436 Silver Mesa Drive #E, Highlands Ranch, CO 80130
Est. Refi. Payment $3,052/mo*
Refinance Your HomeCurrently Off Market - Sold Aug 5, 2025 for $460,000
Home Value
Trulia Estimate
$509KSince last month
Decreased$800 (-0.2%)Since last year
Increased$26K (+5.3%)Since last sale
Increased$48K (+10.3%)Learn more about this home's value by checking out its Trulia Estimate, the value of nearby homes, and how much similar homes have sold for.
Trulia Estimate
The of this home's value increased by +56% in the last 10 years
| Month | Estimated value |
|---|---|
2026 | |
| September 2026 | $508K |
| August 2026 | $508K |
| July 2026 | $508K |
| June 2026 | $514K |
| May 2026 | $395K |
| March 2026 | $393K |
| February 2026 | $395K |
2025 | |
2024 | |
2023 | |
2022 | |
2021 | |
2020 | |
2019 | |
2018 | |
2017 | |
2016 | |
Comparable sales
These are recently sold homes that have a similar location or other similar features to this home, like bedrooms, bathrooms, and square footage. Get a sense of the expected prices in the area by viewing these homes.Address | Distance | Property Type | Sold Price | Sold Date | Bed | Bath | Sqft |
|---|---|---|---|---|---|---|---|
0.06 | Townhouse | $559,000 | 04/03/26 | 3 | 2.5 | 1,860 | |
0.12 | Townhouse | $475,000 | 05/22/26 | 3 | 2.5 | 1,849 | |
0.06 | Townhouse | $440,000 | 05/01/26 | 2 | 2.5 | 1,616 | |
0.02 | Townhouse | $486,350 | 05/12/26 | 2 | 2.5 | 1,386 | |
0.19 | Townhouse | $540,000 | 02/04/26 | 3 | 3 | 1,978 | |
0.07 | Townhouse | $455,000 | 02/27/26 | 2 | 2.5 | 1,299 | |
0.28 | Townhouse | $650,000 | 03/31/26 | 3 | 2.5 | 2,067 | |
0.39 | Townhouse | $530,000 | 07/27/26 | 2 | 2 | 1,291 | |
0.71 | Townhouse | $578,000 | 05/18/26 | 3 | 3 | 2,540 | |
0.43 | Townhouse | $567,500 | 01/30/26 | 2 | 3 | 1,870 |
Nearby home prices
Get a sense of expected prices in the area by checking the value of nearby homes.Address | Distance | Price | Bed | Bath | Sqft | Status |
|---|---|---|---|---|---|---|
0.02 | $503,100 | 3 | 2.5 | 1,627 | Off Market | |
0.03 | $482,100 | 3 | 2.5 | 1,849 | Off Market | |
0.05 | $522,100 | 3 | 2.5 | 1,748 | Off Market | |
0.05 | $488,000 | 3 | 2.5 | 1,627 | Off Market | |
0.02 | $510,000 | 3 | 2.5 | 1,748 | For Sale | |
0.03 | $551,600 | 3 | 2.5 | 1,860 | Off Market | |
0.02 | $507,000 | 3 | 3 | 1,627 | Off Market | |
0.05 | $540,000 | 3 | 2.5 | 1,849 | For Sale | |
0.02 | $486,350 | 2 | 2.5 | 1,386 | Recently Sold | |
0.06 | $440,000 | 2 | 2.5 | 1,616 | Recently Sold | |
0.04 | $434,400 | 2 | 2.5 | 1,299 | Off Market |
Local Information
- Map ViewExplore the area around 6436 Silver Mesa Drive #E.

- Schools1 Preschool School1 Elementary School1 Middle School1 High School

- Shop & Eat

-- mins to
Home Highlights

Townhouse

Built in 2000

1,849 sqft

$276/sqft

2 Car Garage

HOA $535/mo
About this House
Hey Buyers! Your dream home awaits in the highly sought-after Palomino Park neighborhood! This spacious 3-bed, 2.5-bath townhome-style condo is packed with features you'll love: soaring vaulted ceilings, a cozy gas fireplace, and a bright, open living room. The well-equipped kitchen boasts new white cabinetry, stunning countertops, a sleek backsplash, and stainless-steel appliances. Relax on the private, covered patio or retreat upstairs to TWO private suites, including a luxurious owner’s suite with a 5-piece ensuite bath. With a 2-car attached garage, resort-style amenities like a seasonal pool, walking paths, tennis courts, and more, this is low-maintenance living at its finest. Stop scrolling – schedule your showing today!
6436 Silver Mesa Drive #E, Highlands Ranch, CO 80130 is a 3 bedroom, 3 bathroom, 1,849 sqft townhouse built in 2000. It last sold for $460,000 on Aug 5, 2025 (5% below the $484,973 asking price). This property is not currently displayed as for sale or rent on Trulia. The Trulia Estimate is $509,400, with a rent estimate of $2,770/month.
Last check for updates: about 12 hours ago
Listed by Jennifer Heineman
Buy-Out Company Realty, LLC
Bought with: John Curran, (303) 908-1951, Coldwell Banker Realty 54
Source: REcolorado as distributed by MLS GRID, MLS#2021349
Home Details for 6436 Silver Mesa Drive #E

|
|---|
Interior Details Basement: UnfinishedNumber of Rooms: 10Types of Rooms: Master Bedroom, Bedroom, Bathroom, Dining Room, Family Room, Kitchen, Laundry |
Beds & Baths Number of Bedrooms: 3Main Level Bedrooms: 1Number of Bathrooms: 3Number of Bathrooms (full): 2Number of Bathrooms (half): 1Number of Bathrooms (main level): 1 |
Dimensions and Layout Living Area: 1849 Square Feet |
Appliances & Utilities Utilities: Electricity ConnectedAppliances: Dishwasher, Disposal, Microwave, Range, RefrigeratorDishwasherDisposalLaundry: In UnitMicrowaveRefrigerator |
Heating & Cooling Heating: Forced Air,Natural GasHas CoolingAir Conditioning: Central AirHas HeatingHeating Fuel: Forced Air |
Fireplace & Spa Number of Fireplaces: 1Fireplace: Family Room, GasHas a Fireplace |
Gas & Electric Has Electric on Property |
Windows, Doors, Floors & Walls Flooring: Carpet, Laminate, VinylCommon Walls: 2+ Common Walls |
Levels, Entrance, & Accessibility Stories: 2Levels: TwoFloors: Carpet, Laminate, Vinyl |
View No View |

|
|---|
Exterior Home Features Roof: CompositionPatio / Porch: Covered, Front Porch, Patio |
Parking & Garage Number of Garage Spaces: 2Number of Covered Spaces: 2Has a GarageHas an Attached GarageParking Spaces: 2Parking: Garage Attached |
Frontage Road Frontage: PublicResponsible for Road Maintenance: Public Maintained RoadRoad Surface Type: PavedNot on Waterfront |
Water & Sewer Sewer: Public Sewer |
Finished Area Finished Area (above surface): 1495 Square Feet |

|
|---|
Year Built Year Built: 2000 |
Property Type / Style Property Type: ResidentialProperty Subtype: TownhouseStructure Type: TownhouseArchitecture: Townhouse |
Building Construction Materials: Brick, Frame, Wood SidingAttached To Another Structure |
Property Information Condition: Updated/RemodeledNot Included in Sale: Any Staging ItemsParcel Number: R0434172 |

|
|---|
Price List Price: $484,973 |
Status Change & Dates Off Market Date: Mon Jul 07 2025Possession Timing: Close Of Escrow |

|
|---|
MLS Status: Closed |

|
|---|

|
|---|
Direction & Address City: Highlands RanchCommunity: Palomino Park |
School Information Elementary School: Acres GreenElementary School District: Douglas RE-1Jr High / Middle School: CresthillJr High / Middle School District: Douglas RE-1High School: Highlands RanchHigh School District: Douglas RE-1 |

|
|---|
Building Area Building Area: 1849 Square Feet |

|
|---|
Not Senior Community |

|
|---|
HOA Fee Includes: Exterior Maintenance w/out Roof, Maintenance Grounds, Recycling, Road Maintenance, Sewer, Snow Removal, Trash, WaterHOA Name: Silver Mesa/WestwindHOA Phone: 303-369-1800HOA Phone (alt): 303-471-8815HOA Name (second): HRCAHOA Fee (second): 74HOA Fee Frequency (second): QuarterlyHas an HOAHOA Fee: $535/Monthly |

|
|---|
Lot Area: 871.2 sqft |

|
|---|
Special Conditions: Standard |

|
|---|
Contingencies: None KnownListing Terms: Cash, Conventional, FHA, VA Loan |

|
|---|
Mobile Home Park Mobile Home Units: Feet |

|
|---|
Business Information Ownership: Corporation/Trust |

|
|---|
BasementMls Number: 2021349Attribution Contact: jennifer@bocrealty.comAbove Grade Unfinished Area: 1495Below Grade Unfinished Area: 354Showing Service Name: Showing Time |

|
|---|
HOA Amenities: Clubhouse,Fitness Center,Gated,Park,Playground,Pool,Spa/Hot Tub,Tennis Court(s) |
Price and Tax history
| Date | Event | Price |
|---|---|---|
Aug 5, 2025 Source: REcolorado as distributed by MLS GRID #2021349 | Sold | $460,000 |
Nov 26, 2024 Source: N/A | Sold | $391,000 |
Aug 20, 2019 Source: N/A | Sold | $373,000 |
Apr 19, 2019 Source: N/A | Sold | $369,900 |
Nov 3, 2017 Source: N/A | Sold | $332,500 |
Jun 11, 2004 Source: N/A | Sold | $267,296 |
Mar 31, 2004 Source: N/A | Sold | $194,500 |
Apr 3, 2001 Source: N/A | Sold | $196,900 |
| Year | Property tax | Tax assessment |
|---|---|---|
| 2025 | $2,934 | $497,932 |
Home facts updated by county records
Market trends in Highlands Ranch
Last updated August 2026
Avg. sale price
$723K
$3.33KMoM
Sale-to-List Price
99.8%
0.2%MoM
Price per sq ft
$259
$2MoM
Available listings
391
9MoM
Around this home
What Locals Say about Highlands Ranch
At least 353 Trulia users voted on each feature.

97 % Say it's dog friendly

95 % Say there are sidewalks

93 % Say car is needed

88 % Say parking is easy

83 % Say people would walk alone at night

83 % Say yards are well-kept

82 % Say there's holiday spirit

81 % Say streets are well-lit

81 % Say kids play outside

71 % Say there's wildlife

70 % Say it's quiet

64 % Say it's walkable to grocery stores

60 % Say neighbors are friendly

57 % Say they plan to stay for at least 5 years

50 % Say it's walkable to restaurants

46 % Say there are community events
Sourced by Trulia users. Learn more about our methodology.
LGBTQ Local Legal Protections
LGBTQ Local Legal Protections



© 2026 REcolorado® All rights reserved. Certain information contained herein is derived from information which is the licensed property of, and copyrighted by, REcolorado®. Some IDX listings have been excluded from this website. Click here for more information
Frequently asked questions about 6436 Silver Mesa Drive #E
- What is 6436 Silver Mesa Drive #E estimated to be worth?Trulia's estimated value for 6436 Silver Mesa Drive #E in Highlands Ranch, CO is $509,400.
- What is the price history for 6436 Silver Mesa Drive #E?6436 Silver Mesa Drive #E in Highlands Ranch, CO last sold for $460,000 in August 2025.
- Is Highlands Ranch a buyer's or seller's market?Highlands Ranch is currently a balanced market, based on recent for-sale activity.
- What's the median sale price in Highlands Ranch?The median sale price in Highlands Ranch is $723K. That is down $3.33K from the prior month.
- Does 6436 Silver Mesa Drive #E have air conditioning?Yes, 6436 Silver Mesa Drive #E in Highlands Ranch, CO has air conditioning.
- Does 6436 Silver Mesa Drive #E have a pool?Yes, 6436 Silver Mesa Drive #E in Highlands Ranch, CO has a pool.
Explore by feature - Pet Friendly
 SPECIAL OFFERPET FRIENDLY
 NEW - 17 HRS AGOSPECIAL OFFERPET FRIENDLYTotal price$1,833 - $2,516/mo1-2 bd1-2 baCreekside at Highlands Ranch | 8857 Creekside Way,
Littleton, CO 80129 NEW - 1 DAY AGOSPECIAL OFFERPET FRIENDLYTotal price$1,650 - $3,673/mo1-3 bd1-3 baPalomino Park Resort | 6700 Palomino Pkwy,
Littleton, CO 80130 SPECIAL OFFERPET FRIENDLY
 SPECIAL OFFERPET FRIENDLYTotal price$1,954 - $2,484/mo1-3 bd1-2 baCamden Highlands Ridge | 9602 Teal Ridge Ct,
Littleton, CO 80126 SPECIAL OFFERPET FRIENDLY
 SPECIAL OFFERPET FRIENDLY
 SPECIAL OFFERPET FRIENDLY
 NEW - 20 HRS AGOPET FRIENDLY$1,647 - $2,321/mo1-2 bd1-2 baThe Legacy at Highlands Ranch | 355 W Burgundy St,
Littleton, CO 80129 SPECIAL OFFERPET FRIENDLYTotal price$1,462 - $2,576/mo1-3 bd1-2 baRidgescape at Highlands Ranch | 3380 E County Line Rd,
Littleton, CO 80126
Explore by feature - Garage
- NEW - 17 HRS AGOSPECIAL OFFERPET FRIENDLYTotal price$1,833 - $2,516/mo1-2 bd1-2 baCreekside at Highlands Ranch | 8857 Creekside Way,
Littleton, CO 80129 - NEW - 1 DAY AGOSPECIAL OFFERPET FRIENDLYTotal price$1,650 - $3,673/mo1-3 bd1-3 baPalomino Park Resort | 6700 Palomino Pkwy,
Littleton, CO 80130 - SPECIAL OFFERPET FRIENDLYTotal price$1,954 - $2,484/mo1-3 bd1-2 baCamden Highlands Ridge | 9602 Teal Ridge Ct,
Littleton, CO 80126 - SPECIAL OFFERPET FRIENDLY
- SPECIAL OFFERPET FRIENDLY
- NEW - 20 HRS AGOPET FRIENDLY$1,647 - $2,321/mo1-2 bd1-2 baThe Legacy at Highlands Ranch | 355 W Burgundy St,
Littleton, CO 80129 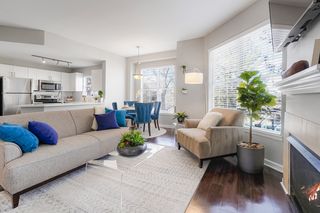 SPECIAL OFFERPET FRIENDLYTotal price$1,525 - $2,190/mo1-2 bd1-2 baThe Bluffs at Highlands Ranch | 600 W County Line Rd,
Littleton, CO 80129 NEW - 23 HRS AGOAPPLY INSTANTLY
 NEW - 1 HR AGOAPPLY INSTANTLYPET FRIENDLY
 NEW - 2 DAYS AGOAPPLY INSTANTLY
Explore by feature - Air Conditioning
- NEW - 17 HRS AGOSPECIAL OFFERPET FRIENDLYTotal price$1,833 - $2,516/mo1-2 bd1-2 baCreekside at Highlands Ranch | 8857 Creekside Way,
Littleton, CO 80129 - SPECIAL OFFERPET FRIENDLYTotal price$1,954 - $2,484/mo1-3 bd1-2 baCamden Highlands Ridge | 9602 Teal Ridge Ct,
Littleton, CO 80126 - SPECIAL OFFERPET FRIENDLY
- SPECIAL OFFERPET FRIENDLYTotal price$1,525 - $2,190/mo1-2 bd1-2 baThe Bluffs at Highlands Ranch | 600 W County Line Rd,
Littleton, CO 80129 - NEW - 23 HRS AGOAPPLY INSTANTLY
- NEW - 1 HR AGOAPPLY INSTANTLYPET FRIENDLY
 APPLY INSTANTLYPET FRIENDLY
- NEW - 2 DAYS AGOAPPLY INSTANTLY
 APPLY INSTANTLYPET FRIENDLYFURNISHED
 APPLY INSTANTLYFURNISHED
Explore by feature - Pool
- SPECIAL OFFERPET FRIENDLY
- NEW - 17 HRS AGOSPECIAL OFFERPET FRIENDLYTotal price$1,833 - $2,516/mo1-2 bd1-2 baCreekside at Highlands Ranch | 8857 Creekside Way,
Littleton, CO 80129 - NEW - 1 DAY AGOSPECIAL OFFERPET FRIENDLYTotal price$1,650 - $3,673/mo1-3 bd1-3 baPalomino Park Resort | 6700 Palomino Pkwy,
Littleton, CO 80130 - SPECIAL OFFERPET FRIENDLY
- SPECIAL OFFERPET FRIENDLYTotal price$1,954 - $2,484/mo1-3 bd1-2 baCamden Highlands Ridge | 9602 Teal Ridge Ct,
Littleton, CO 80126 - SPECIAL OFFERPET FRIENDLY
- SPECIAL OFFERPET FRIENDLY
- NEW - 20 HRS AGOPET FRIENDLY$1,647 - $2,321/mo1-2 bd1-2 baThe Legacy at Highlands Ranch | 355 W Burgundy St,
Littleton, CO 80129 - SPECIAL OFFERPET FRIENDLYTotal price$1,462 - $2,576/mo1-3 bd1-2 baRidgescape at Highlands Ranch | 3380 E County Line Rd,
Littleton, CO 80126 - SPECIAL OFFERPET FRIENDLYTotal price$1,525 - $2,190/mo1-2 bd1-2 baThe Bluffs at Highlands Ranch | 600 W County Line Rd,
Littleton, CO 80129
Explore by feature - Washer/dryer
- SPECIAL OFFERPET FRIENDLY
- SPECIAL OFFERPET FRIENDLY
- SPECIAL OFFERPET FRIENDLYTotal price$1,954 - $2,484/mo1-3 bd1-2 baCamden Highlands Ridge | 9602 Teal Ridge Ct,
Littleton, CO 80126 - SPECIAL OFFERPET FRIENDLY
- SPECIAL OFFERPET FRIENDLYTotal price$1,525 - $2,190/mo1-2 bd1-2 baThe Bluffs at Highlands Ranch | 600 W County Line Rd,
Littleton, CO 80129 - NEW - 23 HRS AGOAPPLY INSTANTLY
- NEW - 1 HR AGOAPPLY INSTANTLYPET FRIENDLY
- APPLY INSTANTLYPET FRIENDLY
- NEW - 2 DAYS AGOAPPLY INSTANTLY
- APPLY INSTANTLYPET FRIENDLYFURNISHED
Explore by feature - Outdoor Space
- NEW - 1 HR AGOAPPLY INSTANTLYPET FRIENDLY
 APPLY INSTANTLYPET FRIENDLYFURNISHED
 APPLY INSTANTLYPET FRIENDLY
 APPLY INSTANTLYPET FRIENDLY
 APPLY INSTANTLYPET FRIENDLY
 APPLY INSTANTLYPET FRIENDLY
 APPLY INSTANTLY
 APPLY INSTANTLYPET FRIENDLY
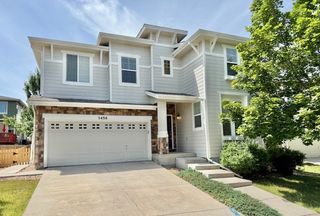 APPLY INSTANTLYPET FRIENDLY
 APPLY INSTANTLYPET FRIENDLY
Apartments for Rent
- NEW - 1 DAY AGOPET FRIENDLYTotal price$1,650 - $3,673/mo1-3 bd1-3 baPalomino Park Resort | 6700 Palomino Pkwy,
Littleton, CO 80130  Total price$1,557 - $3,545/moStudio-3 bd1-2 baThe Lincoln | 10275 Park Meadows Dr,
Lone Tree, CO 80124 PET FRIENDLY
 PET FRIENDLY
 PET FRIENDLYTotal price$1,431 - $2,381/moStudio-2 bd1-2 baCamden Lincoln Station | 10177 Station Way,
Lone Tree, CO 80124 PET FRIENDLY
 PET FRIENDLY
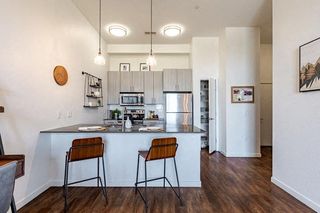 PET FRIENDLY
 PET FRIENDLYTotal price$1,713 - $2,499/mo1-3 bd1-2 baVillas at Homestead | 6857 S Homestead Pkwy,
Englewood, CO 80112 PET FRIENDLYTotal price$1,499 - $2,623/mo1-3 bd1-2 baElevation at County Line Station | 8331 S Valley Hwy,
Englewood, CO 80112 PET FRIENDLY
 PET FRIENDLYTotal price$1,724 - $2,599/mo1-2 bd1-2 baIMT at RidgeGate | 9980 Trainstation Cir,
Lone Tree, CO 80124 PET FRIENDLY
 PET FRIENDLYTotal price$1,795 - $2,026/mo1-2 bd1-2 baMalbec at Vallagio | 10245 Taliesin Dr,
Englewood, CO 80112 PET FRIENDLY$1,735 - $3,080/moStudio-2 bd1-2 baHensley at the District. | 9251 E Mineral Ave,
Englewood, CO 80112 See more homes for rent inHighlands Ranch
Off Market Homes Near 6436 Silver Mesa Drive #E
 SOLDSEP 15, 2026Compass - Denver, MLS#7769459
 SOLDSEP 14, 2026Redfin Corporation, MLS#2461586
 SOLDSEP 14, 2026ERA TeamWork Realty, MLS#9904089
 SOLDSEP 14, 2026RE/MAX Professionals, MLS#8833924
 SOLDSEP 11, 2026Keller Williams Real Estate LLC, MLS#2875724
 SOLDSEP 11, 2026LIV Sotheby's International Realty, MLS#2507486
 SOLDSEP 11, 2026LIV Sotheby's International Realty, MLS#3061205
 SOLDSEP 11, 2026eXp Realty, LLC, MLS#8535744
 SOLDSEP 11, 2026Redfin Corporation, MLS#8294148
 SOLDSEP 11, 2026eXp Realty, LLC, MLS#6360913
 See more homes for sale inHighlands Ranch
Homes for sale near 6436 Silver Mesa Drive #E
 RE/MAX Professionals, MLS#3590865
 Compass - Denver, MLS#2536387
 OPEN WED, 4-6PMRE/MAX Professionals, MLS#5434049
 RE/MAX Professionals, MLS#4707494
 HomeSmart Realty, MLS#9608235
 RE/MAX Professionals, MLS#1860352
 Ben Prucey, RE/MAX Professionals DTC
 Camber Realty, LTD, MLS#5381659
 RE/MAX Professionals, MLS#2623768
- See more homes for sale inHighlands Ranch


- Results are loading