


$250,000
Original price: $350,000
 2 Beds
 2 Baths
 624 sqft
641 Dover St, Baltimore, MD 21230
Est. Mortgage $1,699/mo*
Get Pre-QualifiedHome Highlights

Townhouse

Built in 1900

$401/sqft

Open Parking
Local Information
- Map ViewExplore the area around 641 Dover St.

- Schools1 Preschool School1 Elementary School11 Middle Schools28 High Schools

- Shop & Eat

-- mins to
About this House
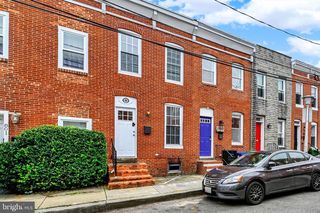
Welcome to Ridgely’s Delight, where historic Baltimore character meets a thoughtfully renovated interior with extensive custom upgrades. This circa-1895 brick townhome spans three finished levels and combines original architectural elements with modern systems, premium materials, and exceptionally efficient use of space. Wide-plank Hevea wood flooring, custom woodwork, marble and quartz accents, a winding staircase with brass gallery rails, abundant natural light from the upper-level skylight, and fireplaces on all three levels give the home a character rarely found in newer construction. The kitchen has been extensively redesigned to maximize both function and storage. Features include custom non-MDF Shaker plywood cabinetry with ceiling molding and refrigerator casing, chevron-pattern Hevea butcher-block countertops, coordinating custom open shelving, a large stainless-steel farmhouse sink, touchless faucet, Moen disposal, induction cooktop, steam/convection wall oven, built-in convertible range hood, Whirlpool dishwasher, and a pull-out dual-tier pantry system. Vertical storage compartments provide dedicated space for cutting boards and baking sheets, while the French Provençal-inspired marble backsplash, decorative bee mosaic, Art Deco lighting, and coordinated hardware add distinctive architectural detail. The main living area is anchored by an operating brick fireplace finished with Troya marble, including a marble running-bond hearth extension. Quartz stacked-stone accents, custom trim, wide-plank flooring, and remote-controlled retractable-blade ceiling fans with multiple LED settings continue the home's combination of historic character and contemporary functionality. The renovation also incorporates sound-reducing materials, including acoustic coating and noise-proofing compound. Upstairs, the loft-style configuration includes the primary bedroom, den, and renovated full bath beneath a skylight overlooking the dramatic stairwell. The primary bedroom features a custom-installed 72-inch electric fireplace with remote control, quartz stone veneer, and Troya marble detailing. The bathroom includes Troya Cappuccino marble, contemporary Juniper tile, an original cast-iron enamel tub with updated fixtures, rainfall shower head, oversized mirrored medicine cabinet, upgraded exhaust fan with heater, brass accents, and a furniture-inspired vanity with custom top. The finished lower level substantially expands the home's flexibility with a Shaker-style feature wall, operating brick fireplace with an 18-by-18-inch Troya marble hearth, additional full bath, built-in storage, and a separately tiled utility room. The utility area includes a front-loading LG ventless combination washer and dryer with steam technology, eliminating the need for separate machines while preserving valuable space. Additional improvements include upgraded plumbing in the kitchen, new fixtures and appliances, USB-equipped electrical receptacles, modern solid lever door hardware, programmable thermostat, custom storage solutions, specialty lighting, and extensive use of durable materials including cement backer board, Durock, marble, quartz veneer, and Hevea wood. Many of the improvements were selected specifically to combine durability with the home's historic aesthetic. Outside, the private fenced courtyard creates an unusually inviting urban retreat. Improvements include a covered timber portico with New England barn-style braces, brick-paver patio, Cambridge trellis, Belgian-block detailing, landscaping, and a six-foot wood fence incorporating weather-protected corrugated metal panels and kiln-dried wood elements. Historic exterior modifications, including concealed recycling-storage gates, were completed with CHAP approval and permits. Situated on a distinctive Belgian-block street within the Ridgely’s Delight Historic District, the property offers a rare combination of Baltimore history and highly individualized modern design.
Last check for updates: about 14 hours ago
Listing courtesy of Michael Kelczewski, (302) 383-1983
DMV Prime Properties, (301) 818-0313
Source: Bright MLS, MLS#MDBA2226586
Also Listed on Bright MLS.
Home Details for 641 Dover St

|
|---|
Interior Details Basement: Exterior Entry,Connecting Stairway,Full,FinishedNumber of Rooms: 6Types of Rooms: Bedroom 1, Bedroom 2, Den, Kitchen, Laundry, Living Room |
Beds & Baths Number of Bedrooms: 2Number of Bathrooms: 2Number of Bathrooms (full): 2 |
Dimensions and Layout Living Area: 624 Square Feet |
Appliances & Utilities Appliances: Dishwasher, Dryer, Oven/Range - Electric, Range Hood, Refrigerator, Washer, Electric Water HeaterDishwasherDryerLaundry: Laundry RoomRefrigeratorWasher |
Heating & Cooling Heating: Forced Air,ElectricHas CoolingAir Conditioning: Central Air,ElectricHas HeatingHeating Fuel: Forced Air |
Fireplace & Spa Number of Fireplaces: 2Fireplace: Glass Doors, ScreenHas a Fireplace |
Windows, Doors, Floors & Walls Window: Window Treatments |
Levels, Entrance, & Accessibility Stories: 2Levels: TwoAccessibility: None |
View No View |

|
|---|
Exterior Home Features Other Structures: Above GradeFoundation: StoneNo Private Pool |
Parking & Garage No CarportNo GarageNo Attached GarageHas Open ParkingParking: Permit Required,On Street |
Pool Pool: None |
Frontage Not on Waterfront |
Water & Sewer Sewer: Public Sewer |
Finished Area Finished Area (above surface): 624 Square Feet |

|
|---|
Days on Market: 46 |

|
|---|
Year Built Year Built: 1900 |
Property Type / Style Property Type: ResidentialProperty Subtype: TownhouseStructure Type: Interior Row/TownhouseArchitecture: Federal |
Building Construction Materials: BrickNot a New Construction |
Property Information Parcel Number: 0322040675 073 |

|
|---|
Price List Price: $250,000Price Per Sqft: $401 |
Status Change & Dates Possession Timing: 31-60 Days CD |

|
|---|
MLS Status: ACTIVE |

|
|---|

|
|---|
Direction & Address City: BALTIMORECommunity: Ridgely's Delight |
School Information Elementary School District: Baltimore City Public SchoolsJr High / Middle School District: Baltimore City Public SchoolsHigh School District: Baltimore City Public Schools |

|
|---|
Listing Agent Listing ID: MDBA2226586 |

|
|---|
Building Area Building Area: 624 Square Feet |

|
|---|
Not Senior Community |

|
|---|
No HOA |

|
|---|
Lot Area: 624 sqft |

|
|---|
Special Conditions: Standard |

|
|---|
Listing Agreement Type: Exclusive Right To SellListing Terms: Cash, Conventional, FHA |

|
|---|
Business Information Ownership: Fee Simple |

|
|---|
BasementMls Number: MDBA2226586Municipality: BALTIMORE CITYAbove Grade Unfinished Area: 624 |

|
|---|
Source Internet Automated Valuation Display: YSource Internet Consumer Comment: YSource Internet Entire Listing Display: YSource Internet Address Display: Y |
Around this home
The GreatSchools Rating compares schools on a variety of school quality indicators including test scores, college readiness, equity and more. Learn more.

Neighborhood Overview

Neighborhood stats provided by third party data sources.
What Locals Say about Ridgely Delight
At least 1 Trulia users voted on each feature.

100 % Say there are community events

100 % Say there's holiday spirit

100 % Say streets are well-lit

100 % Say it's dog friendly
Sourced by Trulia users. Learn more about our methodology.
Market trends in Baltimore
Last updated August 2026
Avg. sale price
$233K
$1.67KMoM
Sale-to-List Price
100.0%
Price per sq ft
$166
$2MoM
Available listings
3149
7MoM
Home Value
Trulia Estimate
$247KSince last month
Increased$5K (+1.9%)Since last year
Increased$76K (+44.5%)Since last sale
Increased$182K (+279.2%)Learn more about this home's value by checking out its Trulia Estimate, the value of nearby homes, and how much similar homes have sold for.
Trulia Estimate
The of this home's value increased by +34% in the last 10 years
| Month | Estimated value |
|---|---|
2026 | |
| September 2026 | $247K |
| August 2026 | $242K |
| February 2026 | $175K |
| January 2026 | $177K |
2025 | |
2024 | |
2023 | |
2022 | |
2021 | |
2020 | |
2019 | |
2018 | |
2017 | |
2016 | |
Comparable sales
These are recently sold homes that have a similar location or other similar features to this home, like bedrooms, bathrooms, and square footage. Get a sense of the expected prices in the area by viewing these homes.Address | Distance | Property Type | Sold Price | Sold Date | Bed | Bath | Sqft |
|---|---|---|---|---|---|---|---|
0.00 | Townhouse | $216,500 | 02/24/26 | 2 | 1.5 | 936 | |
0.03 | Townhouse | $183,000 | 05/15/26 | 1 | 2 | 682 | |
0.38 | Townhouse | $89,000 | 03/16/26 | 2 | 1.5 | 880 | |
0.44 | Townhouse | $67,000 | 02/06/26 | 2 | 2 | 1,020 | |
0.36 | Townhouse | $160,000 | 03/24/26 | 2 | 2 | 624 | |
0.20 | Townhouse | $189,500 | 07/21/26 | 2 | 1 | 812 |
Nearby home prices
Get a sense of expected prices in the area by checking the value of nearby homes.Address | Distance | Price | Bed | Bath | Sqft | Status |
|---|---|---|---|---|---|---|
0.02 | $220,000 | 3 | 2 | 936 | Recently Sold | |
0.02 | $181,400 | 1 | 2 | 858 | Off Market | |
0.00 | $210,100 | 2 | 2 | 924 | Off Market | |
0.00 | $216,500 | 2 | 1.5 | 936 | Recently Sold | |
0.01 | $195,000 | 1 | 1.5 | 936 | Recently Sold | |
0.01 | $198,500 | 3 | 1.5 | 624 | Off Market | |
0.03 | $183,000 | 1 | 2 | 682 | Recently Sold | |
0.03 | $359,999 | 4 | 2 | 1,736 | For Sale | |
0.01 | $135,000 | 3 | 1 | 1,531 | Recently Sold | |
0.03 | $306,100 | 4 | 3 | 2,957 | Off Market | |
0.02 | $261,200 | 3 | 3 | 1,280 | Off Market |
Price and Tax history
| Date | Event | Price |
|---|---|---|
Aug 28, 2026 Source: Bright MLS #MDBA2226586 | PriceChange | $250,000 Price decreased by 29% |
Aug 5, 2026 Source: Bright MLS #MDBA2226586 | Listed For Sale | $350,000 |
Mar 26, 2026 Source: N/A | ListingRemoved | |
Mar 11, 2026 Source: N/A | PriceChange | $400,000 Price decreased by 11% |
Mar 8, 2026 Source: N/A | Listed For Sale | $450,000 |
Sep 4, 1998 Source: N/A | Sold | $65,000 |
May 31, 1994 Source: N/A | Sold | $69,500 |
| Year | Property tax | Tax assessment |
|---|---|---|
| 2025 | $4,137 | $175,300 |
Home facts updated by county records
LGBTQ Local Legal Protections
LGBTQ Local Legal Protections



Michael Kelczewski, DMV Prime Properties, (301) 818-0313
Agent Phone: (302) 383-1983
The data relating to real estate for sale on this website appears in part through the BRIGHT Internet Data Exchange program, a voluntary cooperative exchange of property listing data between licensed real estate brokerage firms, and is provided by BRIGHT through a licensing agreement.
Listing information is from various brokers who participate in the Bright MLS IDX program and not all listings may be visible on the site. The property information being provided on or through the website is for the personal, non-commercial use of consumers and such information may not be used for any purpose other than to identify prospective properties consumers may be interested in purchasing.
Some properties which appear for sale on the website may no longer be available because they are for instance, under contract, sold or are no longer being offered for sale.
Property information displayed is deemed reliable but is not guaranteed.
Copyright 2026 Bright MLS, Inc. Click here for more information
Similar Homes You May Like
 FOR SALE BY OWNER3 ACRES
 Monument Sotheby's International Realty
 Berkshire Hathaway HomeServices Homesale Realty
 Berkshire Hathaway HomeServices Homesale Realty
 Berkshire Hathaway HomeServices Homesale Realty
 FOR SALE BY OWNER
 See more homes for sale inBaltimore




New Listings near 641 Dover St
 Vincent Steo, Your Home Sold Guaranteed Realty, My State MLS
- See more homes for sale inBaltimore


Frequently asked questions about 641 Dover St
- What is the estimated monthly payment for 641 Dover St?Based on a $250,000 list price with 20% down at today's rates, the estimated monthly payment for 641 Dover St in Baltimore, MD is approximately $1,739 (about $1,360 principal & interest, $304 property taxes, and $75 homeowner's insurance). This is an estimate. Actual payment depends on your loan terms.
- How does the list price for 641 Dover St compare to homes in Baltimore?641 Dover St in Baltimore, MD is listed at $250,000, about 7% above the $233K median sale price in Baltimore.
- What are the closest schools to 641 Dover St?The closest schools to 641 Dover St in Baltimore, MD are Academy For College And Career Exploration (Middle/High, rated 3/10), Augusta Fells Savage Institute Of Visual Arts (High, rated 1/10), Baltimore City College (High, rated 9/10).
- What is 641 Dover St estimated to be worth?Trulia's estimated value for 641 Dover St in Baltimore, MD is $246,500.
- Does 641 Dover St have air conditioning?Yes, 641 Dover St in Baltimore, MD has air conditioning.
- Does 641 Dover St have laundry facilities?Yes, 641 Dover St in Baltimore, MD has in-unit laundry.
641 Dover St, Baltimore, MD 21230 is a 2 bedroom, 2 bathroom, 624 sqft townhouse built in 1900. 641 Dover St is located in Ridgely Delight, Baltimore. This property is currently available for sale and was listed by Bright MLS on Aug 5, 2026. The MLS # for this home is MLS# MDBA2226586.