


640 Western St
Hoffman Estates, IL 60169
South Of Bode 3 Beds
 2 Baths
 1,431 sqft
3 Beds
2 Baths
1,431 sqft
Local Information
- Map ViewExplore the area around 640 Western St.

- Schools2 Elementary Schools2 Middle Schools1 High School

- Shop & Eat

-- mins to
Description
A meticulously cared for home 3 bedrooms and 2 full bathrooms with a 2 car garage! Open floor plan. This home features refinished hardwood floors throughout and has been freshly painted. Large kitchen offers stainless steel appliances, granite countertops and plenty of 42 cabinetry with a big island open to the living room with with lots of natural light streaming through the skylights. Canned lights in the living/dining and kitchen area. Rarely available huge backyard with big deck, fire pit and kids playset. In the back of the garage is fully finished bonus room that is great for a man cave or party room with extra storage space. Good size bedrooms - all closets include built in custom organizers. Beautifully designed and updated bathrooms. Finished laundry room with newer washer and dryer. Energy efficient windows - 2 years old. HVAC system and water heater was updated in 2015. Wonderful location. Home is just across the street of a park with a lake and tennis courts. Close to shopping, restaurants, stores and Woodfield Mall. Easy access to all major roads. Come and see it today.
640 Western St, Hoffman Estates, IL 60169 is a 3 bedroom, 2 bathroom, 1,431 sqft single-family home in South Of Bode, built in 1960. It last sold for $335,000 on Sep 23, 2021. It is currently off market. The Trulia Estimate is $428,800, with a rent estimate of $2,893/month.
Home Highlights

Parking
Garage

Outdoor
No Info

A/C
Heating & Cooling

HOA
None

Price/Sqft
No Info

Listed
Less than a day ago
Home Details for 640 Western St

|
|---|
Interior Details BasementNumber of Rooms: 7Types of Rooms: Family Room |
Heating & Cooling Heating: Forced Air, GasAir ConditioningCooling System: CentralHeating Fuel: Forced Air |
Levels, Entrance, & Accessibility Stories: 1Floors: Softwood, Hardwood |
Appliances & Utilities DishwasherDryerMicrowaveRefrigeratorWasher |
Fireplace & Spa Fireplace |
Windows, Doors, Floors & Walls Double Paned Windows |

|
|---|
Exterior Home Features Roof: OtherExterior: Vinyl, BrickFoundation Type: Slab |
Parking & Garage GarageParking Spaces: 2Parking: Garage Attached |

|
|---|
Year Built Year Built: 1960 |
Property Type / Style Property Type: Single Family HomeArchitecture: Other |

|
|---|
Levels, Entrance, & Accessibility Disabled Access |

|
|---|
Units in Building: 1 |

|
|---|
Lot Area: 10280 sqft |

|
|---|
On Site Laundry Available |
Price History for 640 Western St
| Date | Price | Event | Source |
|---|---|---|---|
| 09/23/2021 | $335,000 | Sold | MRED as distributed by MLS GRID #11201515 |
| 08/31/2021 | $335,000 | Pending | Berkshire Hathaway HomeServices #MRD11201515 |
| 08/29/2021 | $335,000 | Contingent | MRED as distributed by MLS GRID #11201515 |
| 08/26/2021 | $335,000 | Listed For Sale | MRED as distributed by MLS GRID #11201515 |
| 10/03/2013 | $153,650 | Sold | MRED as distributed by MLS GRID #08409661 |
| 08/28/2013 | $147,000 | Pending | Agent Provided |
| 08/02/2013 | $147,000 | Listed For Sale | Agent Provided |
| 09/21/2004 | $233,000 | Sold | N/A |
| 12/09/1998 | $150,000 | Sold | N/A |
| 07/01/1996 | $147,500 | Sold | N/A |
Market trends in Hoffman Estates
Last updated June 2026
Avg. sale price
$397K
$5.05KMoM
Sale-to-List Price
100.1%
0.1%MoM
Price per sq ft
$241
$9MoM
Available listings
143
22MoM

- Results are loading
Property Tax and Assessment
| Year | 2024 |
|---|---|
| Tax | |
| Assessment | $290,000 |
Home facts updated by county records
Comparable Sales for 640 Western St
Address | Distance | Property Type | Sold Price | Sold Date | Bed | Bath | Sqft |
|---|---|---|---|---|---|---|---|
0.21 | Single-Family Home | $310,000 | 11/14/25 | 3 | 2 | 1,324 | |
0.24 | Single-Family Home | $365,000 | 11/25/25 | 4 | 2 | 1,412 | |
0.18 | Single-Family Home | $418,000 | 01/16/26 | 4 | 2 | 1,712 | |
0.30 | Single-Family Home | $355,000 | 06/24/26 | 3 | 1.5 | 1,152 | |
0.23 | Single-Family Home | $370,000 | 06/05/26 | 3 | 1.5 | 1,092 | |
0.41 | Single-Family Home | $325,000 | 11/06/25 | 3 | 1.5 | 1,470 | |
0.36 | Single-Family Home | $379,900 | 05/12/26 | 3 | 1.5 | 1,092 | |
0.17 | Single-Family Home | $399,900 | 06/11/26 | 3 | 2 | 1,765 | |
0.41 | Single-Family Home | $391,250 | 04/20/26 | 3 | 1.5 | 1,300 | |
0.38 | Single-Family Home | $360,000 | 05/07/26 | 3 | 2 | 1,472 |
Nearby homes
Get a sense of prices in the area by checking nearby homes. OFF MARKETStars & Stripes Realty, Closed
 FOR SALE
 3D VIEWCentury 21 Integra, Active
 OFF MARKETLake Homes Realty, LLC, Closed
 OFF MARKETNelly Corp Realty, Closed
 OFF MARKETRE/MAX Suburban, Closed
 FOR SALEUnited Real Estate-Chicago, Active
 SOLDNOV 14, 2025RE/MAX Suburban, Closed
 OFF MARKETRE/MAX Destiny, Closed
 OFF MARKETColdwell Banker Real Estate Group, Closed
 SOLDJUN 11, 2026Real Broker, LLC, Closed
 OFF MARKETBerkshire Hathaway HomeServices Starck Real Estate, Closed
- SOLDJAN 16, 2026Flatland Homes, LTD, Closed
Assigned Schools
These are the assigned schools for 640 Western St.
- Schaumburg High School
- 9-12
- Public
- 2323 Students
9/10GreatSchools RatingParent Rating AverageThe excessive pressure placed on students is overwhelming and seems to prioritize grades over actual learning and well being. The constant stress and unrealistic expectations are taking a toll on mental health, making the school experience more of a burden than a joy.Student Review2mo ago - Helen Keller Junior High School
- 6-8
- Public
- 613 Students
8/10GreatSchools RatingParent Rating AverageKeller junior high made my 8th grade year one of the best and most memorable years of school. As the year comes to an end, it was sad to leave because of the strong connection I built with both teachers and classmates. The teachers are incredibly caring, encouraging, and dedicated to helping students succeed. Their lessons are engaging, interactive, fun, which makes learning more enjoyable everyday. One thing I especially appreciated was how the school brings together through fundraisers and special events. Activites like the polar plunge and other school-wide events create a positive and evicting environment while supporting important causes. Keller is a very safe, welcoming school where students feel supported and valued. The teachers are very trustworthy, kind, and always willing to help. Even the school counselors are always willing to figure out school problems, help you out and etc. I would highly recommend Keller to any family looking for a school that provides great education while also creating a very very fun and caring community.Other Review1mo ago - Lincoln Prairie School
- K-8
- Public
- 348 Students
7/10GreatSchools RatingParent Rating AverageThis school has the potential to be a great school, but the amount of nepotism created and encouraged by the current admin has been slowly destroying the school over the years. Just look at the declining rating and talk to other parents. A new fair and innovative admin is a must to turn things around before it is too late...Teacher Review5mo ago - Lakeview Elementary School
- K-6
- Public
- 503 Students
8/10GreatSchools RatingParent Rating AverageThis is an amazing school with caring teachers! The administration is very involved and responsive! I would highly recommend this school!Other Review2mo ago  Check out schools near 640 Western St.
Neighborhood Overview

Neighborhood stats provided by third party data sources.
What Locals Say about South Of Bode
At least 13 Trulia users voted on each feature.

95 % Say there are sidewalks

90 % Say yards are well-kept

86 % Say it's dog friendly

85 % Say there's holiday spirit

82 % Say it's walkable to grocery stores

81 % Say people would walk alone at night

80 % Say parking is easy

79 % Say car is needed

72 % Say kids play outside

67 % Say it's quiet

65 % Say they plan to stay for at least 5 years

60 % Say it's walkable to restaurants

56 % Say neighbors are friendly

50 % Say there's wildlife

29 % Say streets are well-lit

27 % Say there are community events
Sourced by Trulia users. Learn more about our methodology.
LGBTQ Local Legal Protections
LGBTQ Local Legal Protections



Apartments for Rent
 PET FRIENDLY$1,400 - $2,520/moStudio-3 bd1-2 baBarrington Lakes Apartments | Hassell Rd,
Hoffman Estates, IL 60169 NEW - 1 DAY AGOPET FRIENDLY
 PET FRIENDLY$1,850 - $3,565/moStudio-3 bd1-2 baSeasons at Hoffman Estates | Autumn Dr,
Hoffman Estates, IL 60169 PET FRIENDLY
 NEW - 1 DAY AGOPET FRIENDLY
 PET FRIENDLY
 PET FRIENDLY
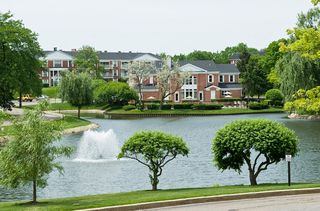 PET FRIENDLY$1,343 - $2,453/moStudio-2 bd1-2 baVersailles on the Lakes Schaumburg | N Plum Grove Rd,
Schaumburg, IL 60173 PET FRIENDLY
 PET FRIENDLY$1,240 - $1,895/moStudio-2 bd1-2 baVillage Park of Hoffman Estates | Grand Canyon Pkwy,
Hoffman Estates, IL 60169 NEW - 2 DAYS AGOPET FRIENDLY
 PET FRIENDLYFURNISHED
 PET FRIENDLYFURNISHED
 PET FRIENDLYFURNISHED
 PET FRIENDLY
 See more homes for rent inHoffman Estates
Explore by feature - Pet Friendly
- SPECIAL OFFERPET FRIENDLY
- NEW - 1 DAY AGOPET FRIENDLY
- SPECIAL OFFERPET FRIENDLY$1,400 - $2,520/moStudio-3 bd1-2 baBarrington Lakes Apartments | Hassell Rd,
Hoffman Estates, IL 60169 - SPECIAL OFFERPET FRIENDLY$1,240 - $1,895/moStudio-2 bd1-2 baVillage Park of Hoffman Estates | Grand Canyon Pkwy,
Hoffman Estates, IL 60169 - SPECIAL OFFERPET FRIENDLY$1,850 - $3,565/moStudio-3 bd1-2 baSeasons at Hoffman Estates | Autumn Dr,
Hoffman Estates, IL 60169  PET FRIENDLY
 APPLY INSTANTLYPET FRIENDLY
 APPLY INSTANTLYPET FRIENDLY
 APPLY INSTANTLYPET FRIENDLY
 APPLY INSTANTLYPET FRIENDLY
Explore by feature - Garage
- NEW - 1 DAY AGOPET FRIENDLY
- SPECIAL OFFERPET FRIENDLY$1,400 - $2,520/moStudio-3 bd1-2 baBarrington Lakes Apartments | Hassell Rd,
Hoffman Estates, IL 60169 - SPECIAL OFFERPET FRIENDLY$1,240 - $1,895/moStudio-2 bd1-2 baVillage Park of Hoffman Estates | Grand Canyon Pkwy,
Hoffman Estates, IL 60169 - SPECIAL OFFERPET FRIENDLY$1,850 - $3,565/moStudio-3 bd1-2 baSeasons at Hoffman Estates | Autumn Dr,
Hoffman Estates, IL 60169 - APPLY INSTANTLYPET FRIENDLY
 APPLY INSTANTLYPET FRIENDLY
- APPLY INSTANTLYPET FRIENDLY
- APPLY INSTANTLYPET FRIENDLY
 APPLY INSTANTLYPET FRIENDLY
 PET FRIENDLY
Explore by feature - Air Conditioning
- NEW - 1 DAY AGOPET FRIENDLY
- SPECIAL OFFERPET FRIENDLY$1,400 - $2,520/moStudio-3 bd1-2 baBarrington Lakes Apartments | Hassell Rd,
Hoffman Estates, IL 60169 - SPECIAL OFFERPET FRIENDLY$1,240 - $1,895/moStudio-2 bd1-2 baVillage Park of Hoffman Estates | Grand Canyon Pkwy,
Hoffman Estates, IL 60169 - PET FRIENDLY
 NEW - 1 DAY AGOAPPLY INSTANTLY
- APPLY INSTANTLYPET FRIENDLY
- APPLY INSTANTLYPET FRIENDLY
- APPLY INSTANTLYPET FRIENDLY
- APPLY INSTANTLYPET FRIENDLY
- APPLY INSTANTLYPET FRIENDLY
Explore by feature - Pool
- SPECIAL OFFERPET FRIENDLY
- NEW - 1 DAY AGOPET FRIENDLY
- SPECIAL OFFERPET FRIENDLY$1,400 - $2,520/moStudio-3 bd1-2 baBarrington Lakes Apartments | Hassell Rd,
Hoffman Estates, IL 60169 - SPECIAL OFFERPET FRIENDLY$1,240 - $1,895/moStudio-2 bd1-2 baVillage Park of Hoffman Estates | Grand Canyon Pkwy,
Hoffman Estates, IL 60169 - SPECIAL OFFERPET FRIENDLY$1,850 - $3,565/moStudio-3 bd1-2 baSeasons at Hoffman Estates | Autumn Dr,
Hoffman Estates, IL 60169 - NEW - 1 DAY AGOAPPLY INSTANTLY
- APPLY INSTANTLYPET FRIENDLY
- APPLY INSTANTLYPET FRIENDLY

- PET FRIENDLY
Explore by feature - Washer/dryer
- SPECIAL OFFERPET FRIENDLY
- NEW - 1 DAY AGOPET FRIENDLY
- SPECIAL OFFERPET FRIENDLY$1,400 - $2,520/moStudio-3 bd1-2 baBarrington Lakes Apartments | Hassell Rd,
Hoffman Estates, IL 60169 - SPECIAL OFFERPET FRIENDLY$1,240 - $1,895/moStudio-2 bd1-2 baVillage Park of Hoffman Estates | Grand Canyon Pkwy,
Hoffman Estates, IL 60169 - SPECIAL OFFERPET FRIENDLY$1,850 - $3,565/moStudio-3 bd1-2 baSeasons at Hoffman Estates | Autumn Dr,
Hoffman Estates, IL 60169 - NEW - 1 DAY AGOAPPLY INSTANTLY
- APPLY INSTANTLYPET FRIENDLY
- APPLY INSTANTLYPET FRIENDLY
- APPLY INSTANTLYPET FRIENDLY
- APPLY INSTANTLYPET FRIENDLY
Explore by feature - Outdoor Space
- NEW - 1 DAY AGOAPPLY INSTANTLY
- APPLY INSTANTLYPET FRIENDLY
- APPLY INSTANTLYPET FRIENDLY
- APPLY INSTANTLYPET FRIENDLY
- PET FRIENDLY
 NEW - 1 DAY AGOAPPLY INSTANTLY
 APPLY INSTANTLYPET FRIENDLY
 APPLY INSTANTLY
- PET FRIENDLY
 PET FRIENDLY
Homes for sale near 640 Western St
 OPEN SUN, 11-1PMRealty of America, LLC, New
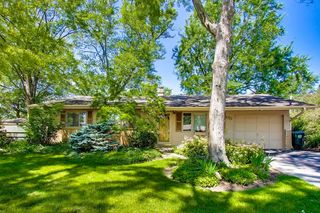 NEW - 18 HRS AGO0.34 ACRES@properties Christie's International Real Estate, New
 See more homes for sale inHoffman Estates


Off Market Homes Near 640 Western St
 SOLDJUL 10, 2026U.S. America Realty Inc., Closed
 SOLDJUL 10, 2026Fulton Grace Realty, Closed
 SOLDJUL 10, 2026RE/MAX Suburban, Closed
 SOLDJUL 10, 2026Legacy Properties, A Sarah Leonard Company, LLC, Closed
 SOLDJUL 10, 2026Coldwell Banker Realty, Closed
 SOLDJUL 10, 2026Royal Family Real Estate, Closed
 SOLDJUL 10, 2026Coldwell Banker Real Estate Group, Closed
 SOLDJUL 10, 2026Redstart Inc., Closed
 SOLDJUL 10, 2026Baird & Warner, Closed
- See more homes for sale inHoffman Estates
