


$895,000
 4 Beds
 5.5 Baths
 6,072 sqft (on 0.49 acres)
64 Redbay Rd, Elgin, SC 29045
Est. Mortgage $5,471/mo*
Get Pre-QualifiedWe estimate this home will sell faster than 87% nearby.
Home Highlights

Single-Family Home

Built in 2007

0.49 acre lot

$147/sqft

3 Car Garage

HOA $98/mo
Local Information
- Map ViewExplore the area around 64 Redbay Rd.

- Schools1 Preschool School2 Elementary Schools1 Middle School1 High School

- Shop & Eat

-- mins to
About this House
What's unique:Rear patioPlantation shuttersLight-filled sunroomApproximately half-acre lotExpansive granite countersSite-finished hardwood floors
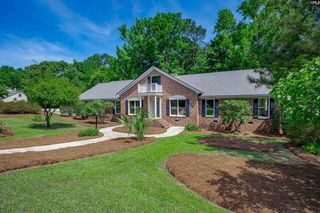
Living large in Woodcreek Farms begins with approximately 6,000 square feet, three main-level bedroom suites, and generous spaces for gathering, working, and unwinding. Situated on an approximately half-acre lot, this four-sided brick residence showcases site-finished hardwood floors, substantial multi-piece custom millwork, high ceilings, plantation shutters, and built-ins throughout. The oversized kitchen features expansive granite counters, a center island, bar seating, a Thermador range, and a walk-in pantry. A large breakfast room and separate formal dining room provide room for casual meals and special occasions. In the great room, a fireplace and built-ins create a welcoming gathering space that opens to a light-filled sunroom with tiled floors and expansive windows. A formal living room provides an ideal setting for an office or a quiet sitting room. The spacious main-level primary suite features a fireplace with built-ins, a custom walk-in closet, and an oversized private bath. Across the home, two additional bedrooms each have an ensuite bath, providing privacy within the split floor plan. A large laundry room with a utility sink and a three-car garage add substantial storage and workspace. Upstairs, an expansive bonus room with a kitchenette and a separate cinema room provide space for a pool table, movie nights, games, and hobbies. An additional bedroom and full bath complete the upper level. Outside, the rear patio overlooks a private, shaded backyard. This established golf course community offers optional country club membership featuring a Tom Fazio-designed course, with convenient access to I-20, shopping, and dining. AS-IS sale, with inspections on file, this home is ready for a new owner to bring their vision to its spacious interiors and custom architectural details. Disclaimer: CMLS has not reviewed and, therefore, does not endorse vendors who may appear in listings.
Last check for updates: about 14 hours ago
Listing courtesy of Karen Yip
Yip Premier Real Estate LLC
Source: Consolidated MLS, MLS#645392
Also Listed on Consolidated MLS.
We estimate this home will sell faster than 87% nearby.
Open House
Sunday, November 01
1:00 PM to 3:00 PM
Home Details for 64 Redbay Rd

|
|---|
Interior Details Basement: Crawl SpaceNumber of Rooms: 8Types of Rooms: Master Bedroom, Bedroom 2, Bedroom 3, Bedroom 4, Dining Room, Great Room, Kitchen, Living Room |
Beds & Baths Number of Bedrooms: 4Number of Bathrooms: 5Number of Bathrooms (full): 4Number of Bathrooms (half): 1Number of Bathrooms (partial): 1Number of Bathrooms (main level): 4 |
Dimensions and Layout Living Area: 6072 Square Feet |
Appliances & Utilities Utilities: Electricity ConnectedAppliances: Gas Range, Dishwasher, Ice Maker, Refrigerator, Microwave Built InDishwasherLaundry: Mud Room,Utility Room,Main LevelRefrigerator |
Heating & Cooling Heating: CentralHas CoolingAir Conditioning: Central AirHas HeatingHeating Fuel: Central |
Fireplace & Spa Number of Fireplaces: 2Fireplace: Gas Log-NaturalHas a Fireplace |
Windows, Doors, Floors & Walls Flooring: Hardwood, Tile, Carpet |
Levels, Entrance, & Accessibility Stories: 2Floors: Hardwood, Tile, Carpet |

|
|---|
Exterior Home Features Patio / Porch: PatioNo Private Pool |
Parking & Garage Number of Garage Spaces: 3Number of Covered Spaces: 3No CarportHas a GarageHas an Attached GarageParking Spaces: 3Parking: Garage Attached |
Frontage Road Surface Type: Paved |
Water & Sewer Sewer: Public Sewer |

|
|---|
Days on Market: 9 |

|
|---|
Year Built Year Built: 2007 |
Property Type / Style Property Type: ResidentialProperty Subtype: Single Family ResidenceArchitecture: Traditional |
Building Construction Materials: Brick-All Sides-AbvFoundNot a New Construction |
Property Information Parcel Number: 288120211 |

|
|---|
Price List Price: $895,000Price Per Sqft: $147 |

|
|---|
MLS Status: ACTIVE |


|
|---|
Direction & Address City: ElginCommunity: WOODCREEK FARMS - REDBAY |
School Information Elementary School: Catawba TrailElementary School District: Richland TwoJr High / Middle School: SummitJr High / Middle School District: Richland TwoHigh School: Spring ValleyHigh School District: Richland Two |

|
|---|
Listing Agent Listing ID: 645392 |

|
|---|
Building Area Building Area: 6072 Square Feet |

|
|---|
Not Senior Community |

|
|---|
HOA Fee Includes: Common Area MaintenanceHas an HOAHOA Fee: $1,179/Annually |

|
|---|
Lot Area: 0.49 acres |

|
|---|
Listing Agreement Type: Exclusive Right To Sell |

|
|---|
Mls Number: 645392Attic: Attic Access |
Price and Tax history
| Date | Event | Price |
|---|---|---|
Oct 20, 2026 Source: Consolidated MLS #645392 | Listed For Sale | $895,000 |
Jan 24, 2011 Source: Agent Provided | ListingRemoved | $560,000 |
Dec 30, 2010 Source: Agent Provided | Listed For Sale | $560,000 |
Dec 13, 2010 Source: N/A | Sold | $515,000 |
Sep 14, 2010 Source: Agent Provided | PriceChange | $560,000 Price decreased by 2% |
Aug 20, 2010 Source: Agent Provided | PriceChange | $570,000 Price decreased by 4% |
Jun 11, 2010 Source: Agent Provided | Listed For Sale | $595,000 |
Mar 30, 2010 Source: N/A | Sold | $654,500 |
| Year | Property tax | Tax assessment |
|---|---|---|
| 2022 | $4,800 | $592,300 |
Home facts updated by county records
Around this home
Neighborhood Overview

Neighborhood stats provided by third party data sources.
What Locals Say about Woodcreek Farms
This October
Trick-or-Treat Score
Built from what locals say about Woodcreek Farms.- 69% say neighbors are friendly
- 63% say there are sidewalks
- 63% say there's holiday spirit
Trulia Trick or TreatStart Ghost Hunt
At least 4 Trulia users voted on each feature.

100 % Say parking is easy

100 % Say it's dog friendly

88 % Say car is needed

83 % Say yards are well-kept

83 % Say it's quiet

75 % Say they plan to stay for at least 5 years

69 % Say neighbors are friendly

67 % Say streets are well-lit

63 % Say people would walk alone at night

63 % Say there are sidewalks

63 % Say there's holiday spirit

44 % Say there are community events

33 % Say there's wildlife

22 % Say it's walkable to grocery stores

20 % Say kids play outside

17 % Say it's walkable to restaurants
Sourced by Trulia users. Learn more about our methodology.
Market trends in Elgin
Last updated September 2026
Avg. sale price
$319K
$2.52KMoM
Sale-to-List Price
100.0%
Price per sq ft
$148
$0MoM
Available listings
170
26MoM
Sourced by Trulia Market Trends
Home Value
Trulia Estimate
$874KSince last month
Increased$11K (+1.2%)Since last year
Increased$17K (+1.8%)Since last sale
Increased$422K (+81.9%)Learn more about this home's value by checking out its Trulia Estimate, the value of nearby homes, and how much similar homes have sold for.
Trulia Estimate
The of this home's value increased by +62% in the last 10 years
| Month | Estimated value |
|---|---|
2026 | |
| October 2026 | $937K |
| September 2026 | $926K |
| August 2026 | $950K |
| July 2026 | $965K |
| June 2026 | $966K |
| May 2026 | $953K |
| April 2026 | $942K |
| March 2026 | $952K |
| February 2026 | $931K |
| January 2026 | $922K |
2025 | |
2024 | |
2023 | |
2022 | |
2021 | |
2020 | |
2019 | |
2018 | |
2017 | |
2016 | |
Comparable sales
These are recently sold homes that have a similar location or other similar features to this home, like bedrooms, bathrooms, and square footage. Get a sense of the expected prices in the area by viewing these homes.Address | Distance | Property Type | Sold Price | Sold Date | Bed | Bath | Sqft |
|---|---|---|---|---|---|---|---|
0.78 | Single-Family Home | $657,000 | 08/04/26 | 6 | 5 | 4,908 |
Nearby home prices
Get a sense of expected prices in the area by checking the value of nearby homes.Address | Distance | Price | Bed | Bath | Sqft | Status |
|---|---|---|---|---|---|---|
0.03 | $895,000 | 6 | 6.5 | 4,904 | For Sale | |
0.04 | $804,400 | 4 | 5 | 4,500 | Off Market | |
0.05 | $883,800 | 5 | 5 | 4,405 | Off Market | |
0.05 | $1,186,000 | 4 | 6 | 5,831 | Off Market | |
0.05 | $915,600 | 6 | 6 | 4,649 | Off Market | |
0.07 | $854,300 | 3 | 4 | 3,882 | Off Market | |
0.07 | $826,100 | 5 | 4 | 4,487 | Off Market | |
0.08 | $638,100 | 4 | 4 | 3,152 | Off Market | |
0.08 | $726,200 | 4 | 3 | 3,643 | Off Market | |
0.08 | $790,800 | 4 | 3 | 4,019 | Off Market | |
0.08 | $738,500 | 4 | 4 | 3,743 | Off Market | |
0.08 | $809,000 | 4 | 3.5 | 3,910 | Off Market | |
0.09 | $1,024,000 | 5 | 6 | 5,000 | Off Market | |
0.09 | $919,100 | 5 | 4.5 | 4,200 | Off Market | |
0.09 | $599,100 | - | - | 1,888 | Off Market | |
0.09 | - | - | - | - | Off Market | |
0.10 | - | 5 | 4.5 | 4,768 | Off Market | |
0.10 | $481,800 | Studio | - | - | Off Market | |
0.10 | $637,900 | Studio | - | - | Off Market | |
0.10 | $661,700 | 4 | 3 | 3,388 | Off Market |
LGBTQ Local Legal Protections
LGBTQ Local Legal Protections


Karen Yip, Yip Premier Real Estate LLC
IDX listing data provided courtesy of Consolidated MLS - Columbia, SC
Similar Homes You May Like
 0.52 ACRES
 OPEN SAT, 12-2PM0.45 ACRES
 0.65 ACRES
 0.31 ACRES

 2.45 ACRES
 OPEN FRI, 9-7PM4.49 ACRES
 0.25 ACRES
 OPEN SAT, 1-3PM0.96 ACRES
 1.48 ACRES
 0.51 ACRES
 0.42 ACRES
 0.4 ACRES
 0.5 ACRES
 0.61 ACRES
 0.3 ACRES
 0.5 ACRES
 0.53 ACRES
 0.4 ACRES
 0.26 ACRES
 0.62 ACRES
 1.88 ACRES
 5.94 ACRES
 0.74 ACRES
 OPEN SUN, 2-4PM0.52 ACRES
 0.3 ACRES
 0.37 ACRES
 0.42 ACRES
 0.39 ACRES
 0.34 ACRES

 0.7 ACRES
 0.33 ACRES


 4.99 ACRES
 0.33 ACRES
 0.89 ACRES
 3.69 ACRES
 0.48 ACRES
 See more homes for sale inElgin
New Listings near 64 Redbay Rd
 NEW - 5 HRS AGO
 NEW - 1 HR AGO0.3 ACRES
 NEW - 11 HRS AGO0.31 ACRES
 NEW - 10 HRS AGO0.52 ACRES
 NEW - 19 HRS AGO75 ACRES
 NEW - 1 DAY AGO

- 0.52 ACRES
 0.9 ACRES
 0.55 ACRES
 OPEN SAT, 10-3PMNEW CONSTRUCTION0.39 ACRES
 0.5 ACRES
 0.33 ACRES

- See more homes for sale inElgin
Frequently asked questions about 64 Redbay Rd
- What is the estimated monthly payment for 64 Redbay Rd?Based on a $895,000 list price with 20% down at today's rates, the estimated monthly payment for 64 Redbay Rd in Elgin, SC is approximately $5,422 (about $4,870 principal & interest, $477 property taxes, and $75 homeowner's insurance). This is an estimate. Actual payment depends on your loan terms.
- How does the list price for 64 Redbay Rd compare to homes in Elgin?64 Redbay Rd in Elgin, SC is listed at $895,000, about 181% above the $319K median sale price in Elgin.
- What are the closest schools to 64 Redbay Rd?The closest schools to 64 Redbay Rd in Elgin, SC are Catawba Trail Elementary (Pre-K, rated 8/10), Spring Valley High School (rated 8/10), Summit Parkway Middle School (Elementary, rated 5/10).
- What is 64 Redbay Rd estimated to be worth?Trulia's estimated value for 64 Redbay Rd in Elgin, SC is $873,500.
- Does 64 Redbay Rd have air conditioning?Yes, 64 Redbay Rd in Elgin, SC has air conditioning.
- Does 64 Redbay Rd have laundry facilities?Yes, 64 Redbay Rd in Elgin, SC has laundry facilities.
64 Redbay Rd, Elgin, SC 29045 is a 4 bedroom, 5 bathroom, 6,072 sqft single-family home built in 2007. 64 Redbay Rd is located in Woodcreek Farms, Elgin. This property is currently available for sale and was listed by Consolidated MLS on Oct 20, 2026. The MLS # for this home is MLS# 645392.