

$2,485,300
 4 Beds
 5 Baths
 5,403 sqft (on 1.10 acres)
631 Morse Ave, Sacramento, CA 95864
Est. Refi. Payment $15,096/mo*
Refinance Your HomeCurrently Off Market - Sold Jan 21, 2025 for $2,400,000
Home Value
Trulia Estimate
$2.48MSince last month
Increased$124K (+5.2%)Since last year
Increased$146K (+6.2%)Since last sale
Increased$111K (+4.6%)Learn more about this home's value by checking out its Trulia Estimate, the value of nearby homes, and how much similar homes have sold for.
Trulia Estimate
The of this home's value increased by +47% in the last 10 years
| Month | Estimated value |
|---|---|
2026 | |
| August 2026 | $2.51M |
| July 2026 | $2.39M |
| June 2026 | $2.37M |
| May 2026 | $2.38M |
| April 2026 | $2.38M |
| March 2026 | $2.34M |
| February 2026 | $2.33M |
| January 2026 | $2.37M |
2025 | |
2024 | |
2023 | |
2022 | |
2021 | |
2020 | |
2019 | |
2018 | |
2017 | |
2016 | |
Comparable sales
These are recently sold homes that have a similar location or other similar features to this home, like bedrooms, bathrooms, and square footage. Get a sense of the expected prices in the area by viewing these homes.Address | Distance | Property Type | Sold Price | Sold Date | Bed | Bath | Sqft |
|---|---|---|---|---|---|---|---|
0.27 | Single-Family Home | $2,250,000 | 09/19/25 | 4 | 4 | 3,311 | |
0.32 | Single-Family Home | $2,095,000 | 03/09/26 | 4 | 4 | 5,115 | |
0.38 | Single-Family Home | $2,717,500 | 05/01/26 | 4 | 3 | 3,773 | |
0.28 | Single-Family Home | $1,850,000 | 09/15/25 | 4 | 3 | 2,600 | |
0.43 | Single-Family Home | $2,365,000 | 04/13/26 | 4 | 4 | 4,061 | |
0.43 | Single-Family Home | $1,698,000 | 12/08/25 | 5 | 5 | 3,591 | |
0.39 | Single-Family Home | $2,825,000 | 04/20/26 | 4 | 4 | 3,343 |
Nearby home prices
Get a sense of expected prices in the area by checking the value of nearby homes.Address | Distance | Price | Bed | Bath | Sqft | Status |
|---|---|---|---|---|---|---|
0.04 | $1,057,000 | 4 | 2 | 2,322 | Off Market | |
0.13 | $2,380,200 | 4 | 2 | 4,374 | Off Market | |
0.13 | $4,429,800 | 6 | 7 | 9,015 | Off Market | |
0.14 | $3,080,200 | 6 | 5 | 5,128 | Off Market | |
0.17 | $2,600,000 | 5 | 5 | 5,184 | For Sale | |
0.18 | $2,625,300 | 5 | 4 | 4,804 | Off Market | |
0.20 | $1,065,900 | 3 | 2 | 2,533 | Off Market | |
0.19 | $3,222,600 | 5 | 4 | 6,057 | Off Market | |
0.23 | $2,312,300 | 4 | 3 | 4,101 | Off Market | |
0.21 | $2,163,600 | 5 | 3 | 4,096 | Off Market | |
0.23 | $2,332,700 | 6 | 5 | 6,914 | Off Market |
Local Information
- Map ViewExplore the area around 631 Morse Ave.

- Schools1 Elementary School1 Middle School1 High School

- Shop & Eat

-- mins to
Home Highlights

Property Type
Single-Family Home

Year Built
1988

Lot Size
1.1 acres
Living Area
5,403 sqft

Price/Sqft
$460

Parking
6 Car Garage

HOA
None
About this House
Step into timeless elegance with this custom designed 4-bedroom, 5-bathroom estate, offering a seamless blend of classic charm and contemporary style. Nestled on a serene 1.1-acre lot, this home showcases captivating architecture. As you enter, be greeted by a spacious and inviting layout that flows effortlessly from room to room. The expansive living spaces are designed for both relaxation and entertainment, with large windows framing picturesque views of the stunning grounds. Each of the four bedrooms offers generous space. The primary suite is a true retreat, featuring a spa-like bathroom, walk-in closet, and peaceful views of the lush landscape. The dedicated office space provides the perfect setting for working from home. Don't miss the spare room off the attached garage. Outside, enjoy your private oasis with a dark bottom pool surrounded by lovingly maintained landscaping, a true gardener's dream. The expansive 4-car detached garage offers ample space for vehicles, hobbies, or storage along with a 2 car attached garage. Located in a stellar, highly sought-after neighborhood, this home offers a lifestyle of privacy and convenience. Close to top schools, shopping and dining, the property provides the perfect blend of peaceful living with access to everything.
631 Morse Ave, Sacramento, CA 95864 is a 4 bedroom, 5 bathroom, 5,403 sqft single-family home in Arden-Arcade, built in 1988. It last sold for $2,400,000 on Jan 21, 2025 (11% below the $2,685,000 asking price). This property is not currently displayed as for sale or rent on Trulia. The Trulia Estimate is $2,485,300, with a rent estimate of $6,665/month.
Last check for updates: about 2 hours ago
Listed by Rich Price DRE #01095152, (916) 215-9000
Reid & Price Properties
Nancy Reid DRE #01095153, (916) 485-7686
Reid & Price Properties
Bought with: Leo LaGesse DRE #01027811, (916) 761-2238, Vision West Properties
Originating MLS: MetroList Services, Inc.
Source: MetroList Services of CA, MLS#224101501
Home Details for 631 Morse Ave

|
|---|
MLS Status: Closed |

|
|---|
Interior Details Number of Rooms: 4Types of Rooms: Master Bedroom, Master Bathroom, Dining Room, Kitchen |
Beds & Baths Number of Bedrooms: 4Number of Bathrooms: 5Number of Bathrooms (full): 5 |
Dimensions and Layout Living Area: 5403 Square Feet |
Appliances & Utilities Utilities: Cable Connected, Public, Electric, Underground Utilities, Natural Gas ConnectedAppliances: Built-In Electric Oven, Free-Standing Refrigerator, Gas Cooktop, Gas Plumbed, Gas Water Heater, Built-In Refrigerator, Range Hood, Ice Maker, Dishwasher, Water Heater, Disposal, Microwave, Double Oven, Self Cleaning OvenDishwasherDisposalLaundry: Laundry Room,Cabinets,Sink,Electric Dryer Hookup,Gas Dryer Hookup,Ground Floor,Inside RoomMicrowave |
Heating & Cooling Heating: Central,Fireplace(s),Gas,MultiUnits,Zoned,Natural GasHas CoolingAir Conditioning: Ceiling Fan(s),Central Air,Whole House Fan,Multi Units,ZonedHas HeatingHeating Fuel: Central |
Fireplace & Spa Number of Fireplaces: 3Fireplace: Brick, Living Room, Master Bedroom, Family Room, Gas Starter, OutsideSpa: BathHas a FireplaceHas a Spa |
Windows, Doors, Floors & Walls Flooring: Carpet, Tile, Wood |
Levels, Entrance, & Accessibility Stories: 1Floors: Carpet, Tile, Wood |

|
|---|
Exterior Home Features Roof: CompositionFencing: Back Yard, Chain Link, Fenced, Front Yard, Full, GatedOther Structures: Second Garage, WorkshopExterior: Entry Gate, Fire PitFoundation: Block, Concrete, RaisedHas a Private Pool |
Parking & Garage Number of Garage Spaces: 6Number of Covered Spaces: 6No CarportHas a GarageHas an Attached GarageHas Open ParkingParking Spaces: 6Parking: Attached,Detached,Garage Door Opener,Garage Faces Front,Garage Faces Rear,Interior Access,Gated,Driveway |
Pool Pool: In Ground, Black Bottom, Pool Sweep, Pool/Spa Combo, Fenced, Gunite, Heat NonePool |
Frontage Road Surface Type: Asphalt, Paved |
Water & Sewer Sewer: In & Connected, Public Sewer |

|
|---|
Year Built Year Built: 1988 |
Property Type / Style Property Type: ResidentialProperty Subtype: Single Family ResidenceArchitecture: Contemporary |
Building Construction Materials: Block, Floor Insulation, Stucco, Frame, Glass, Wall Insulation |

|
|---|
Price List Price: $2,685,000Price Range: $2,400,000 - $2,685,000 |

|
|---|

|
|---|
Direction & Address City: Sacramento |

|
|---|
Association for this Listing: MetroList Services, Inc. |

|
|---|
Lot Area: 1.1 Acres |

|
|---|
Special Conditions: Offer As Is |

|
|---|
Mobile Home Park Mobile Home Units: Feet |

|
|---|
Mls Number: 224101501Attic: Room |
Price and Tax history
| Date | Event | Price |
|---|---|---|
Jan 21, 2025 Source: MetroList Services of CA #224101501 | Sold | $2,400,000 |
Oct 24, 2024 Source: MetroList Services of CA #224101501 | Pending | $2,685,000 |
Oct 24, 2024 Source: MetroList Services of CA #224101501 | Listed For Sale | $2,685,000 |
Oct 5, 2024 Source: MetroList Services of CA #224101501 | ListingRemoved | $2,685,000 |
Sep 27, 2024 Source: MetroList Services of CA #224101501 | PriceChange | $2,685,000 Price decreased by 9% |
Sep 14, 2024 Source: MetroList Services of CA #224101501 | Listed For Sale | $2,950,000 |
| Year | Property tax | Tax assessment |
|---|---|---|
| 2026 | Unavailable | $2,448,000 |
Home facts updated by county records
Market trends in Arden-Arcade
Last updated July 2026
Avg. sale price
$538K
$9.75KMoM
Sale-to-List Price
96.7%
Price per sq ft
$336
$2MoM
Available listings
255
39MoM
Around this home
Neighborhood Overview

Neighborhood stats provided by third party data sources.
What Locals Say about Arden-Arcade
At least 468 Trulia users voted on each feature.

85 % Say car is needed

82 % Say it's dog friendly

74 % Say parking is easy

67 % Say yards are well-kept

66 % Say there's holiday spirit

63 % Say there are sidewalks

61 % Say it's walkable to restaurants

57 % Say it's walkable to grocery stores

54 % Say neighbors are friendly

53 % Say kids play outside

50 % Say it's quiet

48 % Say people would walk alone at night

48 % Say they plan to stay for at least 5 years

38 % Say streets are well-lit

38 % Say there's wildlife

25 % Say there are community events
Sourced by Trulia users. Learn more about our methodology.
LGBTQ Local Legal Protections
LGBTQ Local Legal Protections



Frequently asked questions about 631 Morse Ave
- What is 631 Morse Ave estimated to be worth?Trulia's estimated value for 631 Morse Ave in Sacramento, CA is $2,485,300.
- What is the price history for 631 Morse Ave?631 Morse Ave in Sacramento, CA last sold for $2,400,000 in January 2025.
- Is Sacramento a buyer's or seller's market?Sacramento is currently a seller's market, based on recent for-sale activity.
- What's the median sale price in Sacramento?The median sale price in Sacramento is $538K. That is down $9.75K from the prior month.
- Does 631 Morse Ave have air conditioning?Yes, 631 Morse Ave in Sacramento, CA has air conditioning.
- Does 631 Morse Ave have a pool?Yes, 631 Morse Ave in Sacramento, CA has a pool.
Explore by feature - Pet Friendly
 PET FRIENDLY
 SPECIAL OFFERPET FRIENDLY
 SPECIAL OFFERPET FRIENDLY
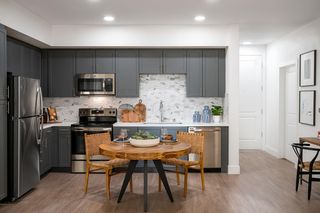 SPECIAL OFFERPET FRIENDLY
 SPECIAL OFFERPET FRIENDLY
 PET FRIENDLY
 NEW - 1 DAY AGOSPECIAL OFFERPET FRIENDLY
 NEW - 1 DAY AGOPET FRIENDLY
 PET FRIENDLYTotal price$1,774 - $2,577/mo1-3 bd1-2 baThe Landing at College Square | 7640 W Stockton Blvd,
Sacramento, CA 95823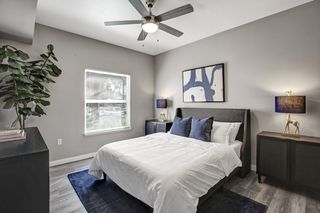 SPECIAL OFFERPET FRIENDLYTotal price$2,017 - $2,365/mo1-2 bd1-2 baBroadleaf Apartments | 40 Park City Ct,
Sacramento, CA 95831
Explore by feature - Garage
- SPECIAL OFFERPET FRIENDLY
- NEW - 1 DAY AGOSPECIAL OFFERPET FRIENDLY
 SPECIAL OFFERPET FRIENDLY
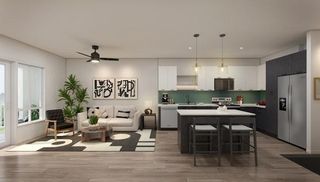 SPECIAL OFFER
 SPECIAL OFFERPET FRIENDLY
 NEW - 2 DAYS AGOSPECIAL OFFERPET FRIENDLY
 SPECIAL OFFERPET FRIENDLY
 SPECIAL OFFERPET FRIENDLY
 SPECIAL OFFERPET FRIENDLY
 PET FRIENDLY
Explore by feature - Air Conditioning
- SPECIAL OFFERPET FRIENDLY
- SPECIAL OFFERPET FRIENDLY
- PET FRIENDLY
- SPECIAL OFFERPET FRIENDLYTotal price$2,017 - $2,365/mo1-2 bd1-2 baBroadleaf Apartments | 40 Park City Ct,
Sacramento, CA 95831 - SPECIAL OFFERPET FRIENDLY
 SPECIAL OFFER
 SPECIAL OFFERPET FRIENDLY
 SPECIAL OFFERPET FRIENDLY
 SPECIAL OFFERPET FRIENDLY
- SPECIAL OFFERPET FRIENDLY
Explore by feature - Pool
- PET FRIENDLY
- SPECIAL OFFERPET FRIENDLY
- SPECIAL OFFERPET FRIENDLY
- SPECIAL OFFERPET FRIENDLY
- SPECIAL OFFERPET FRIENDLY
- PET FRIENDLY
- NEW - 1 DAY AGOSPECIAL OFFERPET FRIENDLY
- NEW - 1 DAY AGOPET FRIENDLY
- PET FRIENDLYTotal price$1,774 - $2,577/mo1-3 bd1-2 baThe Landing at College Square | 7640 W Stockton Blvd,
Sacramento, CA 95823 - SPECIAL OFFERPET FRIENDLYTotal price$2,017 - $2,365/mo1-2 bd1-2 baBroadleaf Apartments | 40 Park City Ct,
Sacramento, CA 95831
Explore by feature - Washer/dryer
- SPECIAL OFFERPET FRIENDLY
- SPECIAL OFFERPET FRIENDLY
- PET FRIENDLY
- SPECIAL OFFERPET FRIENDLYTotal price$2,017 - $2,365/mo1-2 bd1-2 baBroadleaf Apartments | 40 Park City Ct,
Sacramento, CA 95831 - SPECIAL OFFERPET FRIENDLY
- SPECIAL OFFER
 SPECIAL OFFER
- SPECIAL OFFERPET FRIENDLY
 PET FRIENDLYINCOME RESTRICTED
 SPECIAL OFFER
Explore by feature - Outdoor Space

 PET FRIENDLY
 NEW - 23 HRS AGOAPPLY INSTANTLY
 NEW - 2 DAYS AGOAPPLY INSTANTLY
 APPLY INSTANTLY
 APPLY INSTANTLY
 APPLY INSTANTLYPET FRIENDLY
 APPLY INSTANTLY
 APPLY INSTANTLYPET FRIENDLY
Apartments for Rent
 NEW - 1 DAY AGOPET FRIENDLY
 PET FRIENDLY
- PET FRIENDLY
 PET FRIENDLY
- PET FRIENDLY
- NEW - 1 DAY AGOPET FRIENDLY
 NEW - 1 DAY AGOPET FRIENDLY
 PET FRIENDLY
 PET FRIENDLY
 PET FRIENDLY
 PET FRIENDLY
 See more homes for rent inSacramento
Off Market Homes Near 631 Morse Ave
 SOLDAUG 27, 2026
 SOLDAUG 24, 2026
 SOLDAUG 20, 2026
 SOLDAUG 18, 2026
 SOLDAUG 10, 2026
 SOLDAUG 6, 2026
 SOLDAUG 5, 2026
 SOLDAUG 5, 2026
 SOLDAUG 4, 2026
 SOLDAUG 4, 2026
 See more homes for sale inSacramento
Homes for sale near 631 Morse Ave
 0.78 ACRES
 0.64 ACRES
 0.9 ACRES
 0.44 ACRES
 0.65 ACRES
 0.37 ACRES
 0.49 ACRES


- See more homes for sale inSacramento

- Results are loading