


$2,675,000
 3 Beds
 3.5 Baths
 3,016 sqft
63 Marsh Rabbit Street, Bluffton, SC 29910
Est. Mortgage $15,309/mo*
Get Pre-QualifiedHome Highlights

Single-Family Home

Built in 2023

$887/sqft

Garage
Local Information
- Map ViewExplore the area around 63 Marsh Rabbit Street.

- Schools1 Preschool School1 Elementary School1 Middle School1 High School

- Shop & Eat

-- mins to
About this House
What's unique:Contemporary styleGrilling patioSophisticated finishesBeautifully private settingLight-filled interiorsDual one-car garages
This property offers a rare opportunity to pursue a coveted Tier One Membership with access to the prestigious May River, Crossroads, and Anson Pointe golf courses. 63 Marsh Rabbit Street is a beautifully appointed three-bedroom, three-and-a-half-bath modern Lowcountry home designed for effortless indoor-outdoor living. Enjoy contemporary style and tranquil park views from the expansive front porch, while more than 800 square feet of private screened outdoor living space overlooks a beautifully landscaped, completely secluded courtyard. Crafted by Blackwater Construction Group from a design by renowned architect John Pittman, the home's thoughtful layout seamlessly blends indoor and outdoor spaces. Light-filled interiors are enhanced by crisp white millwork, rich dark accents, exposed beams, and sophisticated finishes. The open living area flows naturally into the gourmet kitchen and expansive screened porch, creating an exceptional setting for both everyday living and entertaining. The gourmet kitchen features a striking waterfall-edge quartz island, generous workspaces, and state-of-the-art appliances, complemented by a back kitchen that connects to a spacious pantry, wine cellar, and laundry room. A dramatic wall of multi-slide glass doors opens the living room to the screened porch, creating an effortless connection to the outdoor living area. Complete with a wood burning or gas fireplace, full wet bar, grilling patio, and serene courtyard views, the porch serves as a true year-round extension of the home. The ground-floor primary suite offers a private retreat with a secluded sitting area and desk, bedroom concealed behind pocket doors, two generously sized closets with custom built-ins, and a luxurious ensuite bath featuring a soaking tub and pass-through shower. Upstairs, two additional ensuite bedrooms with spacious closets flank a versatile flex space, while one suite provides access to an exceptionally large attic. Dual one-car garages and a dedicated golf cart port provide ample storage and convenience while maintaining the home's beautifully private setting.
Last check for updates: about 5 hours ago
Listing courtesy of The Ussery Group, (843) 247-8500
Charter One Realty
Source: REsides, Inc., MLS#512365
Also Listed on REsides, Inc..
Home Details for 63 Marsh Rabbit Street

|
|---|
Interior Details Number of Rooms: 10Types of Rooms: Primary Bedroom, Dining Room, Foyer, Garage, Kitchen, Laundry, Living Room, Pantry, Screened Porch, Wine Cellar |
Beds & Baths Number of Bedrooms: 3Number of Bathrooms: 4Number of Bathrooms (full): 3Number of Bathrooms (half): 1 |
Dimensions and Layout Living Area: 3016 Square Feet |
Appliances & Utilities Appliances: Dryer, Dishwasher, Freezer, Gas Range, Microwave, Refrigerator, WasherDishwasherDryerMicrowaveRefrigeratorWasher |
Heating & Cooling Heating: CentralHas CoolingAir Conditioning: Central AirHeating Fuel: Central |
Windows, Doors, Floors & Walls Window: OtherFlooring: Tile, Wood |
Levels, Entrance, & Accessibility Stories: 1Floors: Tile, Wood |
View Has a ViewView: Park/Greenbelt |
Security Security: Smoke Detector(s) |

|
|---|
Exterior Home Features Roof: MetalPatio / Porch: Rear Porch, Front Porch, Patio, Porch, ScreenedExterior: Courtyard, Enclosed Porch, Sprinkler/Irrigation, Porch, Outdoor Grill |
Parking & Garage Number of Garage Spaces: 2Number of Covered Spaces: 2Has a GarageParking Spaces: 2Parking: Garage,Two Car Garage,Golf Cart Garage |
Pool Pool: Community |

|
|---|
Days on Market: 21 |

|
|---|
Year Built Year Built: 2023 |
Property Type / Style Property Type: ResidentialProperty Subtype: Single Family ResidenceArchitecture: One Story |
Building Construction Materials: Composite Siding |

|
|---|
Price List Price: $2,675,000Price Per Sqft: $887 |

|
|---|
MLS Status: Active |

|
|---|
Direction & Address City: BlufftonCommunity: Palmetto Bluff |

|
|---|
Listing Agent Listing ID: 512365 |

|
|---|
Building Details Builder Model: Other |

|
|---|
Lot Area: 8276.4 sqft |

|
|---|
Special Conditions: None |

|
|---|
Listing Terms: Cash, Conventional |

|
|---|
Mls Number: 512365Living Area Range Units: Square FeetWater View: Park/Greenbelt |

|
|---|
HOA Amenities: Basketball Court,Bocce Court,Marina,Boat Ramp,Dock,Dog Park,Fitness Center,Fire Pit,Gas,Garden Area,Playground,Pickleball,Pool,RV/Boat Storage,Restaurant,Guard,Spa/Hot Tub,Tennis Court(s),Trail(s) |
Around this home
What Locals Say about Bluffton
At least 326 Trulia users voted on each feature.

93 % Say it's dog friendly

89 % Say car is needed

81 % Say there's holiday spirit

80 % Say it's quiet

80 % Say yards are well-kept

77 % Say parking is easy

70 % Say there's wildlife

69 % Say there are sidewalks

68 % Say kids play outside

68 % Say people would walk alone at night

61 % Say neighbors are friendly

60 % Say they plan to stay for at least 5 years

53 % Say there are community events

50 % Say streets are well-lit

31 % Say it's walkable to restaurants

26 % Say it's walkable to grocery stores
Sourced by Trulia users. Learn more about our methodology.
Market trends in Bluffton
Last updated August 2026
Avg. sale price
$545K
$4.17KMoM
Sale-to-List Price
97.5%
0.1%MoM
Price per sq ft
$261
$1MoM
Available listings
841
1MoM
Home Value
Trulia Estimate
$2.53MSince last month
Increased$12K (+0.5%)Since last year
Decreased$198K (-7.3%)Since last sale
Increased$2M (+533.3%)Learn more about this home's value by checking out its Trulia Estimate, the value of nearby homes, and how much similar homes have sold for.
Trulia Estimate
The of this home's value decreased by -7% in the last 10 years
| Month | Estimated value |
|---|---|
2026 | |
| September 2026 | $2.53M |
| July 2026 | $2.52M |
| June 2026 | $2.58M |
| May 2026 | $2.59M |
| April 2026 | $2.7M |
| March 2026 | $2.7M |
| February 2026 | $2.73M |
Comparable sales
These are recently sold homes that have a similar location or other similar features to this home, like bedrooms, bathrooms, and square footage. Get a sense of the expected prices in the area by viewing these homes.Address | Distance | Property Type | Sold Price | Sold Date | Bed | Bath | Sqft |
|---|---|---|---|---|---|---|---|
0.02 | Single-Family Home | $1,575,000 | 12/15/25 | 3 | 3.5 | 2,486 | |
0.01 | Single-Family Home | $1,800,000 | 11/03/25 | 3 | 3.5 | 2,503 | |
0.06 | Single-Family Home | $2,100,000 | 03/06/26 | 4 | 4 | 3,008 | |
0.17 | Single-Family Home | $1,750,000 | 05/29/26 | 3 | 3.5 | 2,584 | |
0.08 | Single-Family Home | $1,995,000 | 08/27/26 | 4 | 4 | 3,164 | |
0.09 | Single-Family Home | $2,135,000 | 05/08/26 | 4 | 4.5 | 2,998 | |
0.08 | Single-Family Home | $1,550,000 | 05/08/26 | 3 | 2 | 2,088 | |
0.07 | Single-Family Home | $2,050,000 | 07/30/26 | 4 | 4.5 | 3,614 | |
0.14 | Single-Family Home | $2,000,000 | 09/10/26 | 4 | 4 | 3,008 | |
0.15 | Single-Family Home | $1,900,000 | 05/01/26 | 4 | 4 | 2,978 |
Nearby home prices
Get a sense of expected prices in the area by checking the value of nearby homes.Address | Distance | Price | Bed | Bath | Sqft | Status |
|---|---|---|---|---|---|---|
0.01 | $2,395,000 | 5 | 4.5 | 3,956 | Recently Sold | |
0.01 | $1,818,000 | 3 | 3.5 | 2,503 | Off Market | |
0.02 | $1,575,000 | 3 | 3.5 | 2,486 | Recently Sold | |
0.04 | - | - | - | - | Off Market | |
0.03 | - | - | - | - | Off Market | |
0.06 | $2,100,000 | 4 | 4 | 3,008 | Recently Sold | |
0.03 | - | - | - | - | Off Market | |
0.07 | $2,050,000 | 4 | 4.5 | 3,614 | Recently Sold | |
0.07 | $2,550,000 | 6 | 5.5 | 4,380 | Recently Sold | |
0.08 | $2,500,000 | 5 | 5.5 | 3,531 | Recently Sold | |
0.08 | $1,550,000 | 3 | 2 | 2,088 | Recently Sold |
Price and Tax history
| Date | Event | Price |
|---|---|---|
Sep 1, 2026 Source: REsides, Inc. #512365 | Listed For Sale | $2,675,000 |
Aug 11, 2026 Source: REsides, Inc. #504664 | ListingRemoved | $2,675,000 |
Jun 29, 2026 Source: REsides, Inc. #504664 | PriceChange | $2,675,000 Price decreased by 3% |
May 21, 2026 Source: REsides, Inc. #504664 | PriceChange | $2,750,000 Price decreased by 4% |
Feb 11, 2026 Source: REsides, Inc. #504664 | Listed For Sale | $2,850,000 |
Nov 19, 2025 Source: REsides, Inc. #501257 | ListingRemoved | $2,995,000 |
Sep 11, 2025 Source: REsides, Inc. #501257 | Listed For Sale | $2,995,000 |
Mar 2, 2024 Source: REsides, Inc. #422733 | ListingRemoved | |
Jul 18, 2022 Source: N/A | Sold | $399,500 |
Feb 18, 2022 Source: REsides, Inc. #422733 | Pending | $399,500 |
Feb 18, 2022 Source: REsides, Inc. #422733 | Listed For Sale | $399,500 |
| Year | Property tax | Tax assessment |
|---|---|---|
| 2025 | $12,320 | $1,635,600 |
Home facts updated by county records
LGBTQ Local Legal Protections
LGBTQ Local Legal Protections



The Ussery Group, Charter One Realty
Agent Phone: (843) 247-8500
We do not attempt to independently verify the currency, completeness, accuracy or authenticity of the data contained herein. It may be subject to transcription and transmission errors. Accordingly, the data is provided on an “as is” “as available” basis only and may not reflect all real estate activity in the market. © 2026 REsides, Inc. All rights reserved. Certain information contained herein is derived from information which is the licensed property of, and copyrighted by, REsides, Inc.
Similar Homes You May Like
 0.64 ACRES


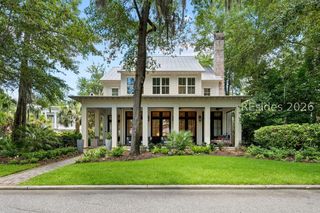
 0.28 ACRES
 NEW CONSTRUCTION0.75 ACRES
 NEW CONSTRUCTION1 ACRE
 0.5 ACRES
 1.02 ACRES
 0.5 ACRES
 NEW CONSTRUCTION0.39 ACRES
 0.72 ACRES

 0.51 ACRES
 NEW CONSTRUCTION0.53 ACRES
 0.77 ACRES
 0.33 ACRES
 0.37 ACRES
 NEW CONSTRUCTION

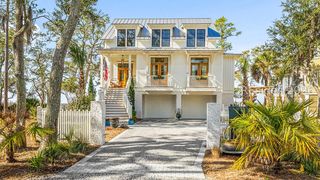
 0.29 ACRES
 0.47 ACRES
 0.47 ACRES
 0.53 ACRES

 NEW - 1 DAY AGO0.5 ACRES
 0.78 ACRES
 0.7 ACRESBHHS Bay Street Realty
 NEW CONSTRUCTION1.5 ACRES
 1.42 ACRES
 0.48 ACRES
 See more homes for sale inBluffton

New Listings near 63 Marsh Rabbit Street
 NEW CONSTRUCTION
 0.59 ACRES
 2.5 ACRES
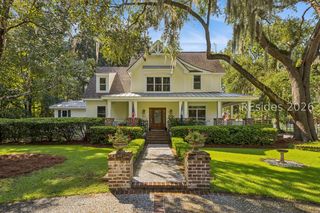 3.97 ACRES
 0.67 ACRES
- 0.33 ACRES
- 0.47 ACRES

- 1.42 ACRES
 0.26 ACRES
 OPEN SUN, 12-2PM0.59 ACRES
 0.41 ACRES
- See more homes for sale inBluffton
Frequently asked questions about 63 Marsh Rabbit Street
- What is the estimated monthly payment for 63 Marsh Rabbit Street?Based on a $2,675,000 list price with 20% down at today's rates, the estimated monthly payment for 63 Marsh Rabbit Street in Bluffton, SC is approximately $15,597 (about $14,497 principal & interest, $1,025 property taxes, and $75 homeowner's insurance). This is an estimate. Actual payment depends on your loan terms.
- How does the list price for 63 Marsh Rabbit Street compare to homes in Bluffton?63 Marsh Rabbit Street in Bluffton, SC is listed at $2,675,000, about 391% above the $545K median sale price in Bluffton.
- What do residents say about Bluffton?Residents describe Bluffton, SC as dog-friendly, quiet, and well-kept. Most residents say you need a car. See homes for sale in Bluffton, SC.
- What are the closest schools to 63 Marsh Rabbit Street?The closest schools to 63 Marsh Rabbit Street in Bluffton, SC are H. E. McCracken Middle School (rated 5/10), May River High (rated 9/10), Pritchardville Elementary (Pre-K, rated 10/10).
- Does 63 Marsh Rabbit Street have air conditioning?Yes, 63 Marsh Rabbit Street in Bluffton, SC has air conditioning.
- Does 63 Marsh Rabbit Street have a pool?Yes, 63 Marsh Rabbit Street in Bluffton, SC has a pool.
63 Marsh Rabbit Street, Bluffton, SC 29910 is a 3 bedroom, 4 bathroom, 3,016 sqft single-family home built in 2023. This property is currently available for sale and was listed by REsides, Inc. on Sep 1, 2026. The MLS # for this home is MLS# 512365.