


$331,700
 4 Beds
 2 Baths
 1,823 sqft
6283 E 147th St S, Bixby, OK 74008
Est. Refi. Payment $2,153/mo*
Refinance Your HomeCurrently Off Market - Sold Jan 13, 2025 for $328,000
Home Value
Trulia Estimate
$332KSince last month
Decreased$3K (-0.8%)Since last year
Increased$3K (+0.8%)Since last sale
Increased$4K (+1.1%)Learn more about this home's value by checking out its Trulia Estimate, the value of nearby homes, and how much similar homes have sold for.
Trulia Estimate
The of this home's value increased by +1% in the last 10 years
| Month | Estimated value |
|---|---|
2026 | |
| September 2026 | $332K |
| August 2026 | $334K |
| July 2026 | $336K |
| June 2026 | $339K |
| May 2026 | $340K |
| April 2026 | $335K |
| March 2026 | $338K |
| February 2026 | $335K |
| January 2026 | $330K |
2025 | |
2024 | |
Comparable sales
These are recently sold homes that have a similar location or other similar features to this home, like bedrooms, bathrooms, and square footage. Get a sense of the expected prices in the area by viewing these homes.Address | Distance | Property Type | Sold Price | Sold Date | Bed | Bath | Sqft |
|---|---|---|---|---|---|---|---|
0.04 | Single-Family Home | $321,500 | 04/20/26 | 4 | 2 | 1,785 | |
0.05 | Single-Family Home | $334,900 | 03/13/26 | 4 | 2 | 1,907 | |
0.07 | Single-Family Home | $315,000 | 07/13/26 | 4 | 2 | 1,802 | |
0.14 | Single-Family Home | $320,000 | 11/07/25 | 4 | 2 | 1,907 | |
0.07 | Single-Family Home | $295,000 | 11/25/25 | 3 | 2 | 1,762 | |
0.15 | Single-Family Home | $339,990 | 10/31/25 | 4 | 2 | 2,054 | |
0.19 | Single-Family Home | $355,000 | 08/27/26 | 4 | 2.5 | 2,369 | |
0.28 | Single-Family Home | $295,000 | 09/17/26 | 4 | 2 | 1,913 | |
0.21 | Single-Family Home | $257,000 | 07/08/26 | 3 | 2 | 1,646 | |
0.31 | Single-Family Home | $265,000 | 09/18/26 | 4 | 2 | 1,718 |
Nearby home prices
Get a sense of expected prices in the area by checking the value of nearby homes.Address | Distance | Price | Bed | Bath | Sqft | Status |
|---|---|---|---|---|---|---|
0.04 | $367,700 | 4 | 2.5 | 2,219 | Off Market | |
0.03 | $330,500 | 4 | 2 | 1,823 | Off Market | |
0.05 | $334,900 | 4 | 2 | 1,907 | Recently Sold | |
0.04 | $321,500 | 4 | 2 | 1,785 | Recently Sold | |
0.04 | $337,300 | 4 | 2 | 1,810 | Off Market | |
0.04 | $334,400 | 4 | 2 | 1,810 | Off Market | |
0.04 | $328,000 | 4 | 2 | 1,802 | Off Market | |
0.01 | $352,600 | 4 | 2 | 2,072 | Off Market | |
0.06 | $330,700 | 4 | 2 | 1,810 | Off Market | |
0.07 | $284,600 | 3 | 2 | 1,762 | Off Market | |
0.04 | $368,400 | 4 | 2.5 | 2,219 | Off Market |
Local Information
- Map ViewExplore the area around 6283 E 147th St S.

- Schools1 Preschool School2 Elementary Schools1 Middle School1 High School

- Shop & Eat

-- mins to
Home Highlights

Single-Family Home

Built in 2024

1,823 sqft

$182/sqft

Garage

HOA $33/mo
About this House
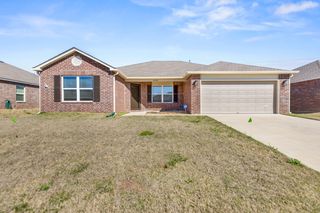
What's unique:High end finishesOpen conceptStunning exterior aestheticsHard surface flooringLarge covered back patioMassive kitchen island
Best Value in Bixby on a NEW home! 3D Virtual Tour of floor design, check it out! Under construction, but can be reserved today! Closing costs covered...ask for details! Southridge at Lantern Hill is a gorgeous community, in the heart of all things Bixby.....and is SELLING OUT! The Lindsay floor design is a versatile, top selling 4 bedroom design. The focal point of this home is the open concept with a massive kitchen island positioned perfectly overseeing the main living area and kitchen. Large covered back patio allows you to maximize your space outside as well to enjoy the large homesite. Our homes are put together by our professional design team giving this home stunning exterior aesthetics, complimented with a desired color palette, with high end finishes throughout. The hard surface flooring is a desired touch that is welcoming and easy to maintain. Typically, the homeowners that choose our homes ultimately do so for 1 of 3 reasons: #1 - We are a locally owned and operated, Oklahoma based business with over 40 years of experience providing new homes for Oklahomans. This keeps you from calling a national hotline anytime you need something...you talk to someone local! #2 Our homes supersede other new construction standards with build in tornado safety features. We do this because....Oklahoma weather just isn't predictable and having a bit of peace of mind that your home is more structurally sound than others during those bad storms is a good feeling to have! #3 Lastly, our homes are so energy efficient that we actually supersede the ratings of an Energy Star rated home....let that sink in! Our homes are designed to save you money monthly with all the things you can't see that we do behind the walls...higher rated insulation, radiant barrier decking, even our air ducts are higher rated than what code calls for! Put your money towards other things....not your utility bills! Call today to learn more and we look forward to welcoming you to your NEW home!
6283 E 147th St S, Bixby, OK 74008 is a 4 bedroom, 2 bathroom, 1,823 sqft single-family home built in 2024. It last sold for $328,000 on Jan 13, 2025 (2% below the $334,990 asking price). This property is not currently displayed as for sale or rent on Trulia. The Trulia Estimate is $331,700, with a rent estimate of $2,331/month.
Last check for updates: about 4 hours ago
Listed by Larry Pennington, (918) 381-0081
Pennington & Assoc Realtors
Bought with: Cinglamvung Minuamsa, (202) 240-0008, eXp Realty, LLC (BO)
Originating MLS: MLS Technology
Source: MLS Technology, Inc., MLS#2423049
Home Details for 6283 E 147th St S

|
|---|
Beds & Baths Number of Bedrooms: 4Number of Bathrooms: 2Number of Bathrooms (full): 2 |
Dimensions and Layout Living Area: 1823 Square Feet |
Appliances & Utilities Utilities: Cable Available, Electricity Available, Phone Available, Water AvailableAppliances: Dishwasher, Disposal, Microwave, Oven, Range, Tankless Water Heater, Gas Oven, Gas Water HeaterDishwasherDisposalLaundry: Electric Dryer HookupMicrowave |
Heating & Cooling Heating: Central,GasHas CoolingAir Conditioning: Central AirHas HeatingHeating Fuel: Central |
Fireplace & Spa Number of Fireplaces: 1Fireplace: Gas LogHas a Fireplace |
Windows, Doors, Floors & Walls Window: Vinyl, Insulated WindowsDoor: Insulated DoorsFlooring: Carpet, Tile |
Levels, Entrance, & Accessibility Stories: 1Levels: OneFloors: Carpet, Tile |
Security Security: No Safety Shelter, Security System Owned, Smoke Detector(s) |

|
|---|
Exterior Home Features Roof: Asphalt FiberglassPatio / Porch: PatioFencing: NoneOther Structures: NoneExterior: Concrete Driveway, Landscaping, Rain GuttersFoundation: Slab |
Parking & Garage Number of Garage Spaces: 2Number of Covered Spaces: 2Has a GarageParking Spaces: 2Parking: Workshop in Garage |
Pool Pool: None |
Water & Sewer Sewer: Public Sewer |

|
|---|
Cumulative Days on Market: 32 |

|
|---|
Year Built Year Built: 2024 |
Property Type / Style Property Type: ResidentialProperty Subtype: Single Family ResidenceStructure Type: HouseArchitecture: Contemporary |
Building Construction Materials: Brick Veneer, Wood FrameNo Additional Parcels |

|
|---|
Price List Price: $334,990 |
Status Change & Dates Off Market Date: Mon Jan 13 2025Possession Timing: Close Of Escrow |

|
|---|
MLS Status: Closed |

|
|---|
Direction & Address City: BixbyCommunity: Southridge At Lantern Hill |
School Information Elementary School: CentralElementary School District: Bixby - Sch Dist (4)Jr High / Middle School District: Bixby - Sch Dist (4)High School: BixbyHigh School District: Bixby - Sch Dist (4) |

|
|---|
Building Area Building Area: 1823 Square Feet |

|
|---|
Community Features: Gutter(s), SidewalksNot Senior Community |

|
|---|
Association for this Listing: MLS TechnologyHas an HOAHOA Fee: $400/Annually |

|
|---|
Lot Area: 9278.28 sqft |

|
|---|
Contingencies: 0Listing Terms: Conventional, FHA, USDA Loan, VA Loan |

|
|---|
Energy Efficiency Features: Doors, Windows |

|
|---|
Mls Number: 2423049Living Area Range Units: Square Feet |

|
|---|
HOA Amenities: Other |
Price and Tax history
| Date | Event | Price |
|---|---|---|
Jan 13, 2025 Source: MLS Technology, Inc. #2423049 | Sold | $328,000 |
Jul 29, 2024 Source: MLS Technology, Inc. #2423049 | Pending | $334,990 |
Jun 28, 2024 Source: MLS Technology, Inc. #2423049 | Listed For Sale | $334,990 |
| Year | Property tax | Tax assessment |
|---|---|---|
| 2025 | $2,849 | $188,847 |
Home facts updated by county records
Market trends in Bixby
Last updated August 2026
Avg. sale price
$370K
$13.83KMoM
Sale-to-List Price
99.0%
0.1%MoM
Price per sq ft
$163
$0MoM
Available listings
285
3MoM
Around this home
What Locals Say about Bixby
At least 151 Trulia users voted on each feature.

93 % Say car is needed

89 % Say parking is easy

87 % Say it's dog friendly

87 % Say yards are well-kept

83 % Say kids play outside

81 % Say it's quiet

74 % Say people would walk alone at night

73 % Say there's holiday spirit

62 % Say there are sidewalks

57 % Say neighbors are friendly

56 % Say there's wildlife

49 % Say they plan to stay for at least 5 years

47 % Say streets are well-lit

38 % Say there are community events

34 % Say it's walkable to grocery stores

29 % Say it's walkable to restaurants
Sourced by Trulia users. Learn more about our methodology.
LGBTQ Local Legal Protections
LGBTQ Local Legal Protections



IDX information is provided exclusively for personal, non-commercial use, and may not be used for any purpose other than to identify prospective properties consumers may be interested in purchasing.
Information is deemed reliable but not guaranteed.
Frequently asked questions about 6283 E 147th St S
- What is 6283 E 147th St S estimated to be worth?Trulia's estimated value for 6283 E 147th St S in Bixby, OK is $331,700.
- What is the price history for 6283 E 147th St S?6283 E 147th St S in Bixby, OK last sold for $328,000 in January 2025.
- Is Bixby a buyer's or seller's market?Bixby is currently a buyer's market, based on recent for-sale activity.
- What's the median sale price in Bixby?The median sale price in Bixby is $370K. That is down $13.83K from the prior month.
- Does 6283 E 147th St S have air conditioning?Yes, 6283 E 147th St S in Bixby, OK has air conditioning.
- Does 6283 E 147th St S have laundry facilities?Yes, 6283 E 147th St S in Bixby, OK has laundry facilities.
Explore by feature - Pet Friendly
 SPECIAL OFFERPET FRIENDLY
 NEW - 1 DAY AGOAPPLY INSTANTLYPET FRIENDLY
 APPLY INSTANTLYPET FRIENDLY
 APPLY INSTANTLYPET FRIENDLY
 APPLY INSTANTLYPET FRIENDLY
 PET FRIENDLY
 PET FRIENDLY
 PET FRIENDLY
 PET FRIENDLY
 PET FRIENDLY
Explore by feature - Garage
- SPECIAL OFFERPET FRIENDLY
- NEW - 1 DAY AGOAPPLY INSTANTLYPET FRIENDLY
- APPLY INSTANTLYPET FRIENDLY
 APPLY INSTANTLYPET FRIENDLY
- APPLY INSTANTLYPET FRIENDLY
 APPLY INSTANTLYPET FRIENDLY
- APPLY INSTANTLYPET FRIENDLY
- PET FRIENDLY
- PET FRIENDLY
- PET FRIENDLY
Explore by feature - Air Conditioning
- SPECIAL OFFERPET FRIENDLY
- NEW - 1 DAY AGOAPPLY INSTANTLYPET FRIENDLY
- APPLY INSTANTLYPET FRIENDLY
- APPLY INSTANTLYPET FRIENDLY
- APPLY INSTANTLYPET FRIENDLY
- APPLY INSTANTLYPET FRIENDLY
 APPLY INSTANTLYPET FRIENDLY
- APPLY INSTANTLYPET FRIENDLY
- PET FRIENDLY
- PET FRIENDLY
Explore by feature - Pool
- SPECIAL OFFERPET FRIENDLY
- APPLY INSTANTLYPET FRIENDLY
- PET FRIENDLY
- PET FRIENDLY
 PET FRIENDLY
 PET FRIENDLY
 PET FRIENDLY
 NEW - 2 DAYS AGOAPPLY INSTANTLYPET FRIENDLY
 APPLY INSTANTLYPET FRIENDLY
Explore by feature - Washer/dryer
- SPECIAL OFFERPET FRIENDLY
- NEW - 1 DAY AGOAPPLY INSTANTLYPET FRIENDLY
- APPLY INSTANTLYPET FRIENDLY
- APPLY INSTANTLYPET FRIENDLY
 APPLY INSTANTLYPET FRIENDLY
- APPLY INSTANTLYPET FRIENDLY
- APPLY INSTANTLYPET FRIENDLY
- APPLY INSTANTLYPET FRIENDLY
- APPLY INSTANTLYPET FRIENDLY
- PET FRIENDLY
Explore by feature - Outdoor Space
- SPECIAL OFFERPET FRIENDLY
- NEW - 1 DAY AGOAPPLY INSTANTLYPET FRIENDLY
- APPLY INSTANTLYPET FRIENDLY
- APPLY INSTANTLYPET FRIENDLY
- PET FRIENDLY
 PET FRIENDLY
 PET FRIENDLY
 PET FRIENDLY
- NEW - 2 DAYS AGOAPPLY INSTANTLYPET FRIENDLY
 NEW - 2 DAYS AGOAPPLY INSTANTLYPET FRIENDLY
Apartments for Rent
- PET FRIENDLY
 See more homes for rent inBixby
Off Market Homes Near 6283 E 147th St S
 SOLDSEP 23, 2026Ken Rutherford, Coldwell Banker Select
 SOLDSEP 22, 2026S C Clifford, Chinowth & Cohen
 SOLDSEP 18, 2026Vance Henderson, Vance Henderson Real Estate, L
 SOLDSEP 18, 2026Tracey Payne, InVision Realty
 SOLDSEP 18, 2026Laura Bryant, McGraw, REALTORS
 SOLDSEP 18, 2026Sally Moseby, McGraw, REALTORS
 SOLDSEP 18, 2026Donald Burns II, McGraw, REALTORS
 SOLDSEP 18, 2026Donald Burns II, McGraw, REALTORS
 SOLDSEP 17, 2026Lisa Ogden, Coldwell Banker Select
 SOLDSEP 17, 2026Sam Remy, Generations Realty, LLC
 See more homes for sale inBixby
Homes for sale near 6283 E 147th St S
 Megan Dowell, Ironstone Management Group LLC
 Linda D Hughes, Keller Williams Advantage
 Frank Matthew Dum, Coldwell Banker Select
 OPEN SUN, 1:30-3PMWendy June Rangel, Avenue 23 Realty
 Nicholas Hutchison, Platinum Realty, LLC.
 Samantha O'Connor, Chinowth & Cohen
- See more homes for sale inBixby


- Results are loading